

324 CHESTNUT HILL ROADFREDERICKSBURG, PA17026
Mortgage Calculator
Monthly Payment (Est.)
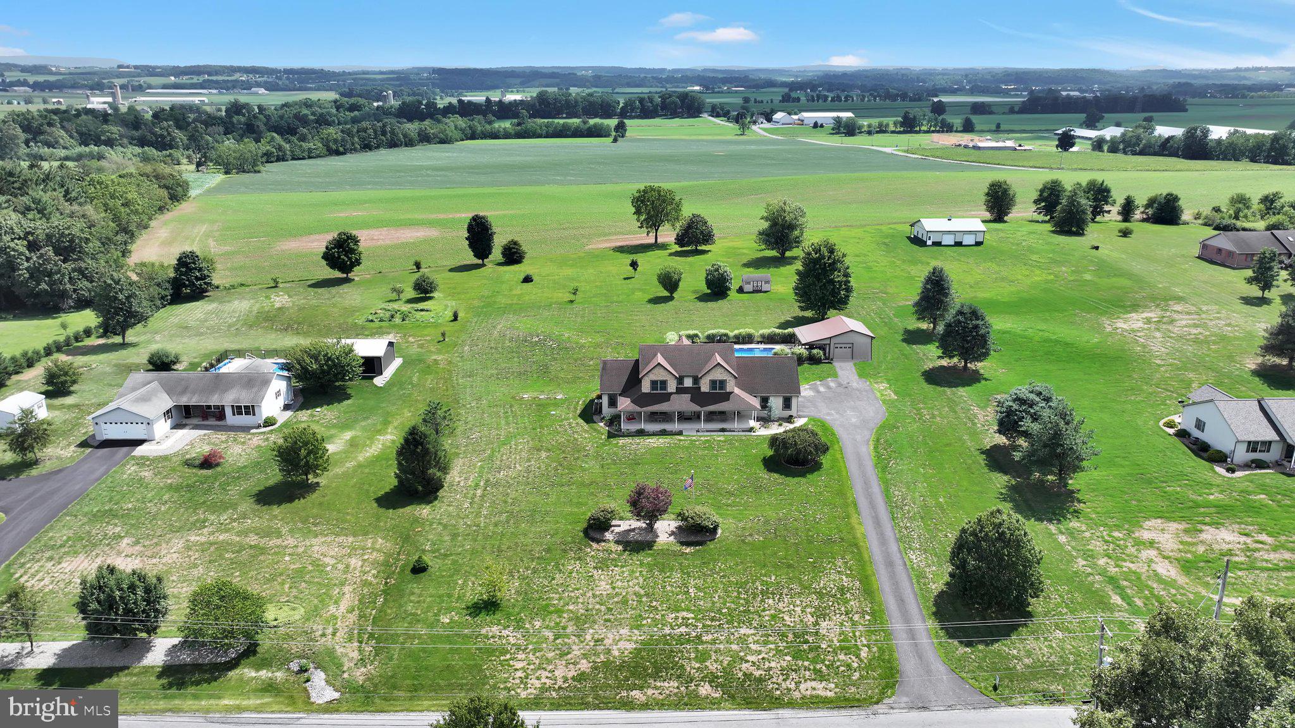
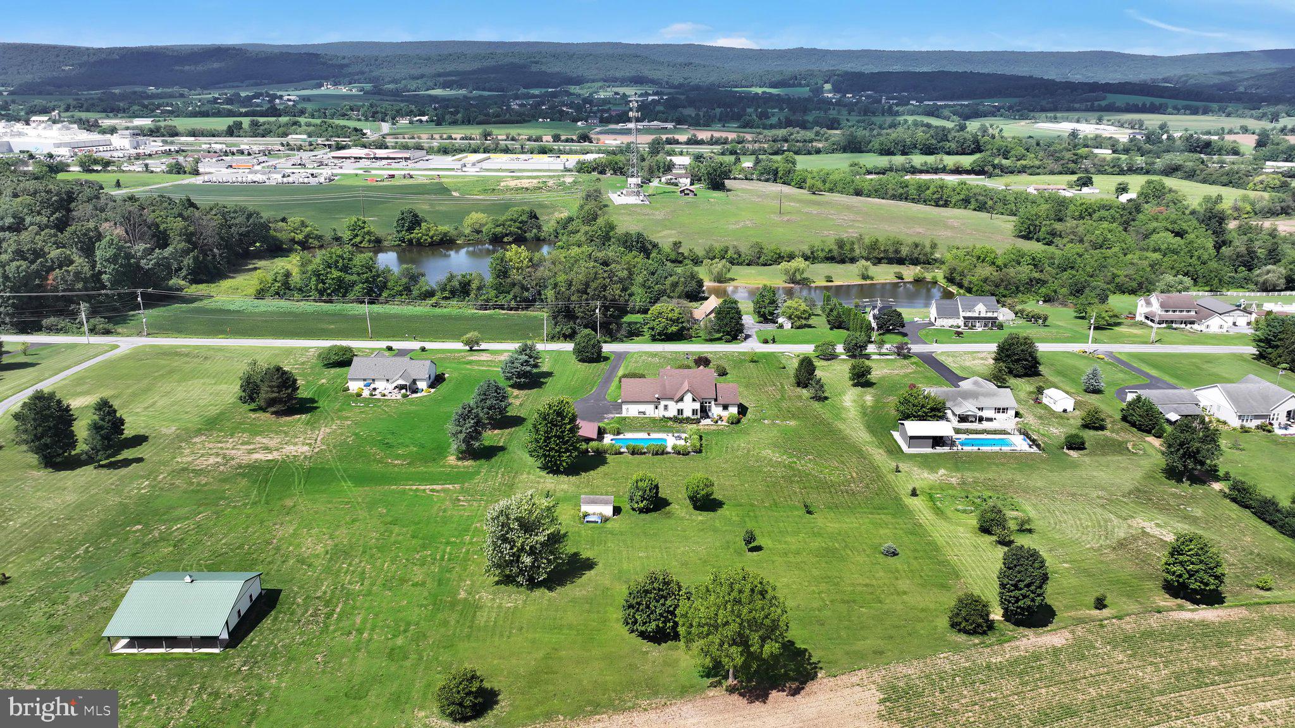
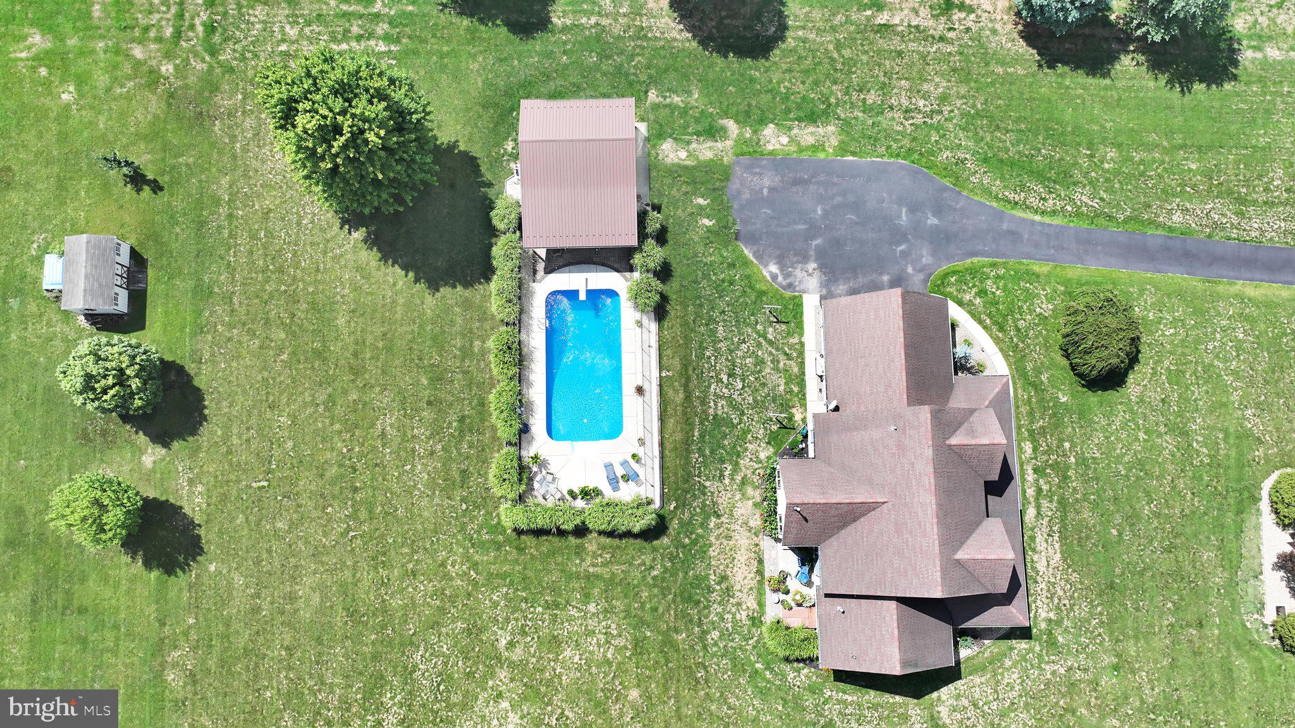
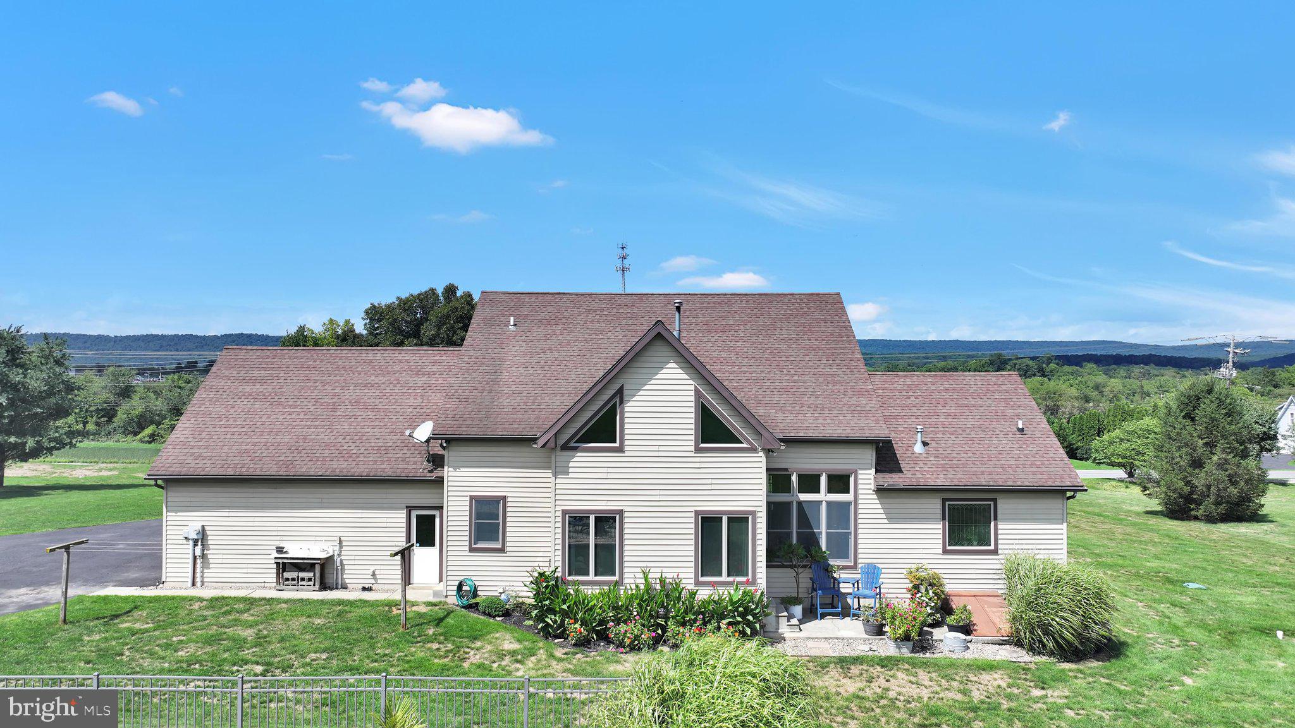
Enter an interest rate to see your estimated monthly payment.Sellers assist! Buy down the rate or help with closing costs! Your own private retreat in Northern Lebanon School District. This custom built home is situated on 2.37 acres and offers an impressive amount of living space with 3 bedrooms 2.5 baths and a large finished bonus room over the garage. The owners suite is on the first floor with a jetted tub and 2 walk in closets. The partially finished basement has a huge dry bar ready for entertaining. Step outside and enjoy your own backyard oasis featuring an in-ground salt water pool with a covered patio. The home has a large covered front porch with a view. Additional highlights include a side entry 2 car attached garage, a pole barn adjacent to the pool, 2 pellet stoves and a new propane furnace with an owned 1000 gallon buried propane tank. This property combines space, privacy, recreation and convenience all in one desirable package.
| 7 days ago | Status changed to Pending | |
| 7 days ago | Listing updated with changes from the MLS | |
| 2 months ago | Price changed to $699,995 | |
| 3 months ago | Listing first seen on site |

The real estate listing information is provided by Bright MLS is for the consumer's personal, non-commercial use and may not be used for any purpose other than to identify prospective properties consumer may be interested in purchasing. Any information relating to real estate for sale or lease referenced on this web site comes from the Internet Data Exchange (IDX) program of the Bright MLS. This web site references real estate listing(s) held by a brokerage firm other than the broker and/or agent who owns this web site. The accuracy of all information is deemed reliable but not guaranteed and should be personally verified through personal inspection by and/or with the appropriate professionals. Properties in listings may have been sold or may no longer be available. The data contained herein is copyrighted by Bright MLS and is protected by all applicable copyright laws. Any unauthorized collection or dissemination of this information is in violation of copyright laws and is strictly prohibited. Copyright © 2020 Bright MLS. All rights reserved.
Did you know? You can invite friends and family to your search. They can join your search, rate and discuss listings with you.