

139 MONTICELLO DRIVELEBANON, PA17042
Mortgage Calculator
Monthly Payment (Est.)
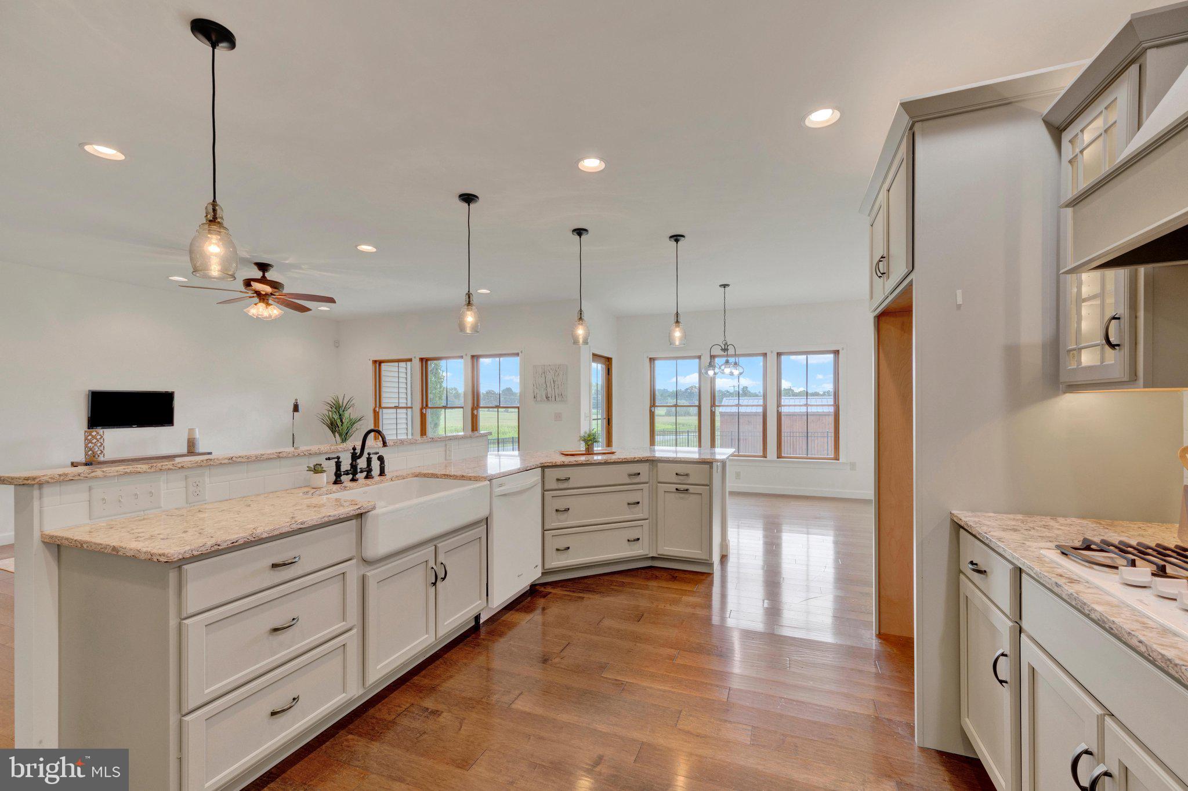
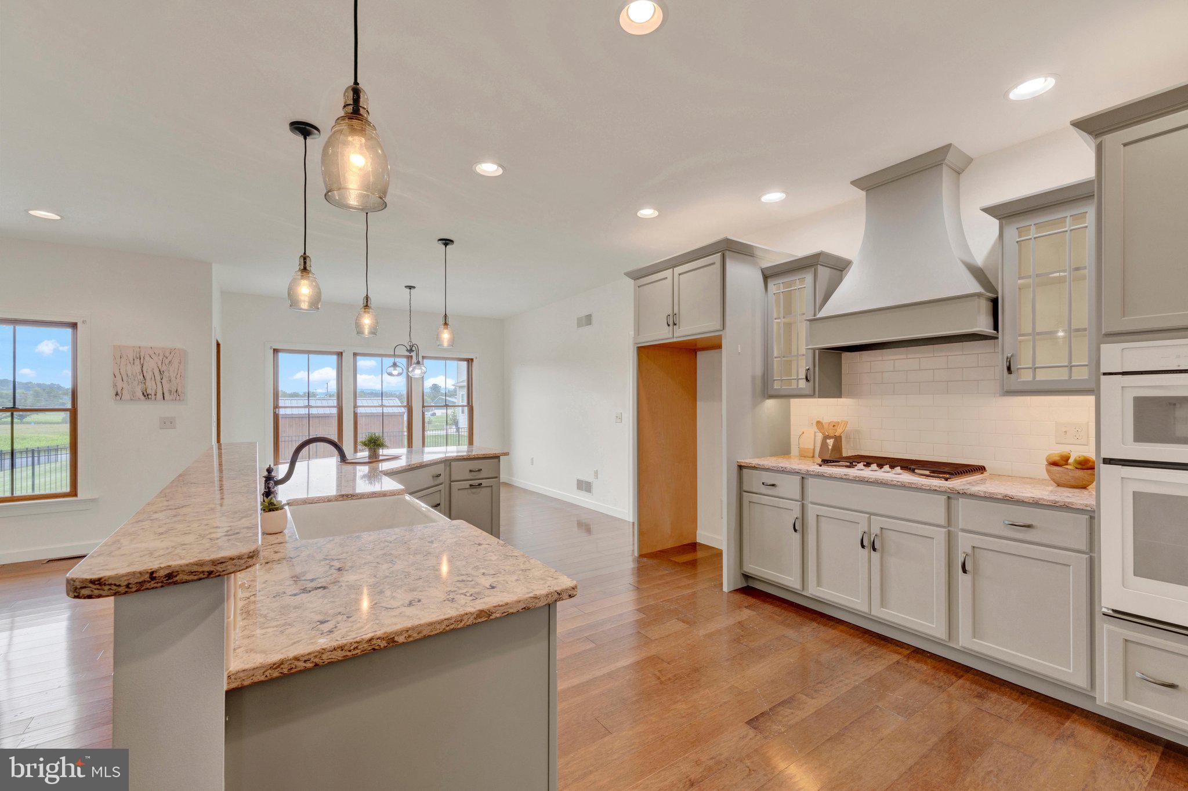
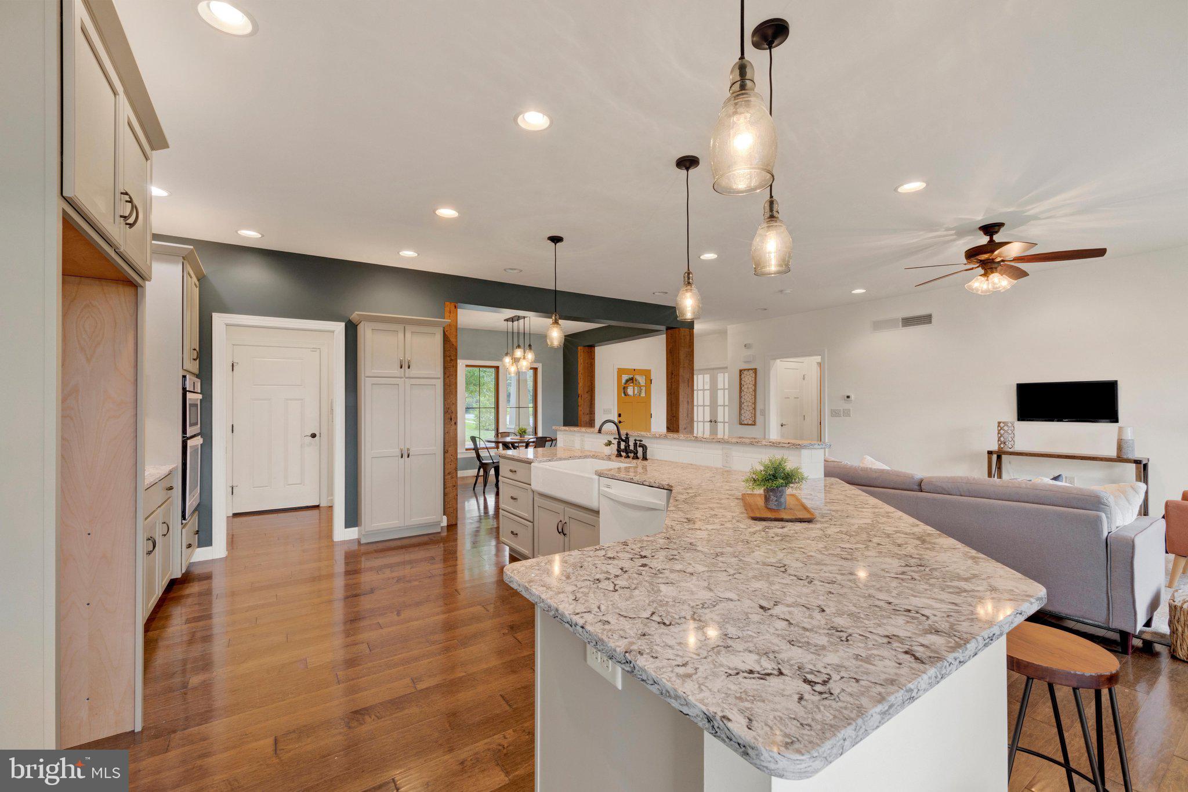
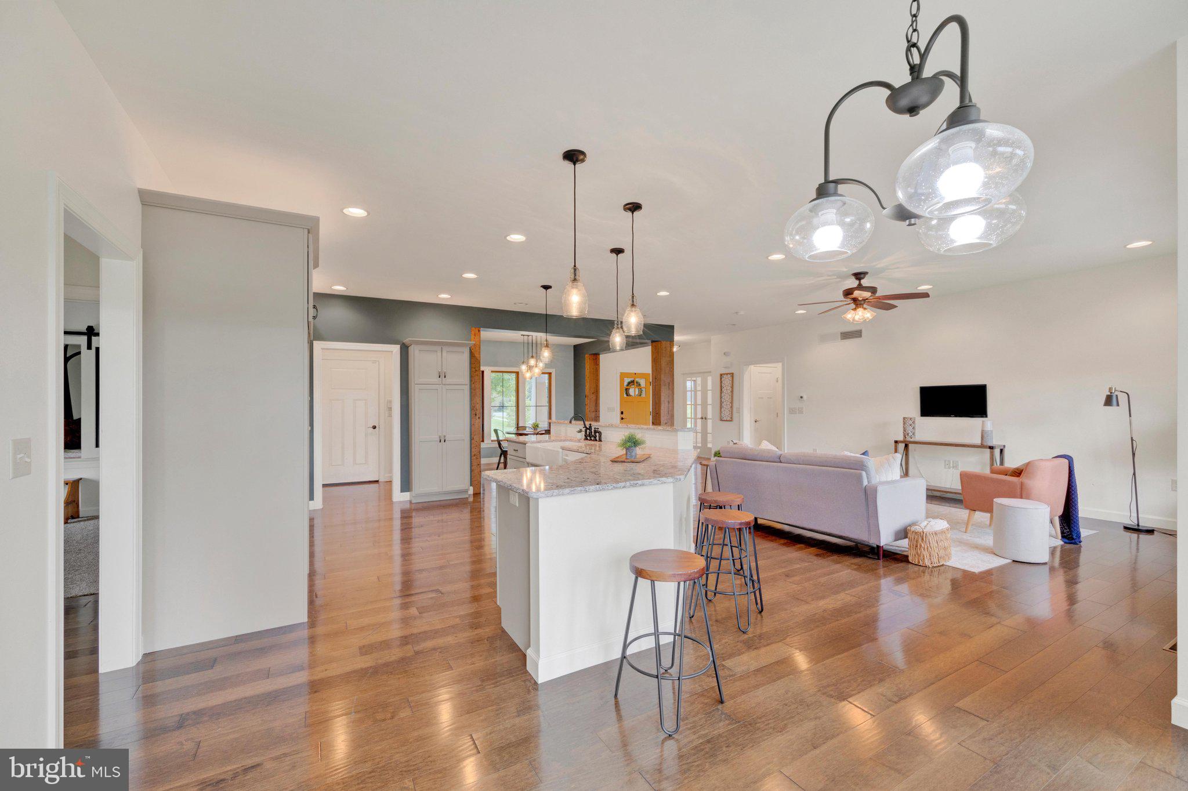
$2,692Welcome to a Truly Exceptional Residence in Strathford Meadows—an Impressive Former Model Home Showcasing an Elevated Blend of Timeless Craftsman Design, Luxurious Finishes, Thoughtful Details, and Everyday Functionality! From the Moment You Arrive, the Home’s Distinctive Character Is Evident, With Rough-Sawn Columns and Beams Creating a Warm, Refined Craftsman Aesthetic. Inside, an Expansive Open Floorplan Is Bathed in Natural Light and Enhanced by Beautiful Hardwood Floors, Upgraded Light Fixtures, and Exceptional Custom Finishes Throughout! At the Heart of the Home, the Stunning Custom Kitchen Offers a Beautiful Combination of Style and Function, Featuring a Generous Breakfast-Bar Island and an Inviting Eat-In Area. The Open-Concept Design Flows Seamlessly Into the Main Living Spaces, While a Formal Dining Area Provides an Elegant Setting for Entertaining and Special Gatherings! The Luxurious Primary Suite Is a Private Retreat, Complete With Two Walk-In Closets and a Spacious Tiled Shower With a Double-Bowl Vanity! Beautifully Appointed Bathrooms Throughout the Home Continue the Elevated Feel! Every Detail Has Been Designed With Comfort and Convenience in Mind. Bedroom Two Features a Charming Built-In Nook and Chalkboard, While the Garage Offers Custom Built-In Cubbies for Exceptional Organization! A First-Floor Laundry and Mudroom Add Practicality to Daily Living, and the Flexible Home Office or Playroom, Conveniently Located at the Front of the Home With Doors, Offers Versatile Space to Suit Your Lifestyle! Efficient Natural Gas Heat and Hot Water Provide Everyday Comfort, While a Whole-House Generator Offers Added Peace of Mind. Whether Hosting Guests or Enjoying a Quiet Evening at Home, This Residence Effortlessly Combines Sophisticated Luxury With Remarkable Practicality! A True Showpiece in a Beautiful Custom Neighborhood, This Exceptional Strathford Meadows Home Offers the Rare Opportunity to Enjoy Model-Home Quality, Refined Finishes, and Thoughtfully Designed Living Spaces—All in a Home That Is as Functional as It Is Beautiful!
| 6 days ago | Price changed to $589,995 | |
| 6 days ago | Listing updated with changes from the MLS® | |
| 4 weeks ago | Listing first seen on site |

The real estate listing information is provided by Bright MLS is for the consumer's personal, non-commercial use and may not be used for any purpose other than to identify prospective properties consumer may be interested in purchasing. Any information relating to real estate for sale or lease referenced on this web site comes from the Internet Data Exchange (IDX) program of the Bright MLS. This web site references real estate listing(s) held by a brokerage firm other than the broker and/or agent who owns this web site. The accuracy of all information is deemed reliable but not guaranteed and should be personally verified through personal inspection by and/or with the appropriate professionals. Properties in listings may have been sold or may no longer be available. The data contained herein is copyrighted by Bright MLS and is protected by all applicable copyright laws. Any unauthorized collection or dissemination of this information is in violation of copyright laws and is strictly prohibited. Copyright © 2020 Bright MLS. All rights reserved.
Did you know? You can invite friends and family to your search. They can join your search, rate and discuss listings with you.