

112 FLORA BOULEVARDANNVILLE, PA17003
Mortgage Calculator
Monthly Payment (Est.)
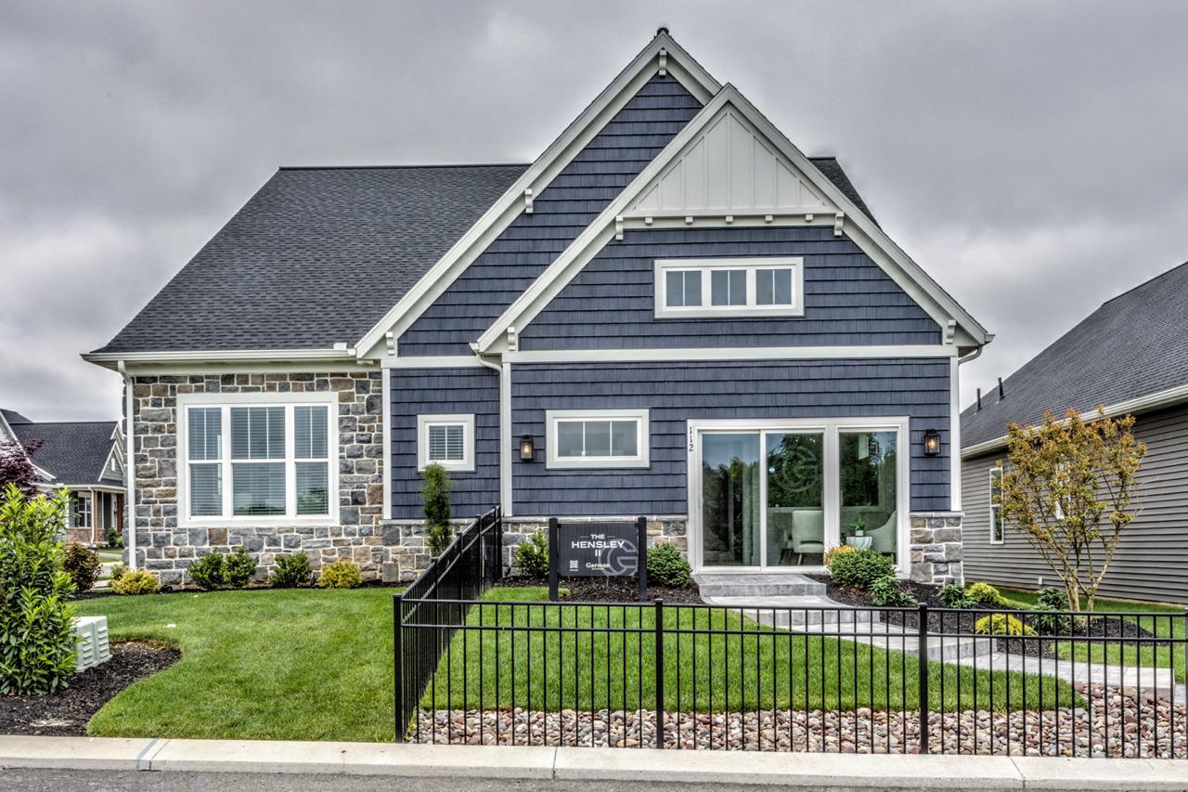
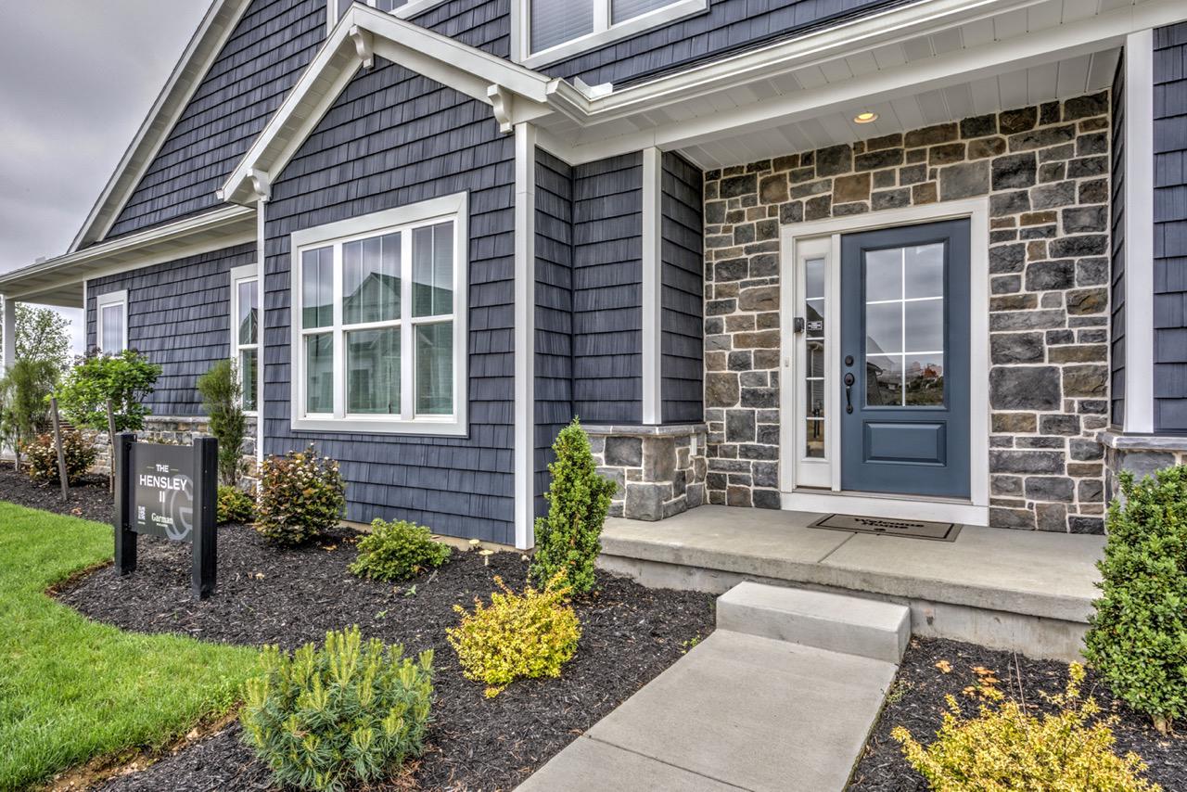
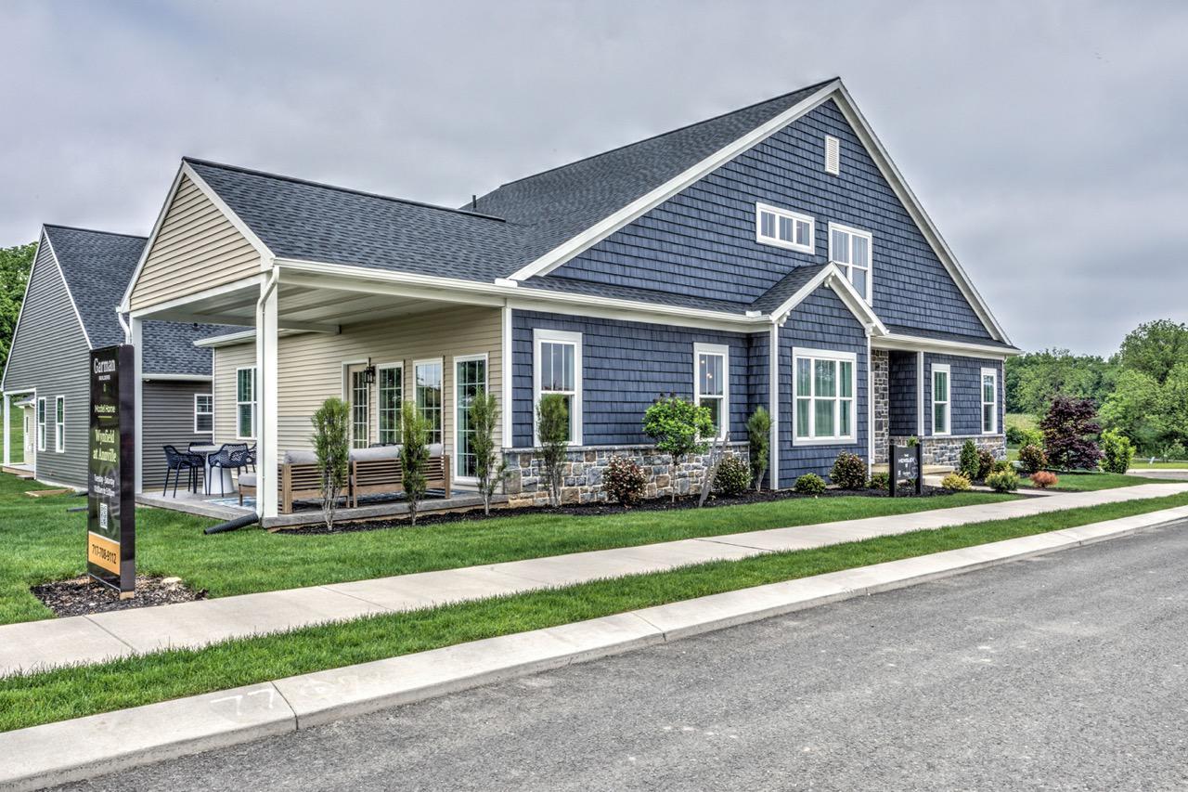
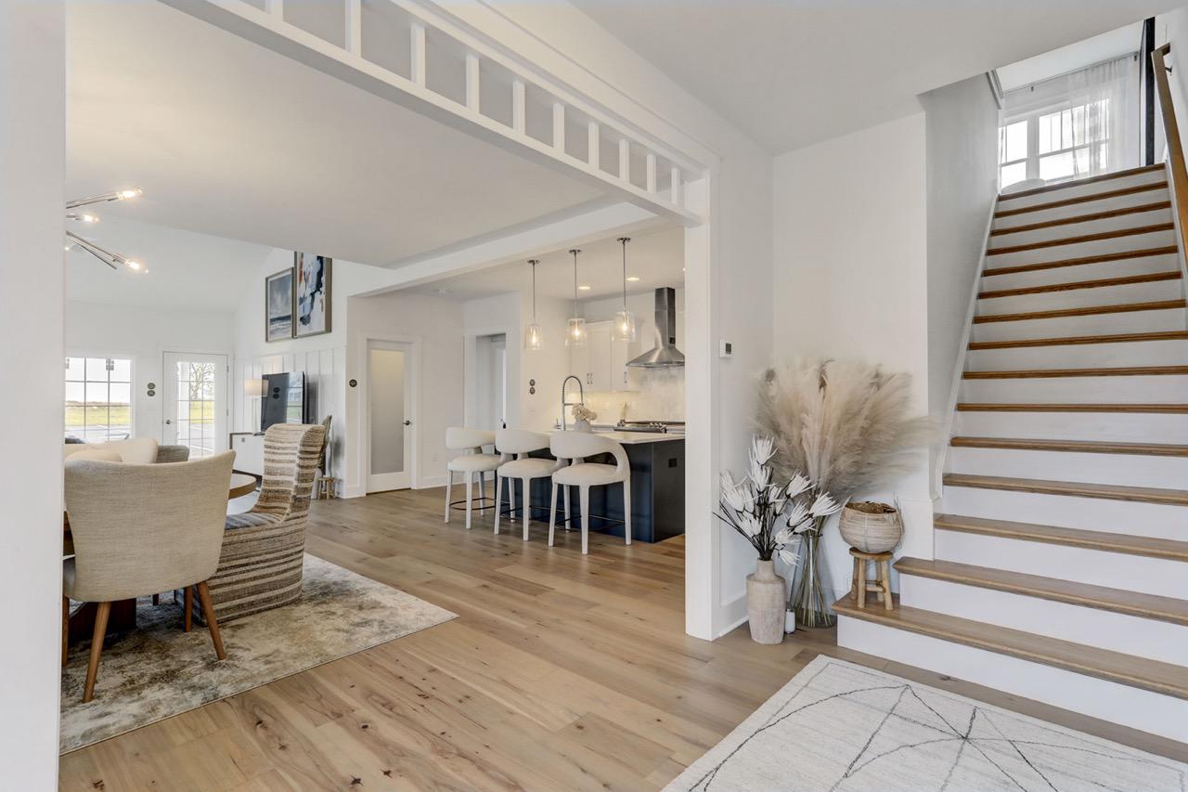
Enter an interest rate to see your estimated monthly payment.Ready to enjoy a community quiet enough to hear the birds chirp, close enough to Hershey that you never feel far from anything. That's daily life at 112 Flora Boulevard, the Hensley II by Garman Builders. Step inside and the layout does the work for you. A bright foyer leads into one easy, open-concept space with rooms flowing together to actually gather people. The navy kitchen island is where guests will end up standing no matter how many chairs are at the table. Outside, deep blue shake siding and real stacked stone give the home real presence on the street. And then there's Wynfield itself. This is a resort-style, low-maintenance lifestyle centered on connection, not just a neighborhood. The WYN clubhouse features pool, pickleball courts, fitness rooms, and walking trails turning "neighbors" into real friends, all set against a quiet countryside backdrop minutes from everyday essentials. Lawn care and snow removal are included, so weekends are yours again. Ready to see it in person? Let's get you a private tour of 112 Flora Boulevard.
| 2 months ago | Listing updated with changes from the MLS® | |
| 2 months ago | Listing first seen on site |

The real estate listing information is provided by Bright MLS is for the consumer's personal, non-commercial use and may not be used for any purpose other than to identify prospective properties consumer may be interested in purchasing. Any information relating to real estate for sale or lease referenced on this web site comes from the Internet Data Exchange (IDX) program of the Bright MLS. This web site references real estate listing(s) held by a brokerage firm other than the broker and/or agent who owns this web site. The accuracy of all information is deemed reliable but not guaranteed and should be personally verified through personal inspection by and/or with the appropriate professionals. Properties in listings may have been sold or may no longer be available. The data contained herein is copyrighted by Bright MLS and is protected by all applicable copyright laws. Any unauthorized collection or dissemination of this information is in violation of copyright laws and is strictly prohibited. Copyright © 2020 Bright MLS. All rights reserved.
Did you know? You can invite friends and family to your search. They can join your search, rate and discuss listings with you.