

212 PINNACLE RIDGE DRIVEANNVILLE, PA17003
Mortgage Calculator
Monthly Payment (Est.)
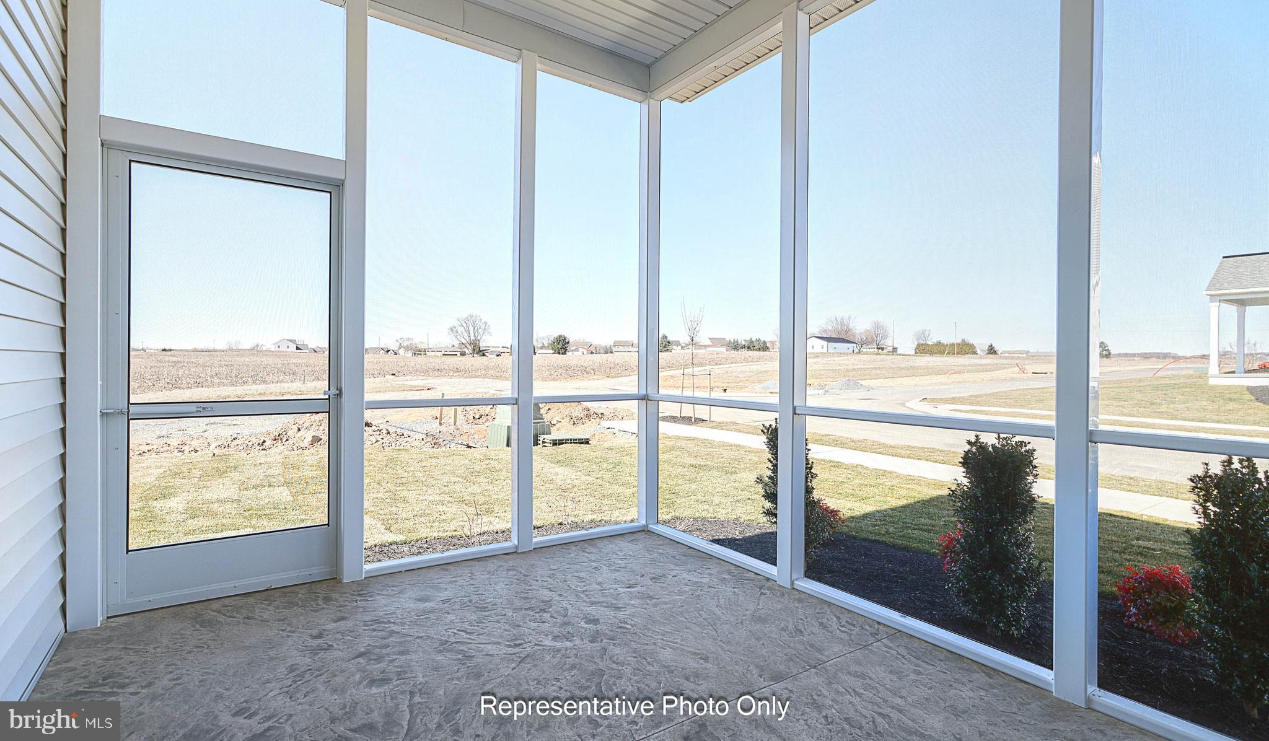
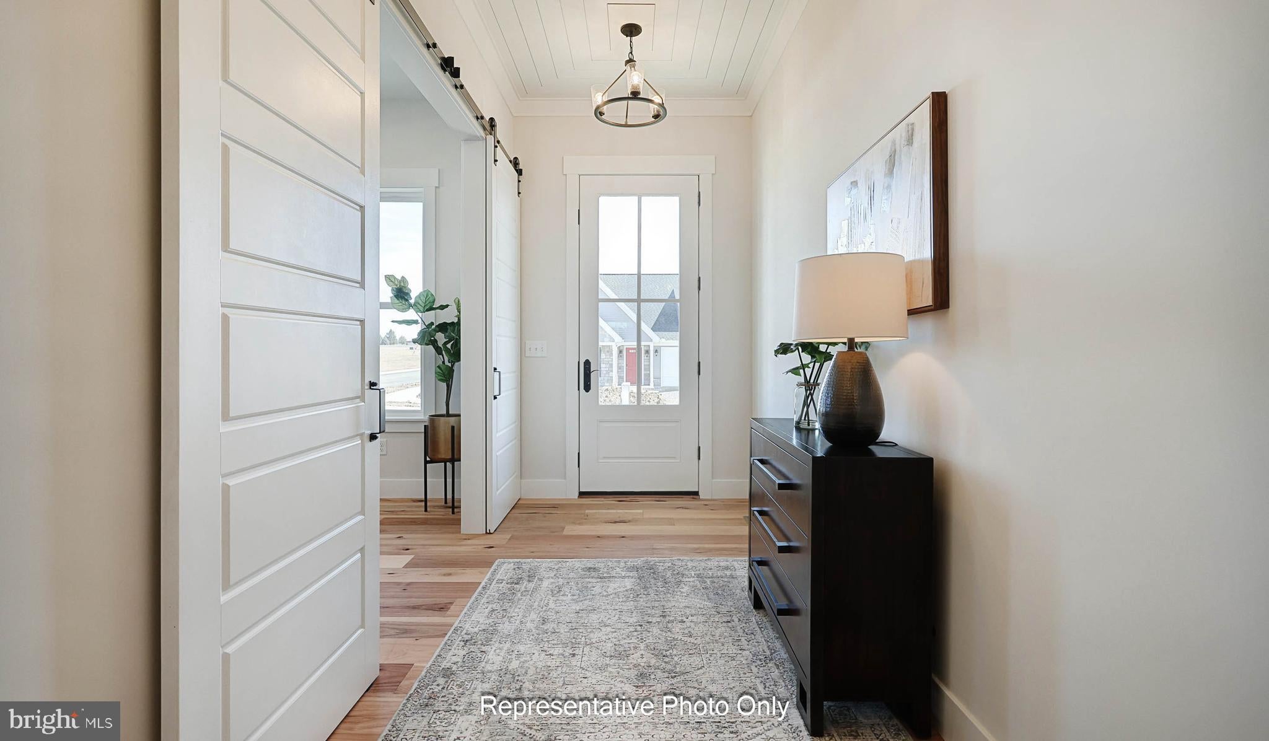
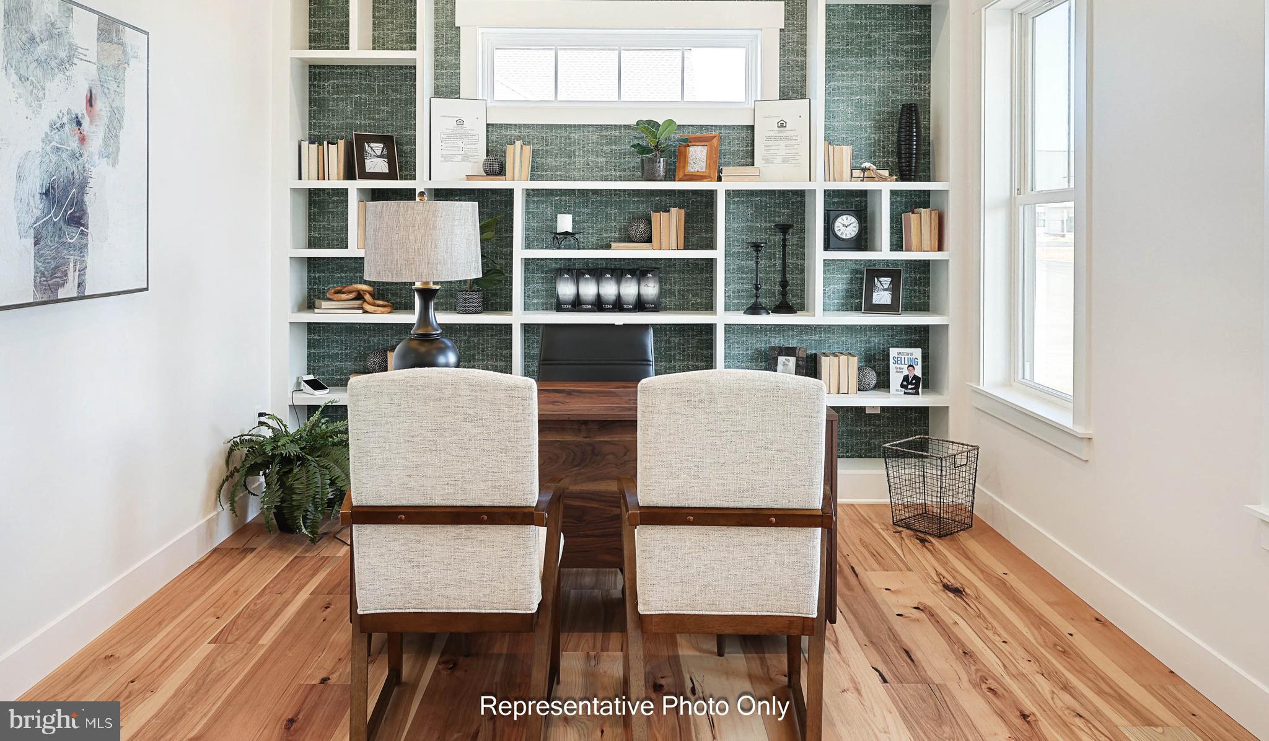
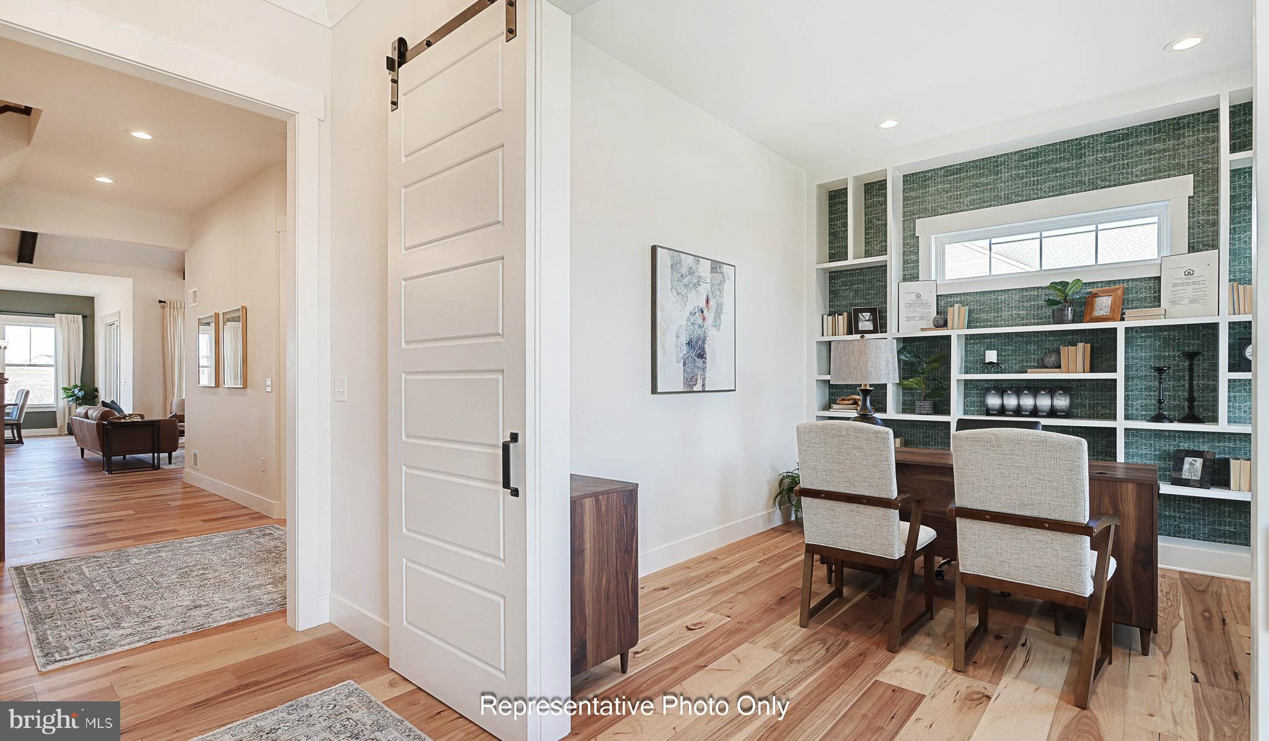
Enter an interest rate to see your estimated monthly payment.UNDER CONSTRUCTION – AVAILABLE THIS WINTER. Located in the 55+ community of Winding Creek in Annville, PA, this Ashton quick move-in home offers charming one-story living with a second-floor loft and storage area, elevated design details, and comfortable spaces for everyday living. A welcoming front porch opens to a bright entry with a built-in bench seat and accent wall. Beautiful luxury vinyl plank flooring flows throughout the main living areas, where 9’ ceilings and a shared cathedral ceiling in the great room and kitchen create an open, airy feel. The well-appointed kitchen features stainless steel appliances, quartz countertops, tile backsplash, a spacious pantry, and a large center island that opens to the great room. A gas fireplace with floor-to-ceiling stone and a box beam mantel adds warmth and character. Enjoy outdoor living from the screened-in deck, easily accessed from the sunny dining area. The owner’s suite is tucked to the rear of the home with an expansive closet and private bath featuring a tile shower and double bowl vanity. A second bedroom, full bathroom, and flex room are located toward the front of the home. At Winding Creek 55+, homeowners enjoy a low-maintenance lifestyle with resort-style amenities, including a clubhouse with outdoor pool, pickleball and bocce courts, putting green, scenic walking trails, and convenient access to Annville, Hershey, golf, local dining, and regional attractions.
| a month ago | Listing updated with changes from the MLS® | |
| 2 months ago | Listing first seen on site |

The real estate listing information is provided by Bright MLS is for the consumer's personal, non-commercial use and may not be used for any purpose other than to identify prospective properties consumer may be interested in purchasing. Any information relating to real estate for sale or lease referenced on this web site comes from the Internet Data Exchange (IDX) program of the Bright MLS. This web site references real estate listing(s) held by a brokerage firm other than the broker and/or agent who owns this web site. The accuracy of all information is deemed reliable but not guaranteed and should be personally verified through personal inspection by and/or with the appropriate professionals. Properties in listings may have been sold or may no longer be available. The data contained herein is copyrighted by Bright MLS and is protected by all applicable copyright laws. Any unauthorized collection or dissemination of this information is in violation of copyright laws and is strictly prohibited. Copyright © 2020 Bright MLS. All rights reserved.
Did you know? You can invite friends and family to your search. They can join your search, rate and discuss listings with you.