

95 FISHER AVENUEJONESTOWN, PA17038
Mortgage Calculator
Monthly Payment (Est.)
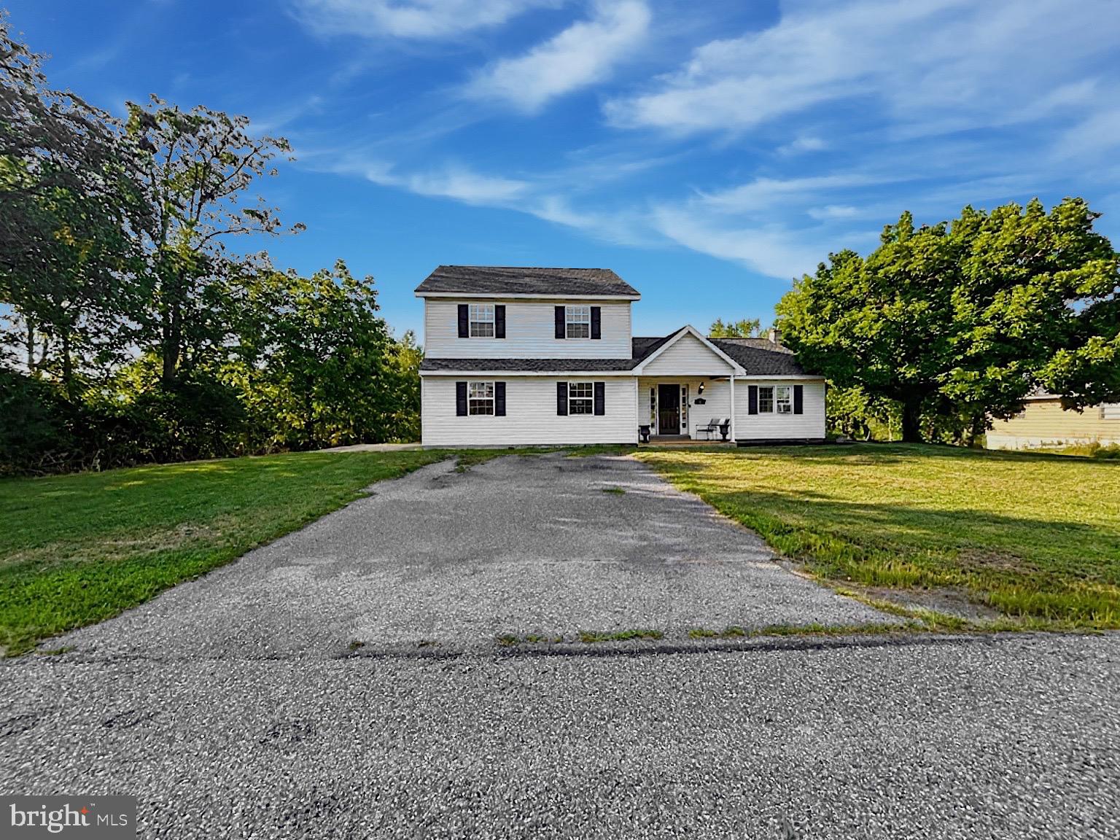
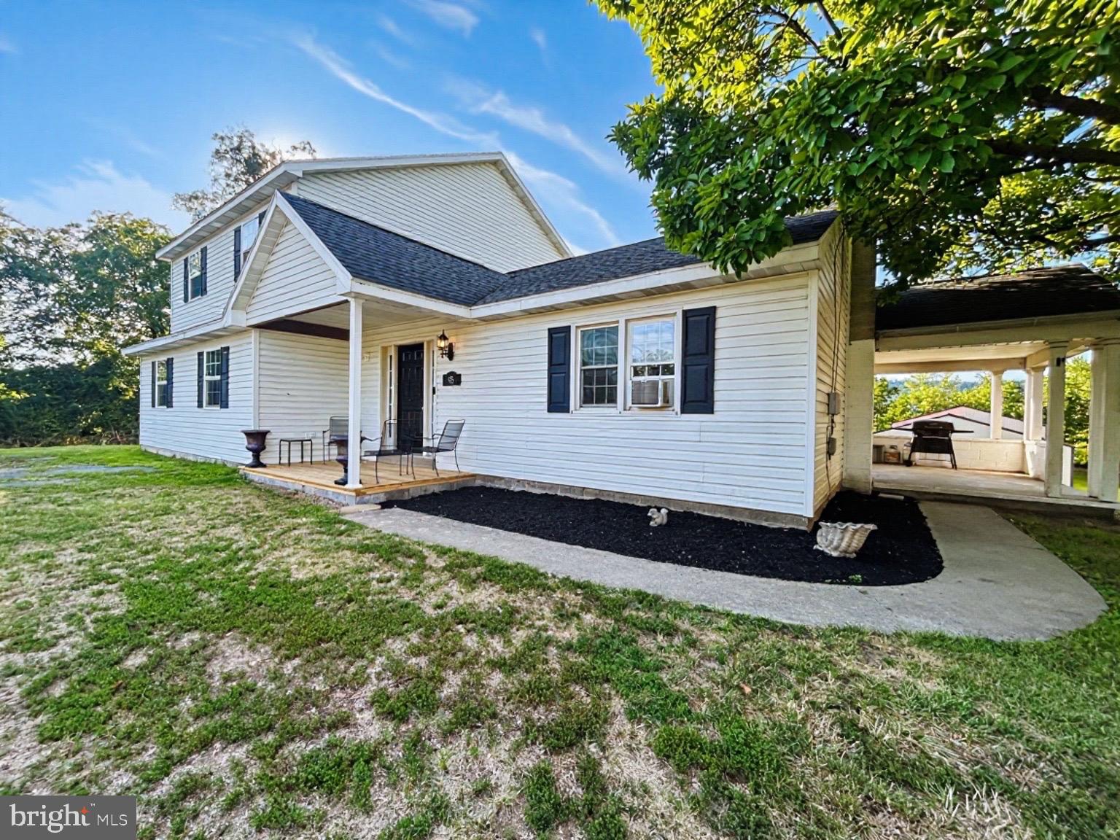
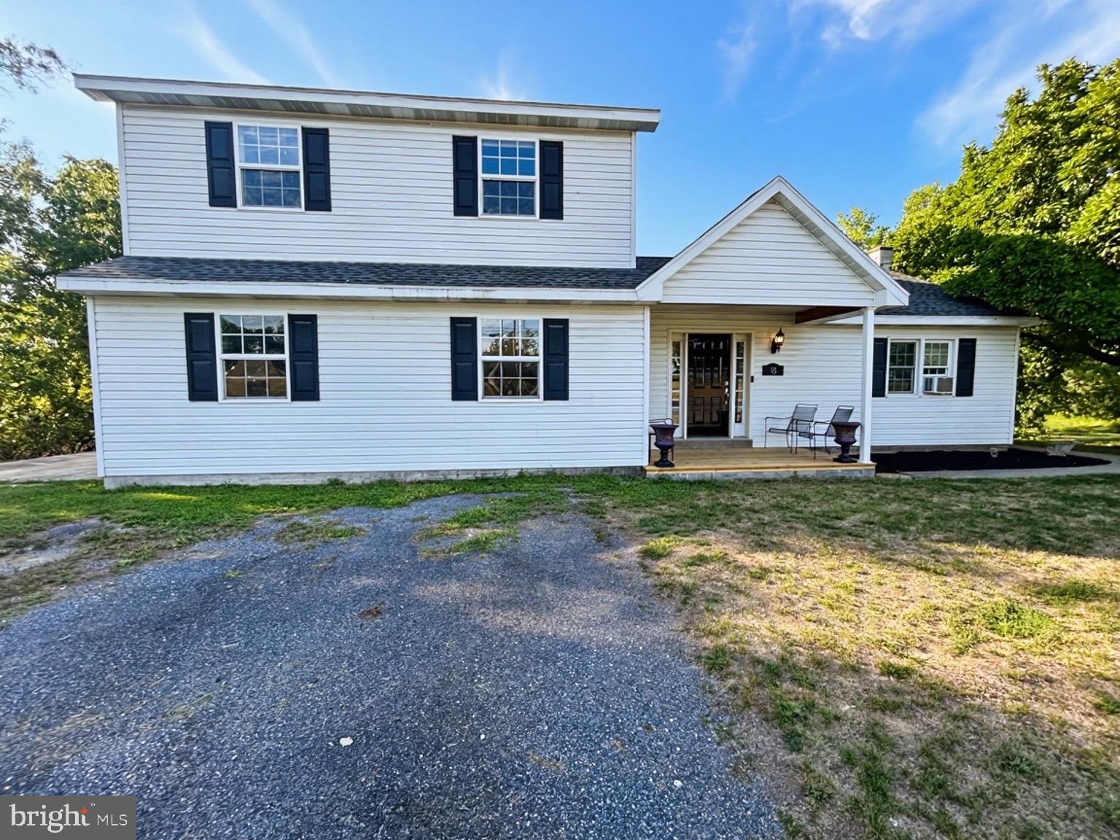
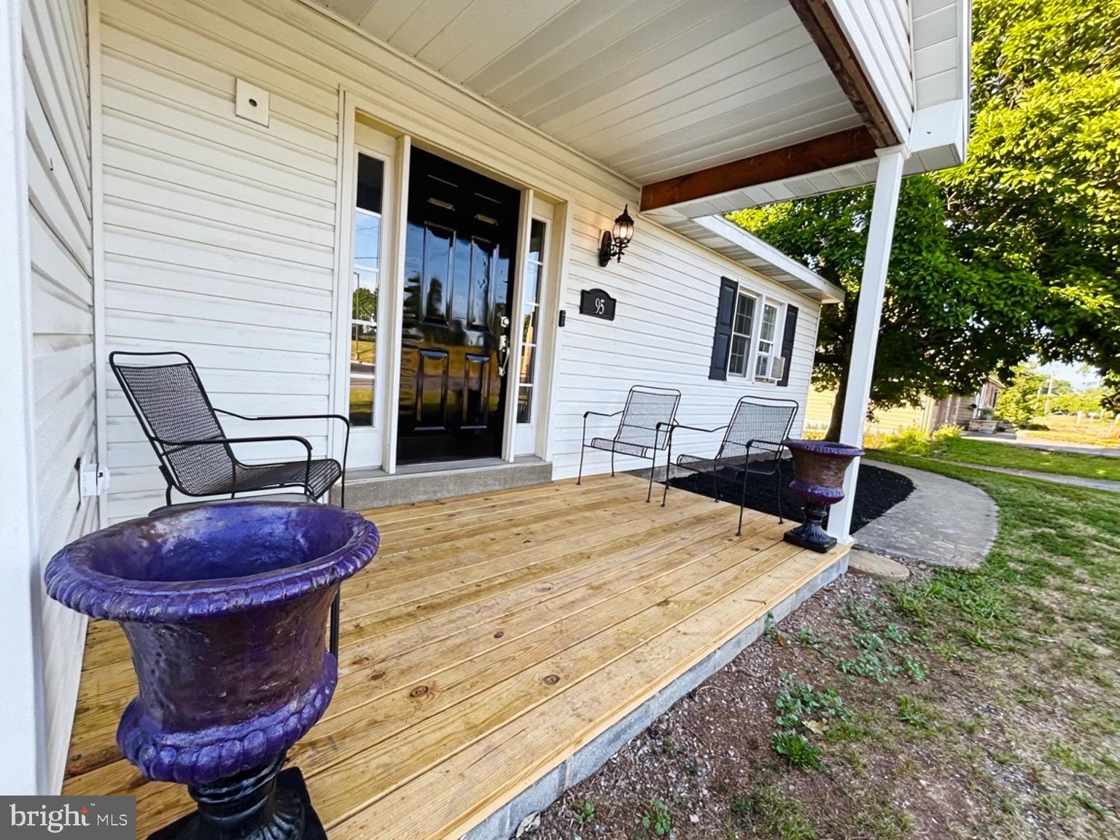
$2,509Industrial zoned 2500+ square foot home with 4000 sq. ft. garage looking for its new owner! Welcome to 95 Fisher Avenue. Whether you are looking for a business with road frontage or for personal use, this home and garage might be for you. Entering through the front door you'll walk into the original home built in 1957. A living room, kitchen/dining combo will be on your right, and a first-floor bath and bedroom on your left. Continuing into the new addition built in 2010 , you'll see a spacious room, plumbed and ready for a new kitchen with island. Wiring, recessed lighting, and plumbing are all in place so all you have to do is the fun part of picking cabinets, countertops, and flooring if you choose to do so. Weaver insulation in the walls helps to keep the home cool or warm as well as the new windows. Stepping down into the living room, you'll see a spacious living area, recessed lighting and trim to finish the remainder of the home. Heading up the stairway, there will be a foyer that could be used as an office space or large landing, and a bedroom on your left that was completely redone with new drywall and paint. Further down the hallway, a full bath will be on your right and the main bedroom on your left with its own spacious walk-in closet with industrial style shelving. An additional bathroom off of the main bedroom features a double sink vanity with granite countertop, a linen closet, and a bath/shower combo. A 10-year-old shingle roof, martins home water system with UV light, and ductwork ready to be installed in the new addition are all upgrades that have been added or included with the home. Heading out back, there is plenty of parking for tractor trailers, trucks, trailers, equipment or other vehicles as well as a spacious yard, and firepit. The 40'x100' garage was built on an 8" slab concrete pad with radiant heat flooring, weaver insulated walls, 2 (100 amp) sub panels, 220 v outlet used for welding, tv/sound system, and a 12' highx10' wide garage door with room for another to be installed. Currently being used as a hot rod fabrication shop but has many other potential uses such as production, manufacturing, processing, assembly, fabrication, packaging, cleaning, testing, storage, distribution equipment sales, contractor shops and many more uses. See additional documents for township permitted uses. Property upgrades have all been completed according to industrial zoning requirements such as hard-wired fire alarms, fire resistant caulk, and more. Conveniently located minutes to I-81, I-76, Jonestown, Lebanon, Hershey, Pine Grove as well as restaurants, gas stations, the KOA campground and more.
| 2 weeks ago | Price changed to $550,000 | |
| 2 weeks ago | Listing updated with changes from the MLS® | |
| a month ago | Status changed to Active | |
| a month ago | Listing first seen on site |

The real estate listing information is provided by Bright MLS is for the consumer's personal, non-commercial use and may not be used for any purpose other than to identify prospective properties consumer may be interested in purchasing. Any information relating to real estate for sale or lease referenced on this web site comes from the Internet Data Exchange (IDX) program of the Bright MLS. This web site references real estate listing(s) held by a brokerage firm other than the broker and/or agent who owns this web site. The accuracy of all information is deemed reliable but not guaranteed and should be personally verified through personal inspection by and/or with the appropriate professionals. Properties in listings may have been sold or may no longer be available. The data contained herein is copyrighted by Bright MLS and is protected by all applicable copyright laws. Any unauthorized collection or dissemination of this information is in violation of copyright laws and is strictly prohibited. Copyright © 2020 Bright MLS. All rights reserved.
Did you know? You can invite friends and family to your search. They can join your search, rate and discuss listings with you.