

115 CANDLER WAYANNVILLE, PA17003
Mortgage Calculator
Monthly Payment (Est.)
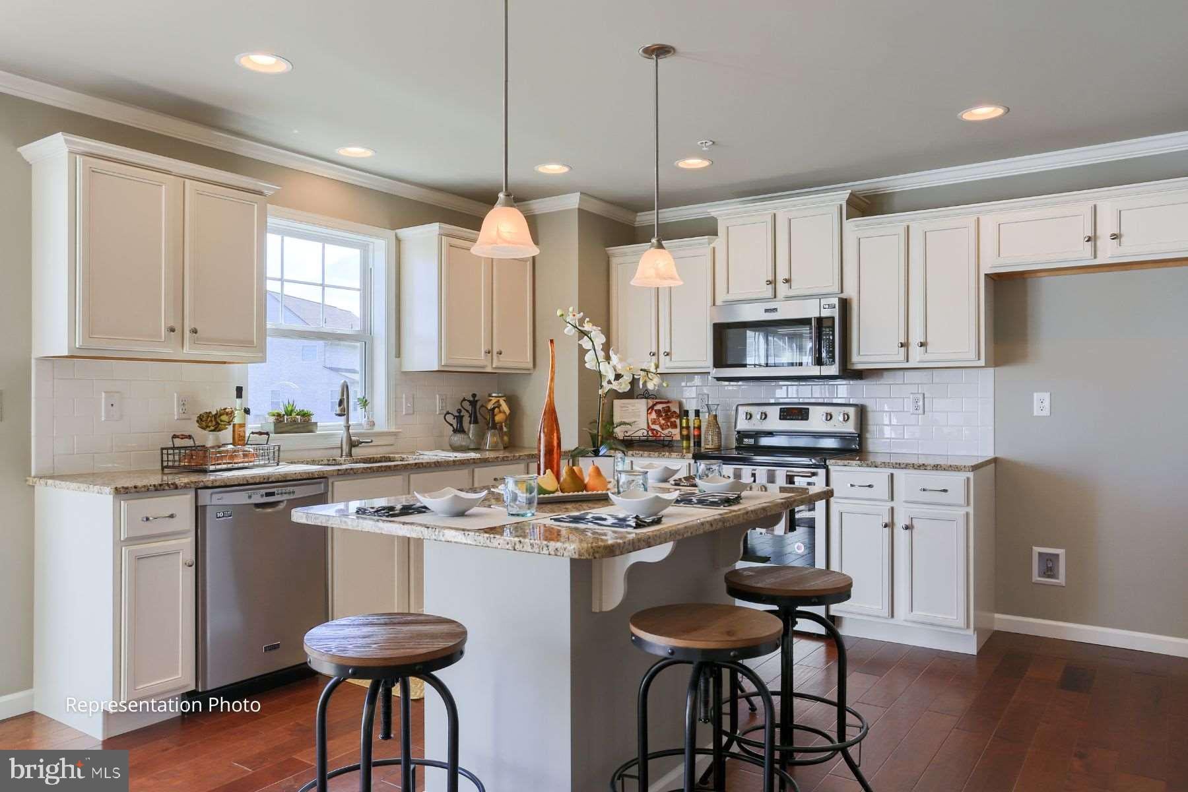
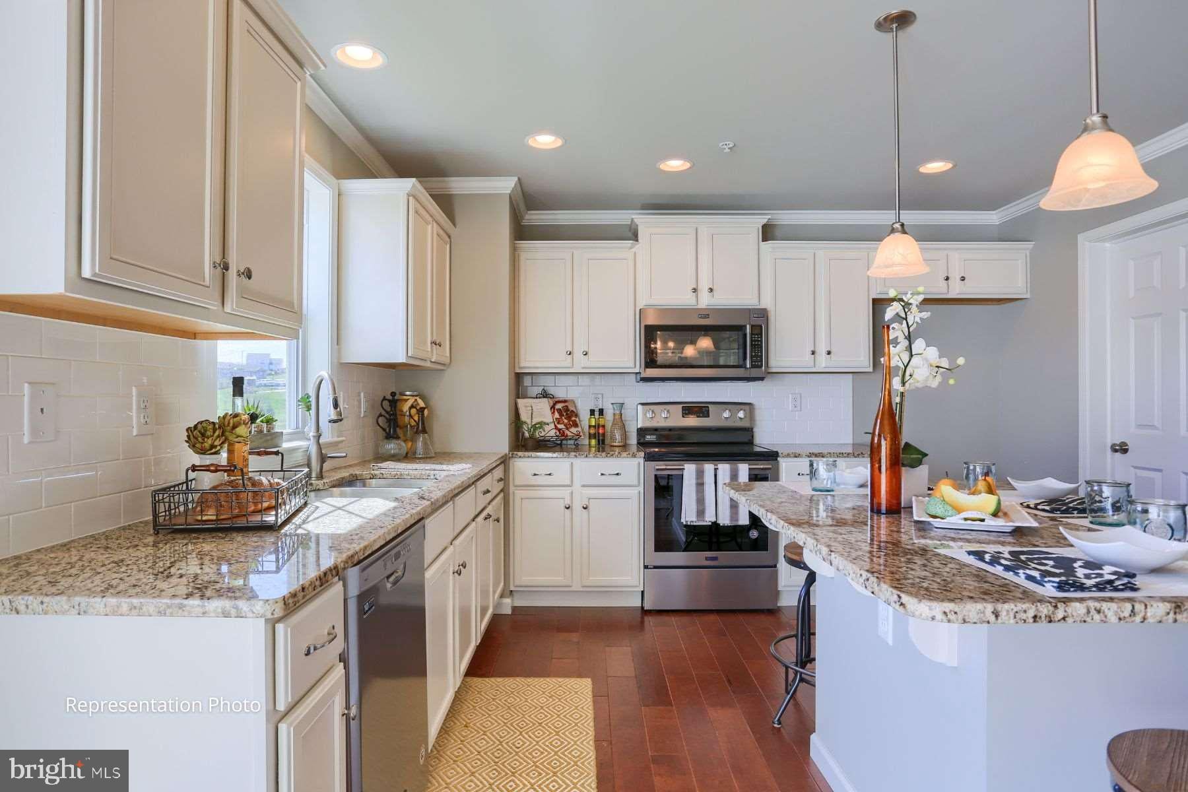
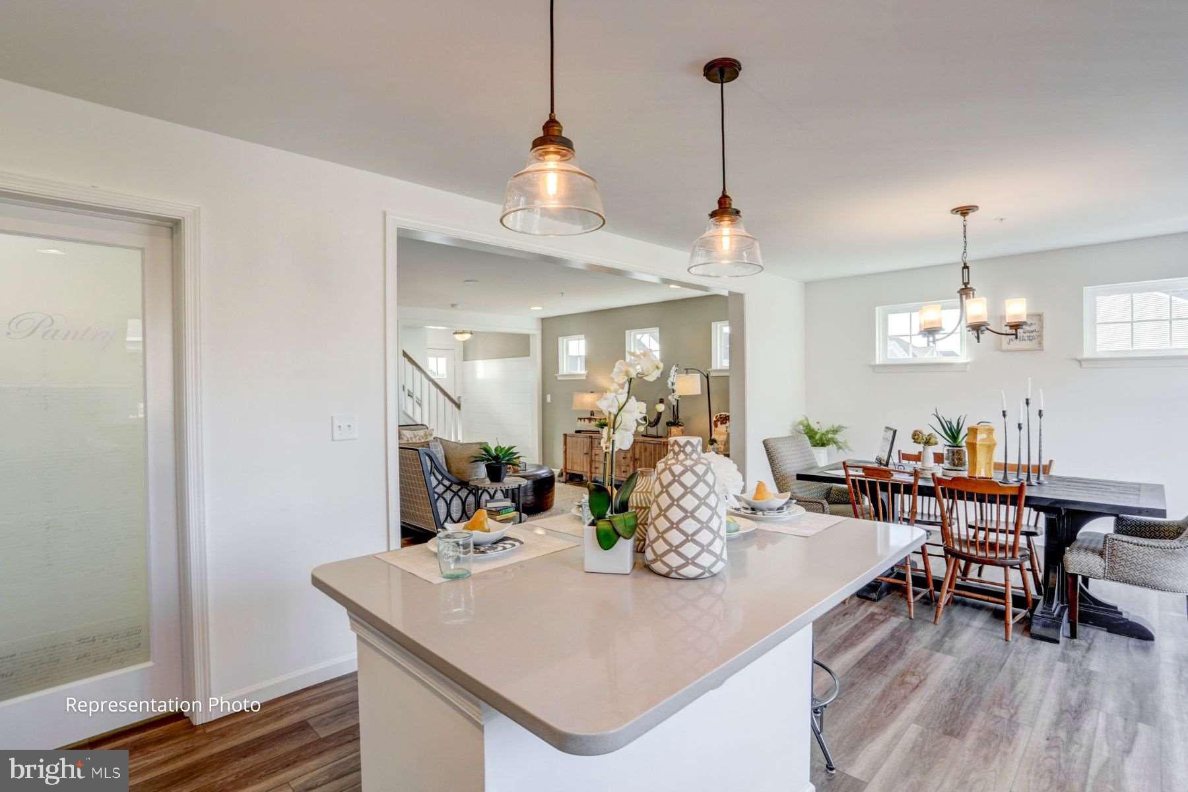
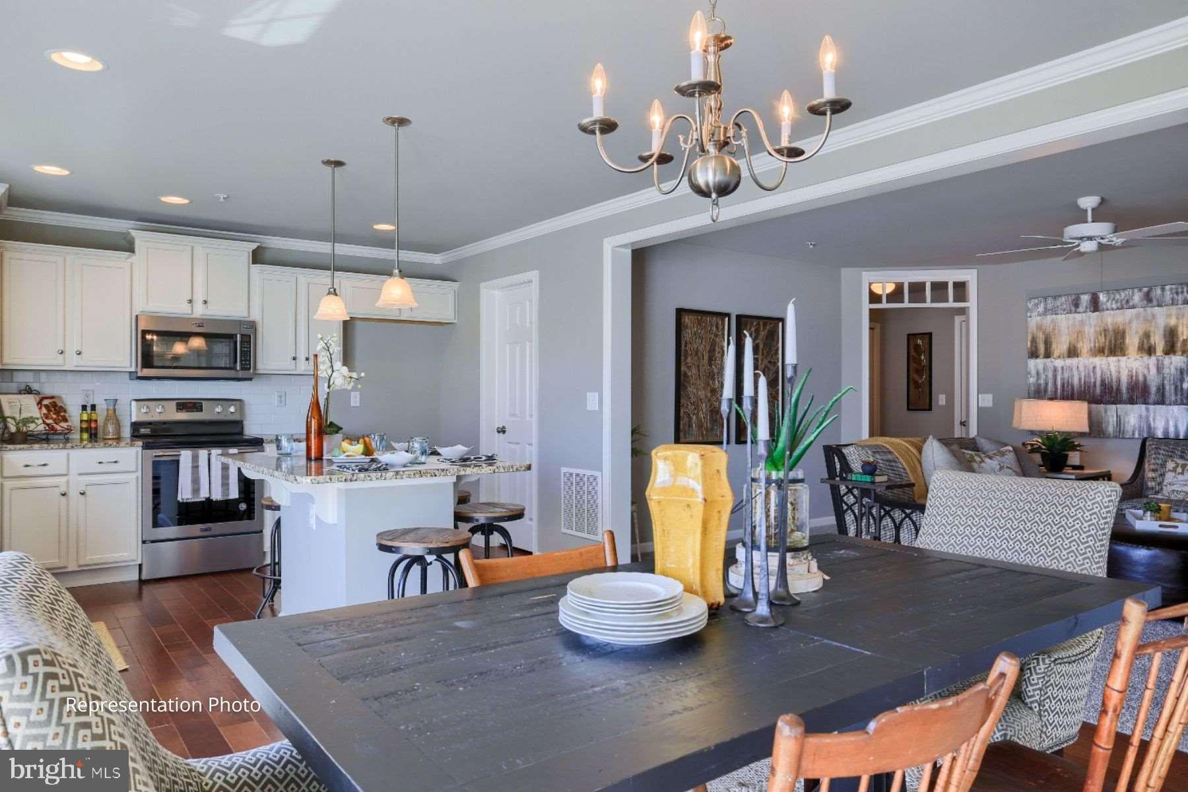
$1,834Move-in ready this fall! Welcome to 115 Candler Way, a beautifully upgraded Richmond Interior townhome in Candler’s Pointe. This home is packed with thoughtful selections and elevated finishes, offering the ease of new construction without the wait of building from the ground up. The main living areas feature upgraded hardwood flooring, modern trim and interior doors, and a functional built-in bench and peg drop zone. At the heart of the home, the upgraded Artisan kitchen showcases a spacious island, upgraded cabinetry and hardware, Tier 5 countertops, tile backsplash, pendant lighting, stainless steel appliances, a drawer microwave, chimney hood, and dishwasher. Upstairs, the owner’s suite features an upgraded adult-height double-bowl vanity and glass shower, while additional laundry cabinetry provides extra storage and everyday convenience. With over $50,000 in upgrades already selected throughout the home, every detail has been thoughtfully chosen to create a stylish, move-in-ready space. Enjoy all the benefits of a brand-new home and be settled in this fall. This one is definitely worth seeing!
| 2 weeks ago | Status changed to Active | |
| 2 weeks ago | Listing updated with changes from the MLS® | |
| a month ago | Listing first seen on site |

The real estate listing information is provided by Bright MLS is for the consumer's personal, non-commercial use and may not be used for any purpose other than to identify prospective properties consumer may be interested in purchasing. Any information relating to real estate for sale or lease referenced on this web site comes from the Internet Data Exchange (IDX) program of the Bright MLS. This web site references real estate listing(s) held by a brokerage firm other than the broker and/or agent who owns this web site. The accuracy of all information is deemed reliable but not guaranteed and should be personally verified through personal inspection by and/or with the appropriate professionals. Properties in listings may have been sold or may no longer be available. The data contained herein is copyrighted by Bright MLS and is protected by all applicable copyright laws. Any unauthorized collection or dissemination of this information is in violation of copyright laws and is strictly prohibited. Copyright © 2020 Bright MLS. All rights reserved.
Did you know? You can invite friends and family to your search. They can join your search, rate and discuss listings with you.