

141 POPPY LANEANNVILLE, PA17003
Mortgage Calculator
Monthly Payment (Est.)
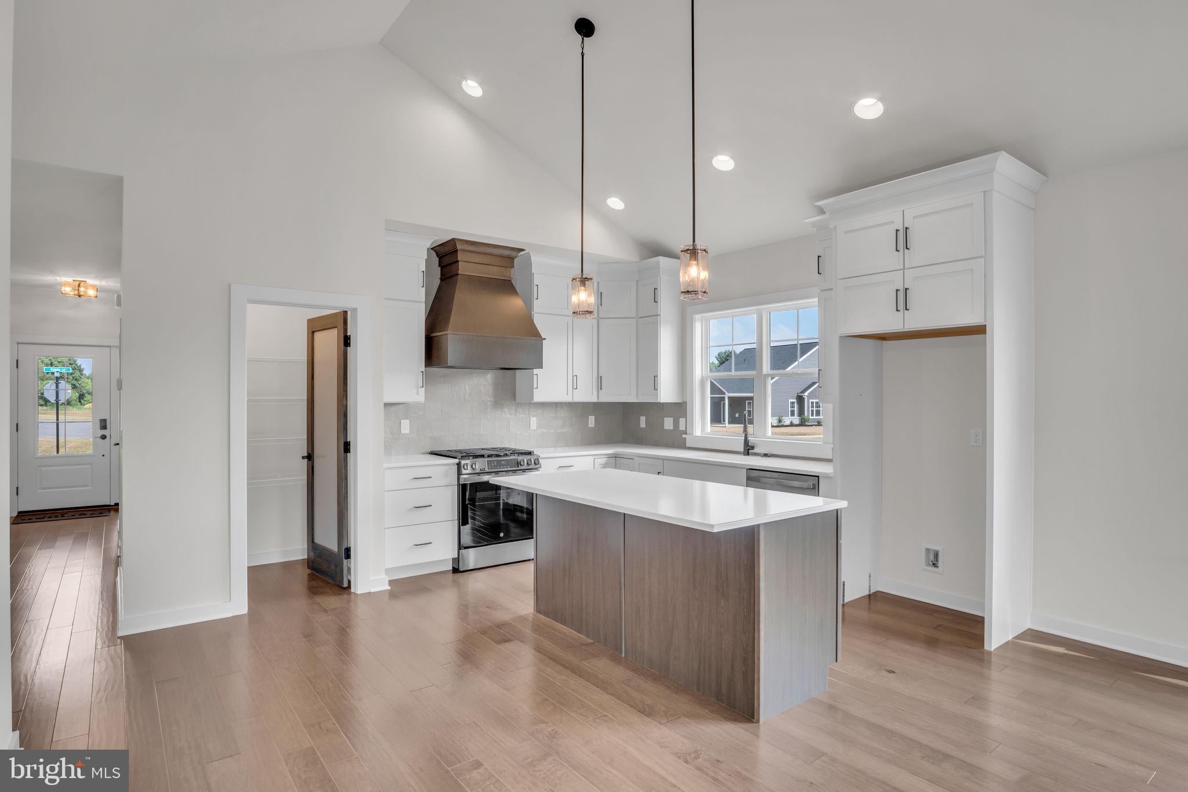
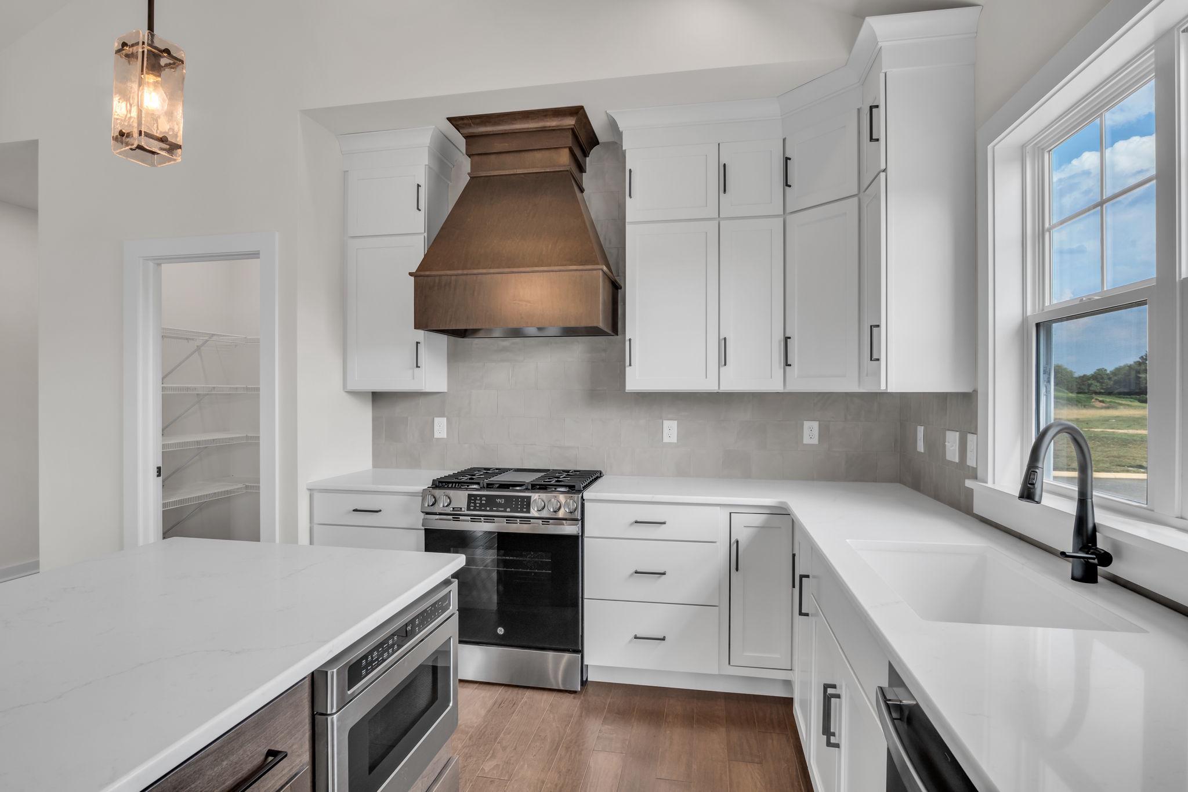
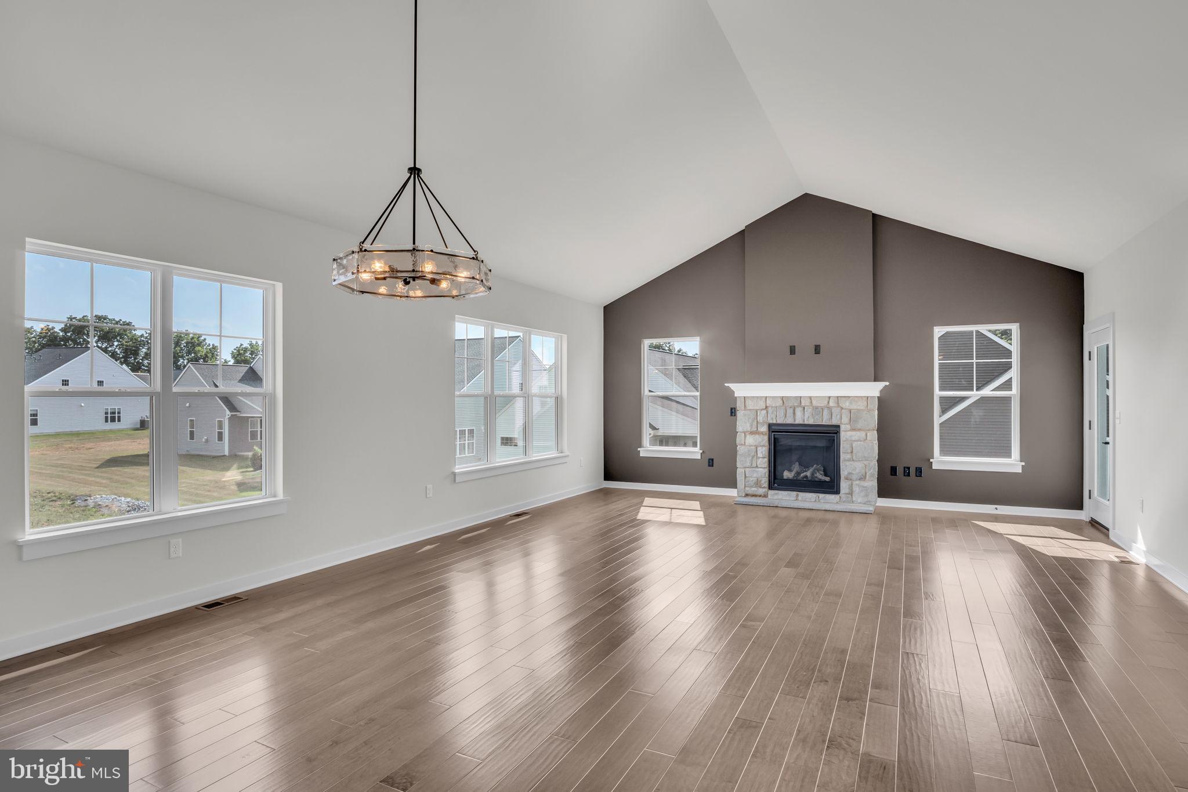
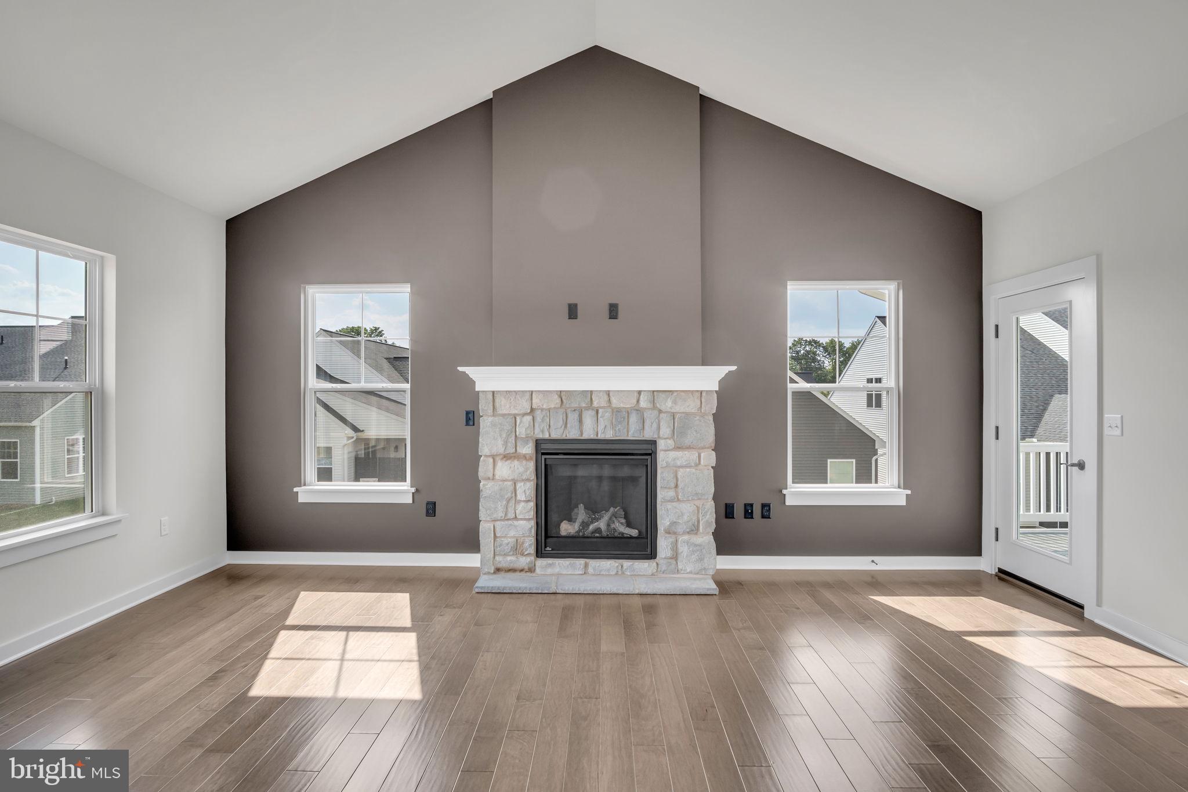
Enter an interest rate to see your estimated monthly payment.Welcome home to 141 Poppy Lane, tucked into the quiet countryside charm of Wynfield at Annville, a resort-style 55+ community built around connection. At the heart of it all is The WYN, a beautifully designed clubhouse that creates a built-in social experience rather than just a place to live. Enjoy the pool, pickleball courts, fitness center, and walking trails, all just minutes from Hershey, Harrisburg, and everyday essentials, so you get the serene, cozy feel of the countryside without giving up easy access to the highway and the things you need. This community makes it possible to find the perfectly sized home for your lifestyle, without compromising the hobbies and interests you love. This Craftsman-style Rilyn ranch plan sits on a daylight basement homesite and is loaded with tasteful selections. The vertical board-and-batten vinyl exterior is complemented by a covered front porch and 2-car garage with carriage-style doors. Inside, the vaulted-ceiling kitchen features a custom copper-tone vented range hood over a natural gas range, a large center island, quartz countertops, tile backsplash, and a walk-in pantry, all upgrades from the community's standard cabinetry package. The vaulted family room offers a stone gas fireplace on an accent wall, a step up from the community's standard heat pump and electric package. The owner's suite includes a tray ceiling, spacious walk-in closet, and a luxury bath upgrade with dual-sink vanity, freestanding soaking tub, and fully tiled glass shower, well beyond the base one-piece fiberglass tub and shower. Oil-rubbed bronze fixtures carry throughout in place of standard chrome. A covered rear deck overlooks the daylight basement walkout, ready for future finishing. Come see how life at Wynfield at Annville can fit your next chapter.
| 2 months ago | Listing updated with changes from the MLS® | |
| 2 months ago | Listing first seen on site |

The real estate listing information is provided by Bright MLS is for the consumer's personal, non-commercial use and may not be used for any purpose other than to identify prospective properties consumer may be interested in purchasing. Any information relating to real estate for sale or lease referenced on this web site comes from the Internet Data Exchange (IDX) program of the Bright MLS. This web site references real estate listing(s) held by a brokerage firm other than the broker and/or agent who owns this web site. The accuracy of all information is deemed reliable but not guaranteed and should be personally verified through personal inspection by and/or with the appropriate professionals. Properties in listings may have been sold or may no longer be available. The data contained herein is copyrighted by Bright MLS and is protected by all applicable copyright laws. Any unauthorized collection or dissemination of this information is in violation of copyright laws and is strictly prohibited. Copyright © 2020 Bright MLS. All rights reserved.
Did you know? You can invite friends and family to your search. They can join your search, rate and discuss listings with you.