Save
Ask
Tour
Hide
Share
$268,000
17 Days On Site

55 PARKSIDE DR
LEBANON, PA17042

For Sale|Condominium|Active
3
Beds
3
Total Baths
2
Full Baths
1
Partial Bath
1,506
SqFt
$178
/SqFt
2003
Built
County:
LEBANON
Listing courtesy of Coldwell Banker Realty
Call Now: 443.632.3000
Is this the listing for you? We can help make it yours.
443.632.3000
55 PARKSIDE DR55 PARKSIDE DR55 PARKSIDE DR55 PARKSIDE DR
Save
Ask
Tour
Hide
Share

Mortgage Calculator

Monthly Payment (Est.)

$1,223
Calculator powered by Showcase IDX, a Constellation1 Company. Copyright ©2026 Information is deemed reliable but not guaranteed.

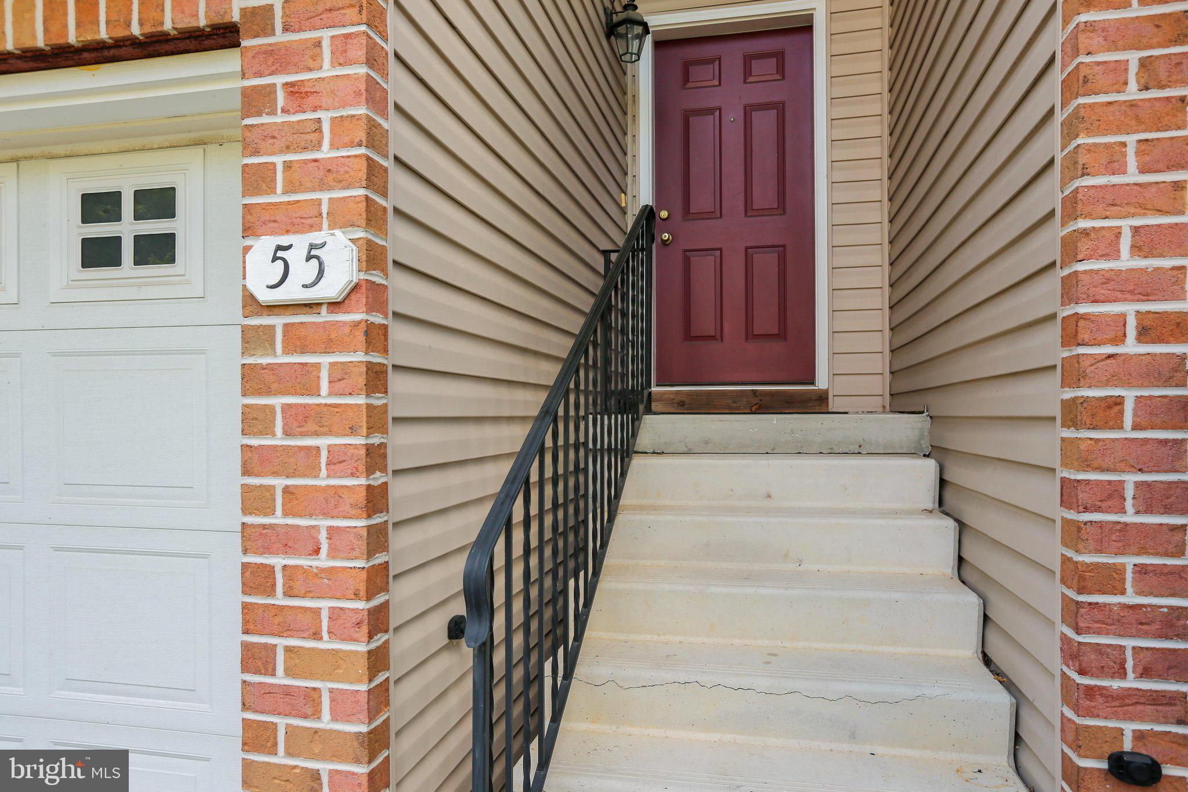
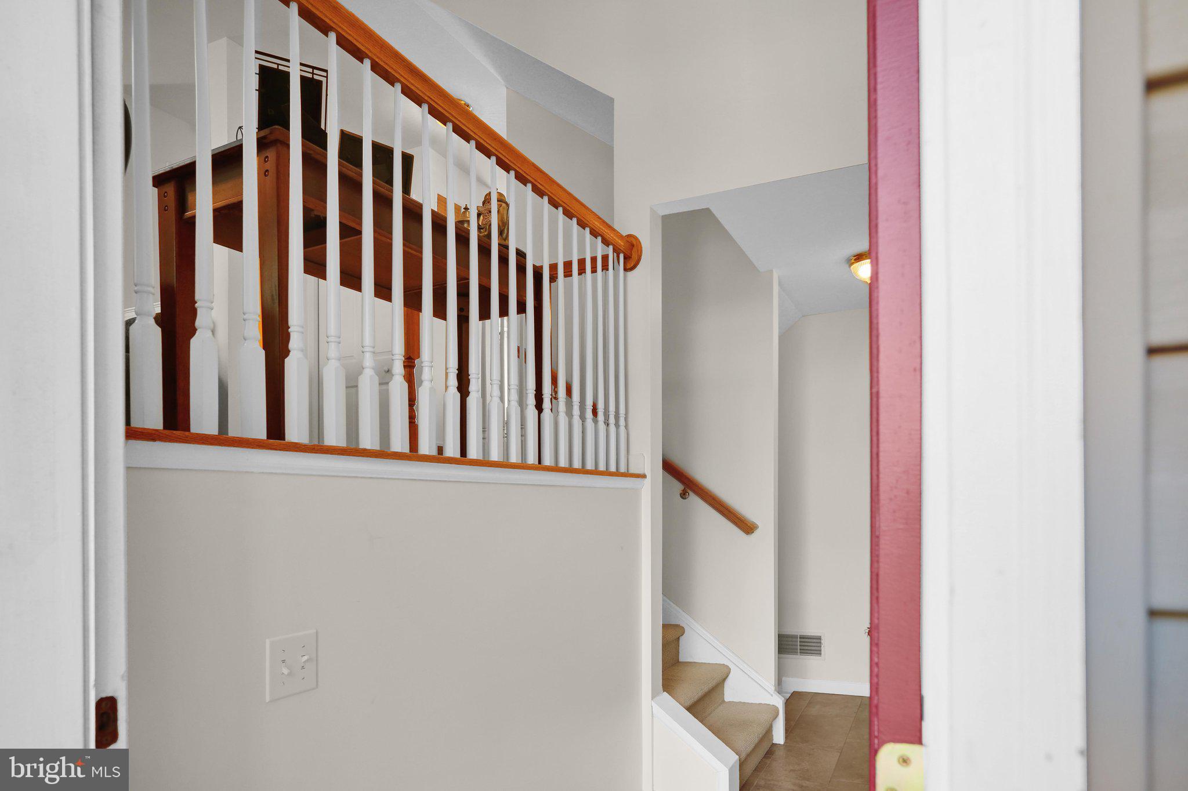
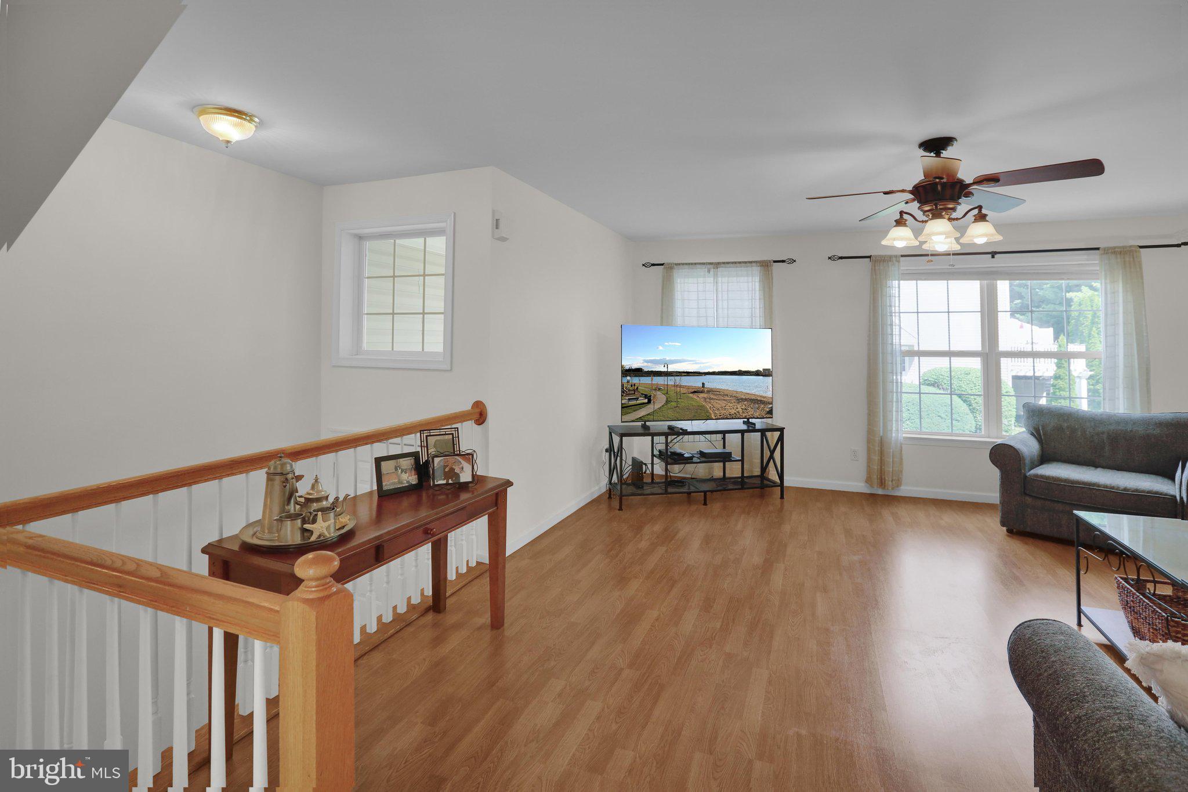
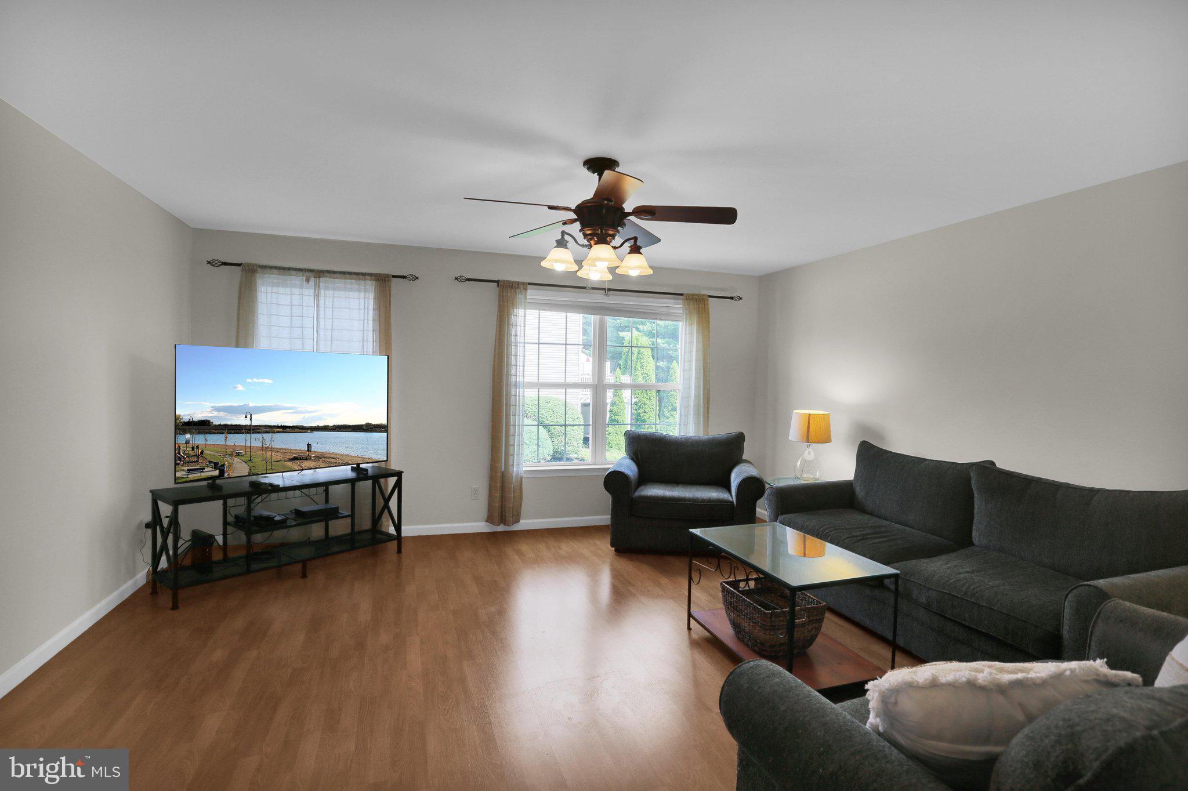
Welcome home to this nicely maintained 3-bedroom, 2.5-bath condo nestled in a quiet, private community offering the perfect blend of comfort and convenience. Enjoy truly carefree living with no exterior maintenance required! The bright, freshly painted condo features a spacious kitchen with a center island, additional dining area, and sliding doors leading to a large deck—perfect for entertaining or enjoying your morning coffee. The primary suite offers a private bath and a generous walk-in closet, while the convenient upper-level laundry is located just outside the bedrooms. The versatile ground-level flex room, located just inside from the attached one-car garage, is ideal for a family room, home office, gym, or playroom—tailored to fit your lifestyle. New HVAC installed 10/2025. The quarterly HOA fee of $750 includes lawn care, snow removal, and all exterior building maintenance, making homeownership easy and stress-free. Ideally located just minutes from South Hills Park, the Lebanon Valley Rail Trail, shopping, restaurants, and medical facilities, this home offers the perfect combination of peaceful living and everyday convenience.

Save
Ask
Tour
Hide
Share
Listing Snapshot
Price 
$268,000
Days On Site 
17 Days
Bedrooms 
3
Inside Area (SqFt) 
1,506 sqft
Total Baths 
3
Full Baths 
2
Partial Baths 
1
Lot Size 
N/A
Year Built 
2003
MLS® Number 
PALN2027878
Status 
Active
Property Tax 
$3,766
HOA/Condo/Coop Fees 
$250 monthly
Sq Ft Source 
Assessor
Friends & Family
Recent Activity
2 weeks agoListing updated with changes from the MLS®
2 weeks agoListing first seen on site
General Features
Attached Garage 
Yes
Garage 
Yes
Garage Spaces 
2
Levels 
Three Or More
Parking 
Garage Door OpenerOff StreetGarageDrivewayAttached
Parking Spaces 
3
Pets 
Number LimitCats OKDogs OKYes
Property Sub Type 
Condominium
Security 
Smoke Detector(s)
Sewer 
Public Sewer
Special Circumstances 
Standard
SqFt Above 
1506
SqFt Total 
1506
Style 
Traditional
Water Source 
Public
Zoning 
R2
Interior Features
Appliances 
Gas Water HeaterRefrigeratorDishwasherDisposalWasherDryerMicrowave
Basement 
Other
Cooling 
Central AirCeiling Fan(s)Electric
Electric 
200+ Amp Service
Flooring 
Carpet
Heating 
Natural GasForced Air
Interior 
Eat-in KitchenOtherCeiling Fan(s)Kitchen IslandRecessed LightingWalk-In Closet(s)Built-in Features
Laundry Features 
Laundry RoomWasher HookupUpper Level
Window Features 
Insulated Windows
Bathroom 1 
Dimensions - 7 X 4Level - Main
Bathroom 2 
Dimensions - 5 X 6
Bathroom 3 
Dimensions - 7 X 6
Bedroom 1 
Dimensions - 11 X 16
Bedroom 2 
Dimensions - 10 X 12
Bedroom 3 
Dimensions - 10.5 X 10.5
Bonus Room 
Dining Room 
Dimensions - 11 X 11Level - Main
Family Room 
Dimensions - 16.5 X 16.5Level - Main
Kitchen 
Dimensions - 11 X 10Level - Main
Laundry 
Save
Ask
Tour
Hide
Share
Exterior Features
Construction Details 
Vinyl Siding
Patio And Porch 
DeckPatio
Pool Features 
None
Roof 
CompositionShingle
Windows/Doors 
Insulated Windows
Community Features
Association Amenities 
None
Association Dues 
750
Community Features 
Street Lights
HOA Fee Frequency 
Quarterly
MLS Area 
South Lebanon Twp (13230)
School District 
CORNWALL-LEBANON
Schools
School District
CORNWALL-LEBANON
Elementary School
SOUTH LEBANON
Middle School
CEDAR CREST
High School
CEDAR CREST
Listing courtesy of Coldwell Banker Realty


The real estate listing information is provided by Bright MLS is for the consumer's personal, non-commercial use and may not be used for any purpose other than to identify prospective properties consumer may be interested in purchasing. Any information relating to real estate for sale or lease referenced on this web site comes from the Internet Data Exchange (IDX) program of the Bright MLS. This web site references real estate listing(s) held by a brokerage firm other than the broker and/or agent who owns this web site. The accuracy of all information is deemed reliable but not guaranteed and should be personally verified through personal inspection by and/or with the appropriate professionals. Properties in listings may have been sold or may no longer be available. The data contained herein is copyrighted by Bright MLS and is protected by all applicable copyright laws. Any unauthorized collection or dissemination of this information is in violation of copyright laws and is strictly prohibited. Copyright © 2020 Bright MLS. All rights reserved.

Neighborhood & Commute
Source: Walkscore
Save
Ask
Tour
Hide
Share