Save
Ask
Tour
Hide
Share
$699,000
18 Days On Site

796 MARCON DRIVE
LEBANON, PA17046

For Sale|Single Family Residence|Active
5
Beds
5
Total Baths
3
Full Baths
2
Partial Baths
3,307
SqFt
$211
/SqFt
2017
Built
County:
LEBANON
Listing courtesy of RE/MAX Cornerstone
Call Now: 443.632.3000
Is this the listing for you? We can help make it yours.
443.632.3000
796 MARCON DRIVE796 MARCON DRIVE796 MARCON DRIVE796 MARCON DRIVE
Save
Ask
Tour
Hide
Share

Mortgage Calculator

Monthly Payment (Est.)

$3,189
Calculator powered by Showcase IDX, a Constellation1 Company. Copyright ©2026 Information is deemed reliable but not guaranteed.

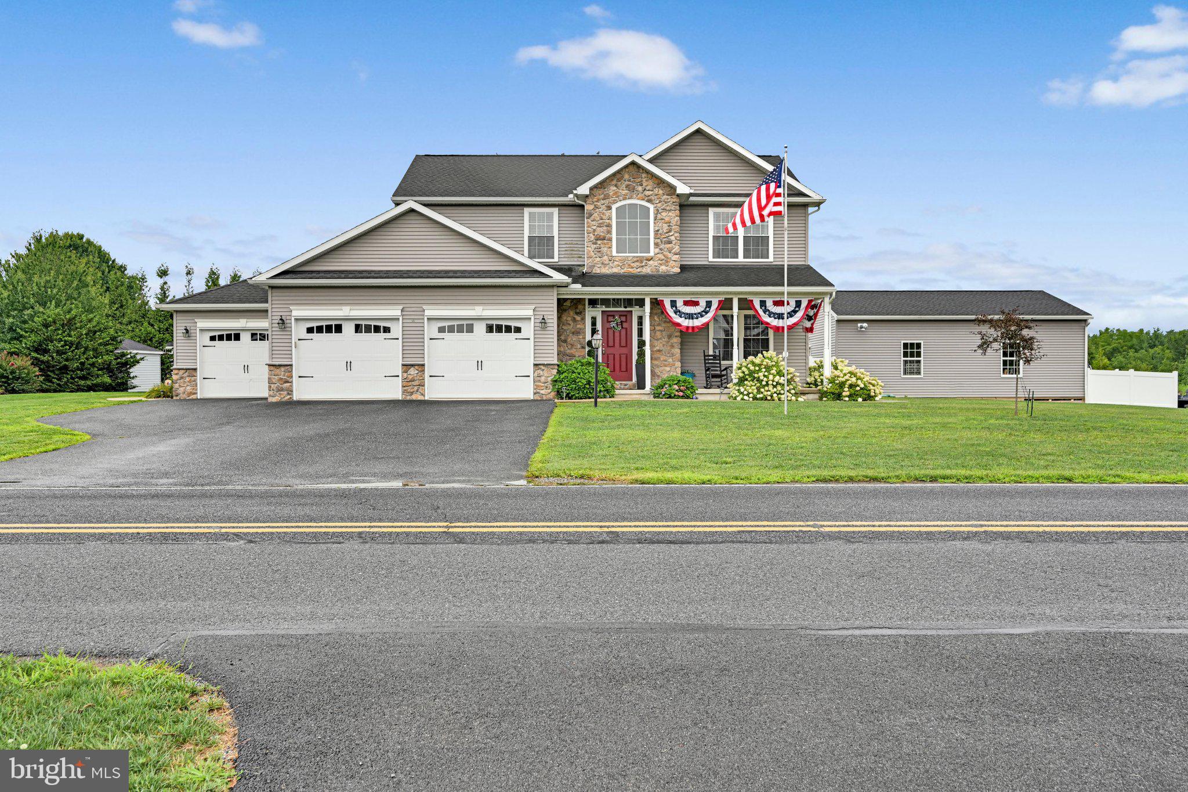
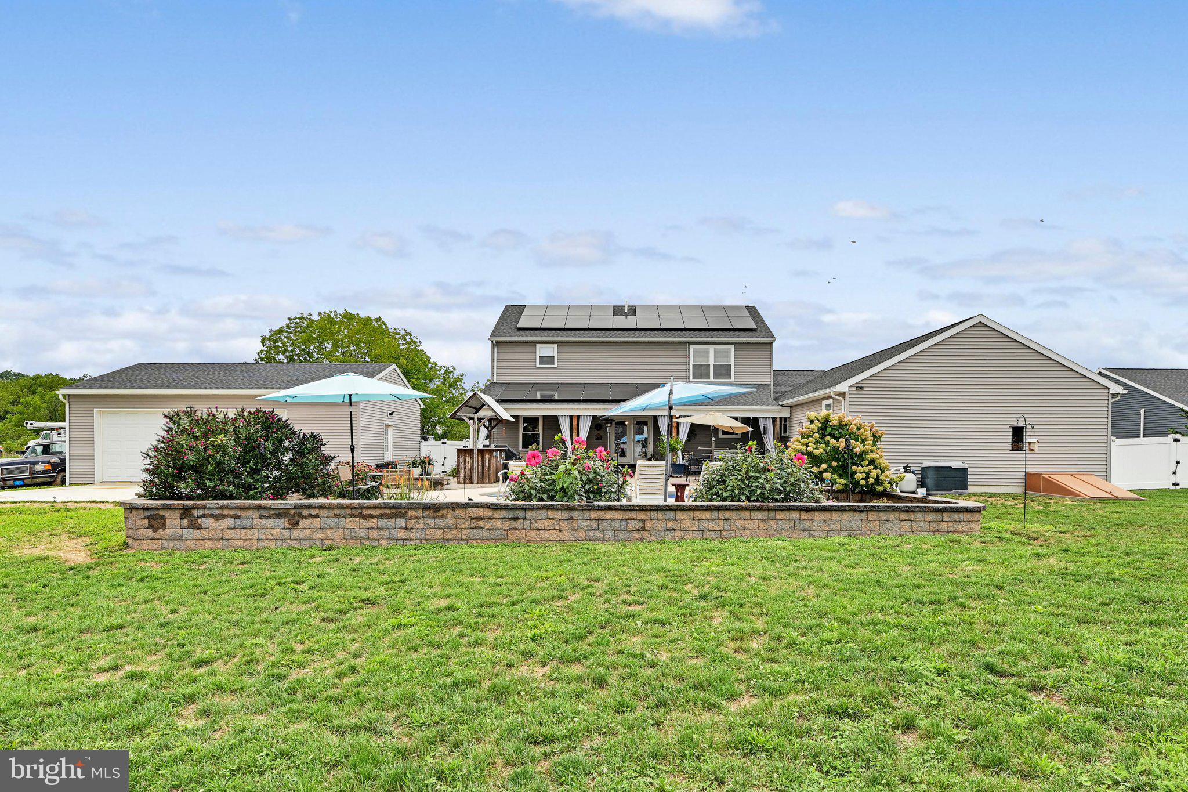
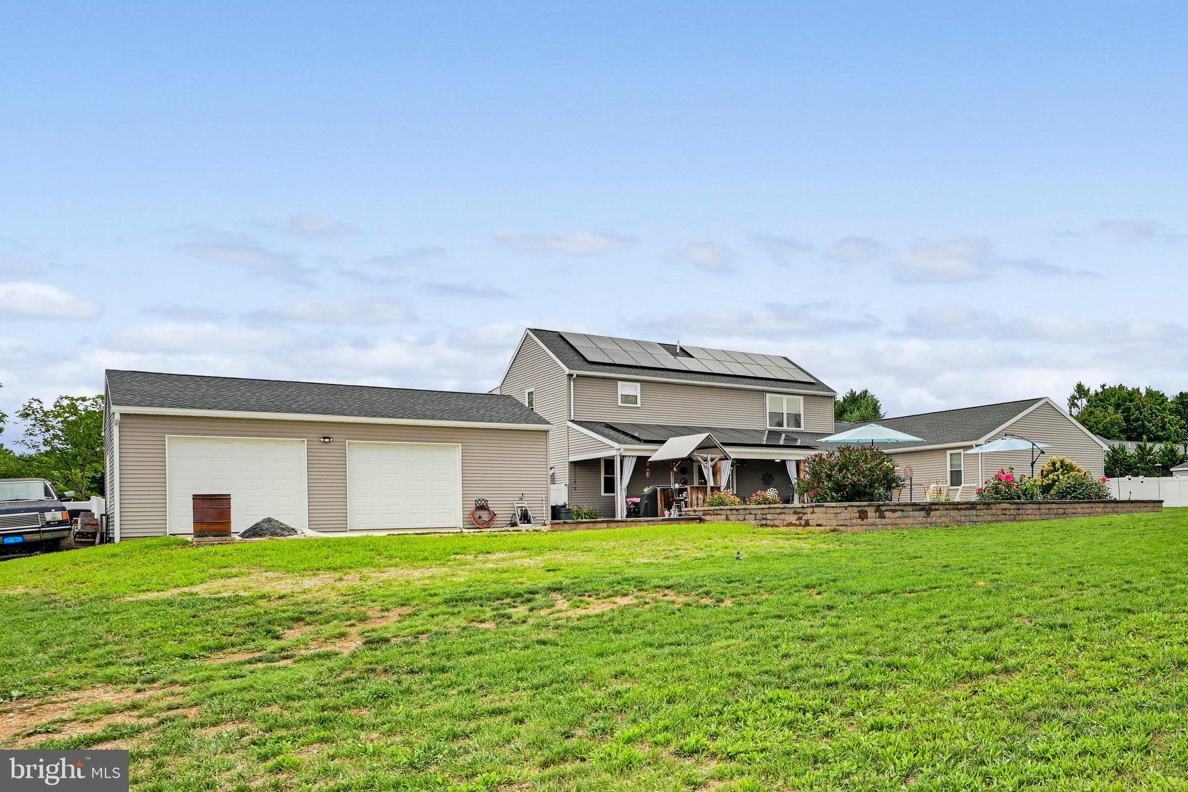
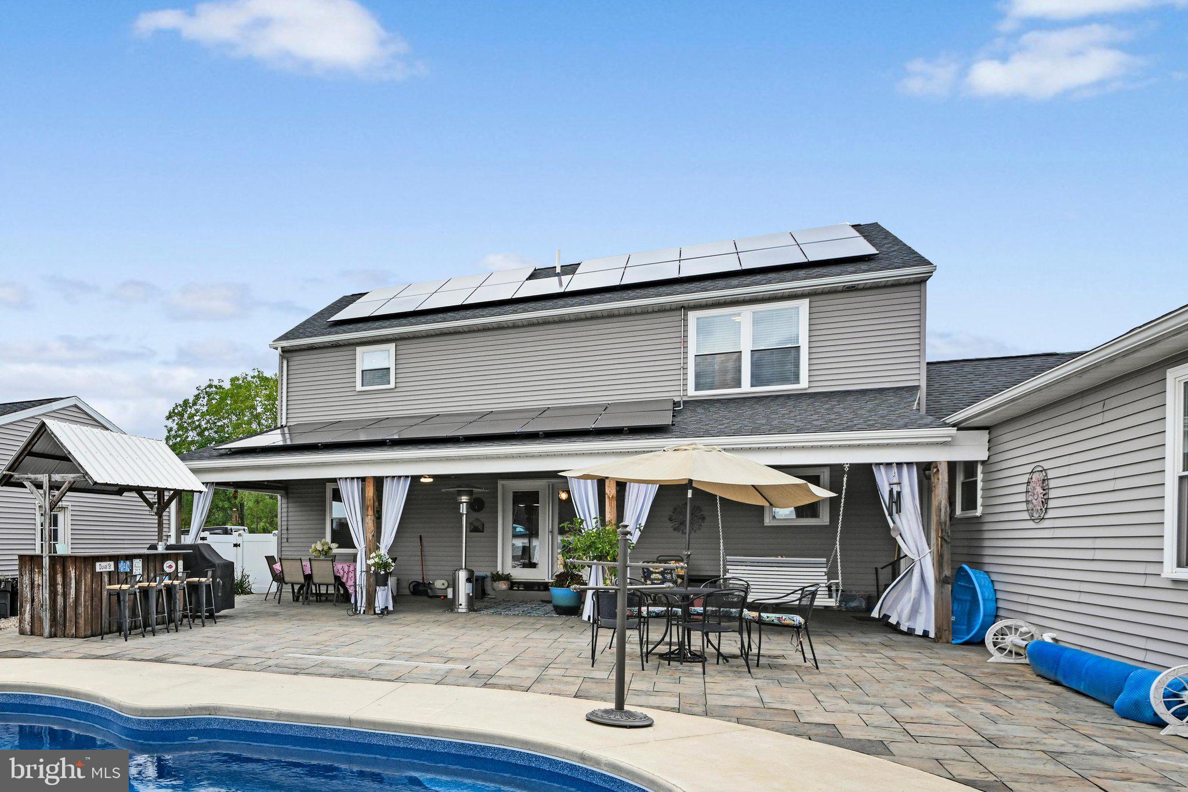
QUALITY CONSTRUCTED 2 STORY THAT FEATURES A PRIVATE 1 STORY SIDE ENTRY FOR IN-LAW QUARTERS WITH A GARAGE. THE MAIN HOUSE FEATURES 3 BEDROOMS, 2 FULL & 2 HALF BATHS, LIVING ROOM WITH GAS FIREPLACE, KITCHEN WITH GRANITE COUNTERS & BREAKFAST BAR & ALL OF THE APPLIANCES STAY. THE PANTRY HAS SOFT CLOSE SHELVES. THE 1ST FLOOR HAS HARDWOOD FLOORS & ALSO FEATURES A DEN. THE IN-LAW QUARTERS FEATURE 2 BEDROOMS, LIVING ROOM, KITCHEN, FULL BATH & LAUNDRY. THE FULL BASEMENT HAS A REC ROOM, A HALF BATH, PLENTY OF STORAGE AREA & INSIDE AND OUTSIDE STAIRS. SAVE MONEY ON YOUR ELECTRIC BILLS WITH THE SOLAR PANELS THAT ARE ALREADY INSTALLED. THERE ARE 3 CAR ATTACHED GARAGES & 1 DETACHED 24X32 GARAGE & 6 CAR OFF-STREET PARKING. 40X15 ROOF COVERED PATIO AREA, 12X23 IN-GROUND SWIMMING POOL & 8X12 SHED. THIS GORGEOUS PATIO & SWIMMING POOL AREA IS FENCED & VERY ENJOYABLE FOR RELAXING OR ENTERTAINING.

Save
Ask
Tour
Hide
Share
Listing Snapshot
Price 
$699,000
Days On Site 
18 Days
Bedrooms 
5
Inside Area (SqFt) 
3,307 sqft
Total Baths 
5
Full Baths 
3
Partial Baths 
2
Lot Size 
0.61 Acres
Year Built 
2017
MLS® Number 
PALN2027874
Status 
Active
Property Tax 
$8,705
HOA/Condo/Coop Fees 
N/A
Sq Ft Source 
Estimated
Friends & Family
Recent Activity
a week agoListing updated with changes from the MLS®
3 weeks agoListing first seen on site
General Features
Acres 
0.61
Attached Garage 
Yes
Cross Street 
8th AVENUE
Foundation 
Other
Garage 
Yes
Garage Spaces 
4
Levels 
Two
Parking 
OversizedGarage Door OpenerAsphaltOff StreetGarageDrivewayAttachedDetached
Parking Spaces 
10
Property Sub Type 
Single Family Residence
Security 
Smoke Detector(s)
Sewer 
Public Sewer
Special Circumstances 
Standard
SqFt Above 
3286
SqFt Below 
21
SqFt Total 
3307
Style 
Traditional
Utilities 
Cable AvailablePhone AvailableWater AvailableSewer AvailablePropaneElectricity Available
Water Source 
Public
Zoning 
RESIDENTIAL
Interior Features
Appliances 
Electric RangeElectric OvenGas RangeGas OvenGas Water HeaterDishwasherMicrowaveRefrigerator
Basement 
Exterior EntryFullPartially FinishedSump Pump
Cooling 
Central AirElectric
Electric 
200+ Amp ServiceCircuit Breakers
Fireplace 
Yes
Fireplace Features 
Gas
Fireplaces 
1
Flooring 
CarpetWoodHardwoodCeramic TileVinyl
Heating 
PropaneForced Air
Interior 
BarPantryRecessed LightingWalk-In Closet(s)Built-in FeaturesCrown MoldingOpen Floorplan
Laundry Features 
Laundry RoomUpper LevelMain Level
Main Level Bedrooms 
2
Window Features 
Window CoveringsInsulated WindowsDouble Pane WindowsScreensWindow Treatments
Bathroom 1 
Bathroom 2 
Bedroom 1 
Features - Ceiling Fan(s), Walk-In Closet(s)
Bedroom 2 
Features - Walk-In Closet(s)
Bedroom 3 
Features - Walk-In Closet(s)
Bedroom 4 
Level - MainFeatures - Ceiling Fan(s)
Bedroom 5 
Level - MainFeatures - Ceiling Fan(s)
Den 
Level - Main
Full Bath 
Level - Main
Half Bath 
Kitchen 
Level - Main
Laundry 
Living Room 
Level - MainFeatures - Ceiling Fan(s)
Save
Ask
Tour
Hide
Share
Exterior Features
Construction Details 
Vinyl SidingStone
Exterior 
Lighting
Fencing 
Vinyl
Lot Features 
Corner LotFront YardLevelBack Yard
Other Structures 
OutbuildingSecond GarageSecond Residence
Patio And Porch 
PatioPorch
Pool Features 
In GroundPrivate
Private Pool 
Yes
Roof 
AsphaltShingle
View 
StreetGarden
Waterview 
StreetGarden
Windows/Doors 
Window CoveringsInsulated WindowsDouble Pane WindowsScreensWindow Treatments
Community Features
Accessibility Features 
Grip-Accessible Features
MLS Area 
North Lebanon Twp (13227)
School District 
CORNWALL-LEBANON
Schools
School District
CORNWALL-LEBANON
Elementary School
Unknown
Middle School
Unknown
High School
CEDAR CREST
Listing courtesy of RE/MAX Cornerstone


The real estate listing information is provided by Bright MLS is for the consumer's personal, non-commercial use and may not be used for any purpose other than to identify prospective properties consumer may be interested in purchasing. Any information relating to real estate for sale or lease referenced on this web site comes from the Internet Data Exchange (IDX) program of the Bright MLS. This web site references real estate listing(s) held by a brokerage firm other than the broker and/or agent who owns this web site. The accuracy of all information is deemed reliable but not guaranteed and should be personally verified through personal inspection by and/or with the appropriate professionals. Properties in listings may have been sold or may no longer be available. The data contained herein is copyrighted by Bright MLS and is protected by all applicable copyright laws. Any unauthorized collection or dissemination of this information is in violation of copyright laws and is strictly prohibited. Copyright © 2020 Bright MLS. All rights reserved.

Neighborhood & Commute
Source: Walkscore
Save
Ask
Tour
Hide
Share