

8 SHADY LANEANNVILLE, PA17003
Mortgage Calculator
Monthly Payment (Est.)
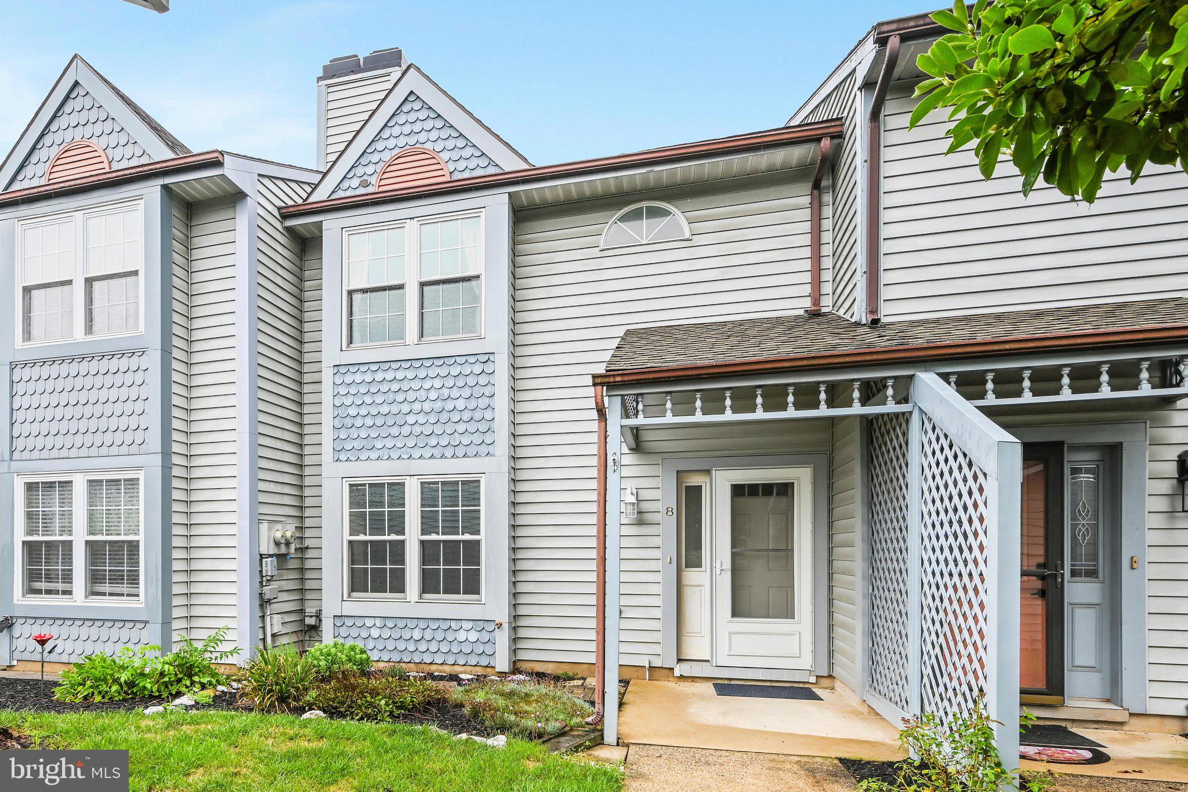
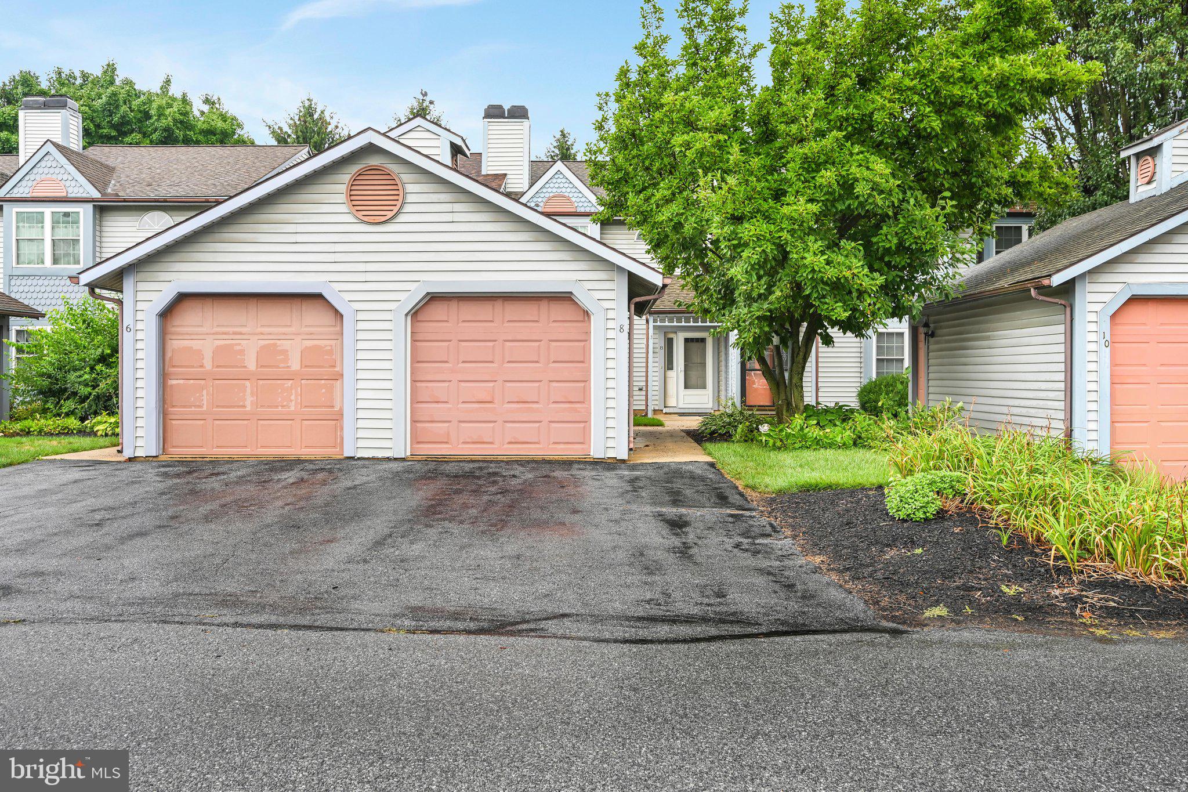
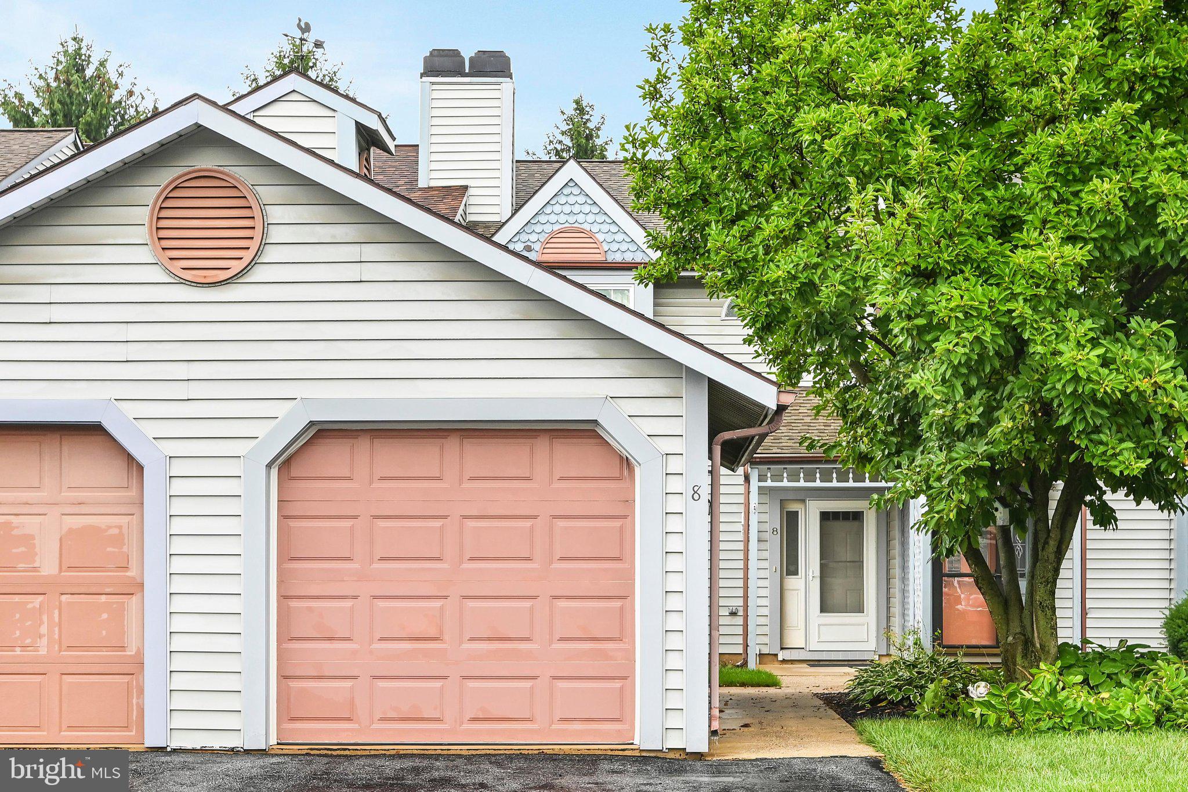
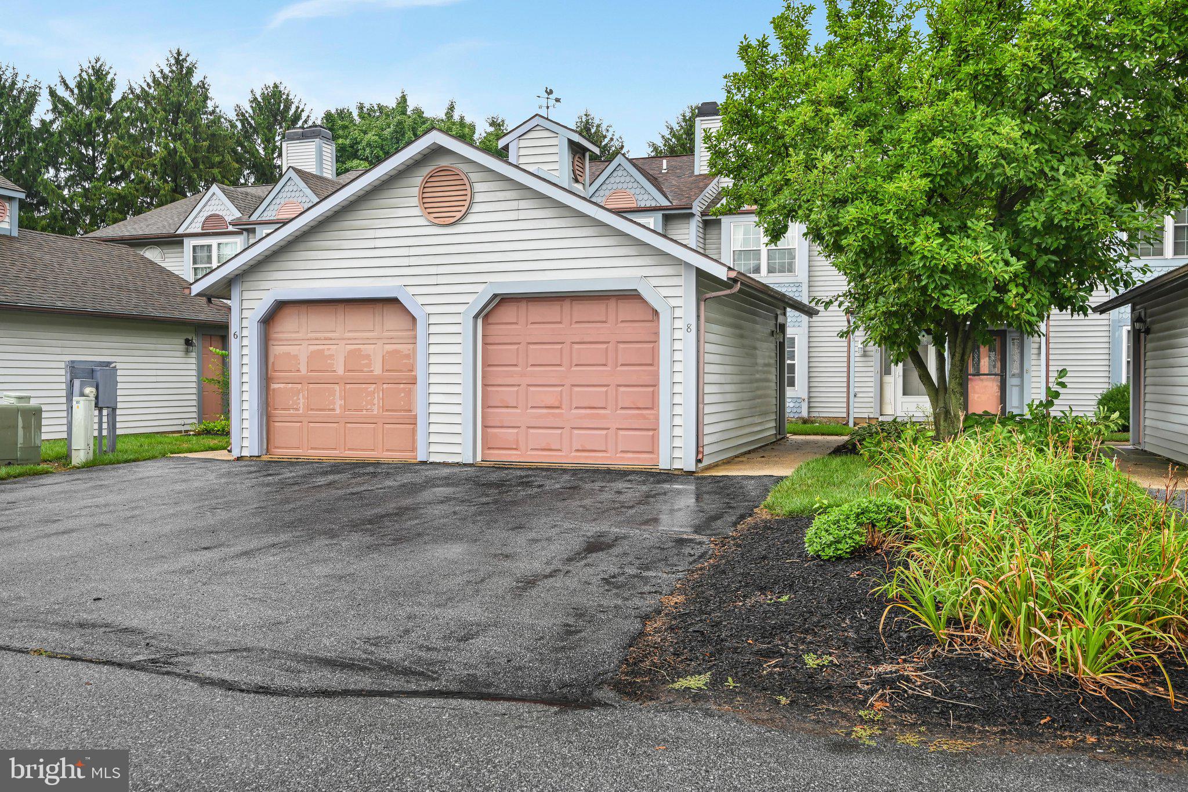
$1,072Welcome to 8 Shady Lane, a well-maintained 3-bedroom, 2.5-bath townhouse located in the desirable Forest Glen community of North Londonderry Township and the highly sought-after Palmyra Area School District. This affordable home offers the perfect combination of comfort, convenience, and low-maintenance living. Ideally situated near major highways, shopping, dining, and everyday amenities, this home is perfect for commuters and anyone looking to enjoy all that the area has to offer. The Forest Glen HOA takes care of lawn maintenance, snow removal, trash service, and provides access to the community outdoor pool, allowing you to spend more time enjoying your home and less time maintaining it. Whether you’re a first-time homebuyer, looking to downsize, or searching for a great investment opportunity, this move-in-ready townhouse is one you won’t want to miss. Showings begin August 12. Schedule your private tour today!
| 3 weeks ago | Listing updated with changes from the MLS® | |
| 3 weeks ago | Status changed to Pending | |
| a month ago | Price changed to $235,000 | |
| a month ago | Listing first seen on site |

The real estate listing information is provided by Bright MLS is for the consumer's personal, non-commercial use and may not be used for any purpose other than to identify prospective properties consumer may be interested in purchasing. Any information relating to real estate for sale or lease referenced on this web site comes from the Internet Data Exchange (IDX) program of the Bright MLS. This web site references real estate listing(s) held by a brokerage firm other than the broker and/or agent who owns this web site. The accuracy of all information is deemed reliable but not guaranteed and should be personally verified through personal inspection by and/or with the appropriate professionals. Properties in listings may have been sold or may no longer be available. The data contained herein is copyrighted by Bright MLS and is protected by all applicable copyright laws. Any unauthorized collection or dissemination of this information is in violation of copyright laws and is strictly prohibited. Copyright © 2020 Bright MLS. All rights reserved.
Did you know? You can invite friends and family to your search. They can join your search, rate and discuss listings with you.