

68 SPRINGHOUSE DRIVEMYERSTOWN, PA17067
Mortgage Calculator
Monthly Payment (Est.)
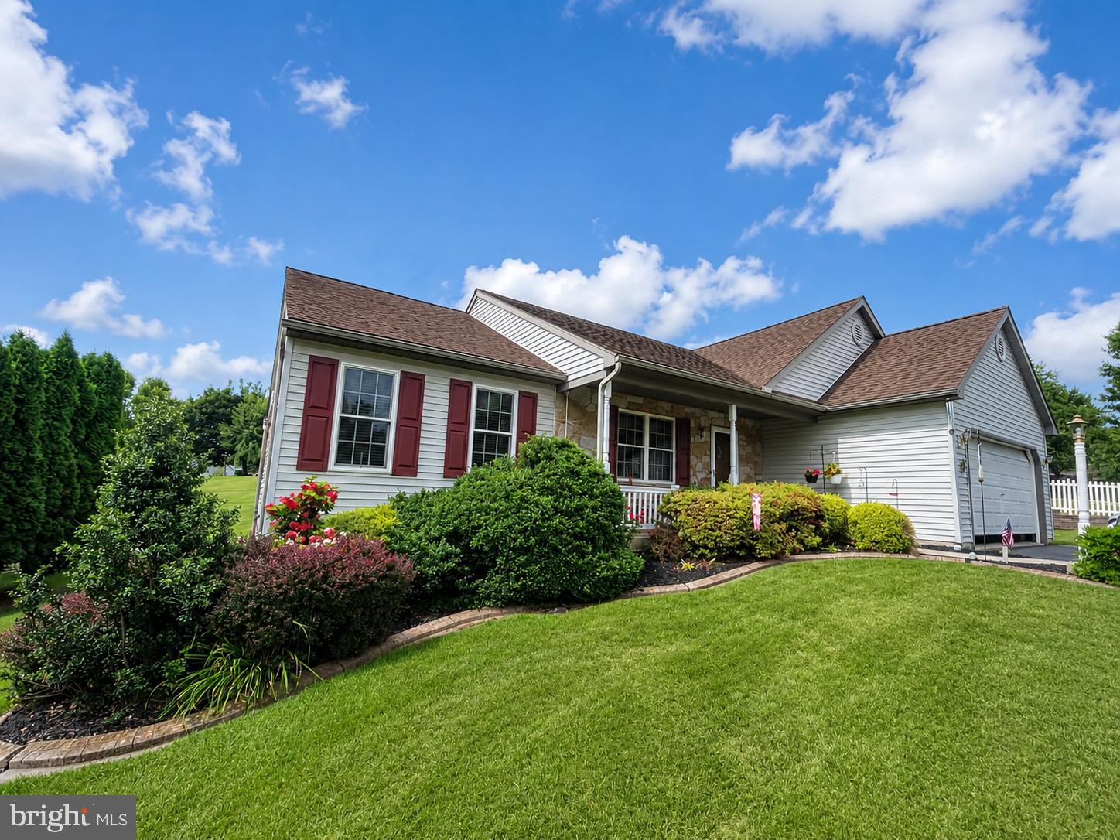
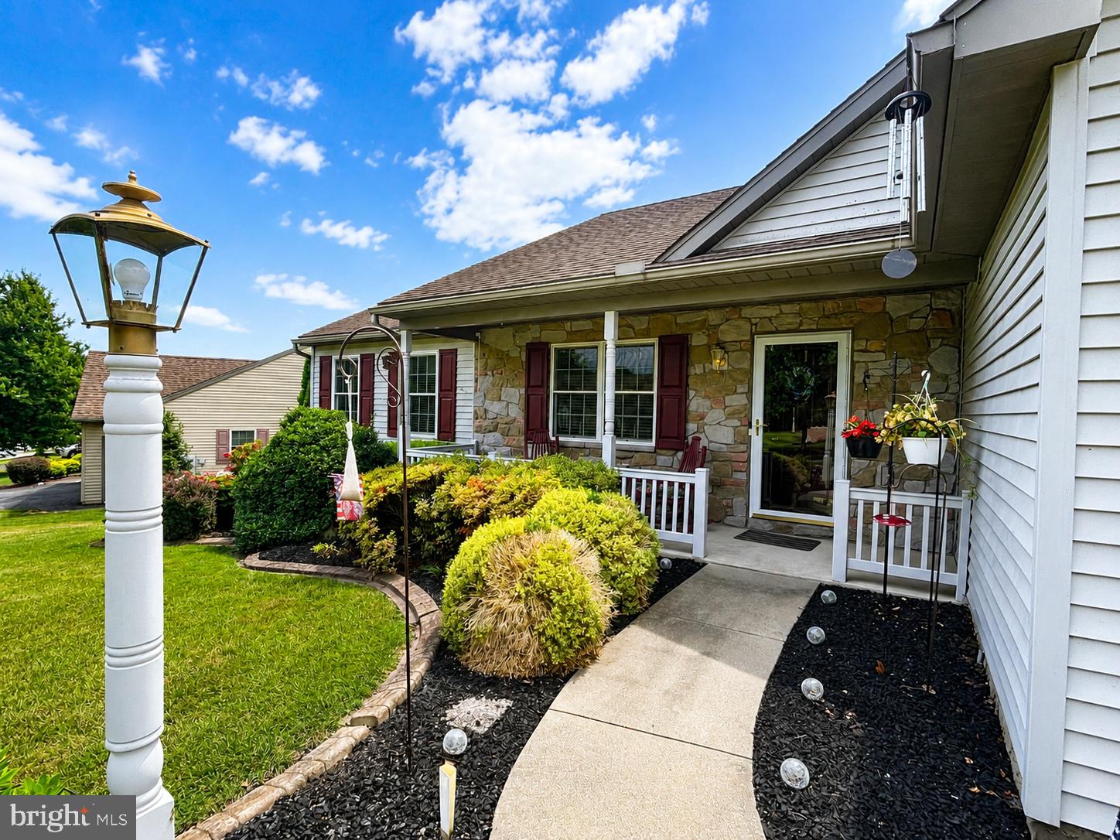
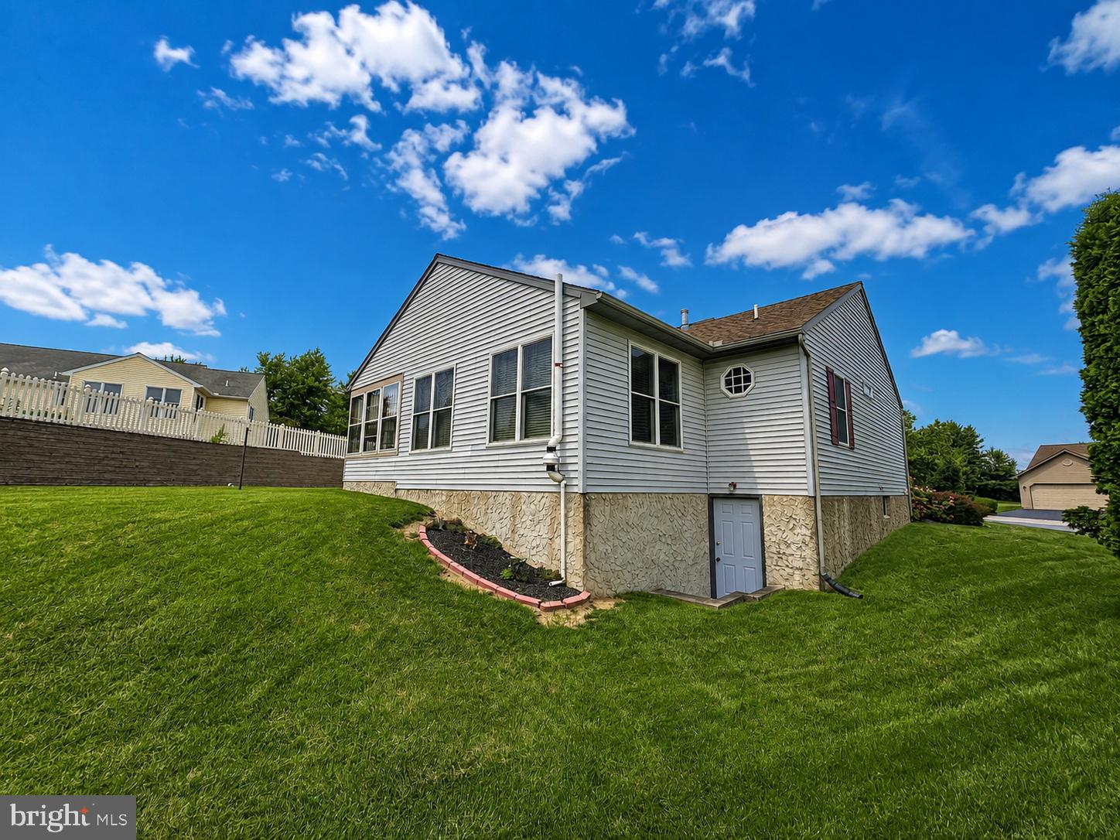
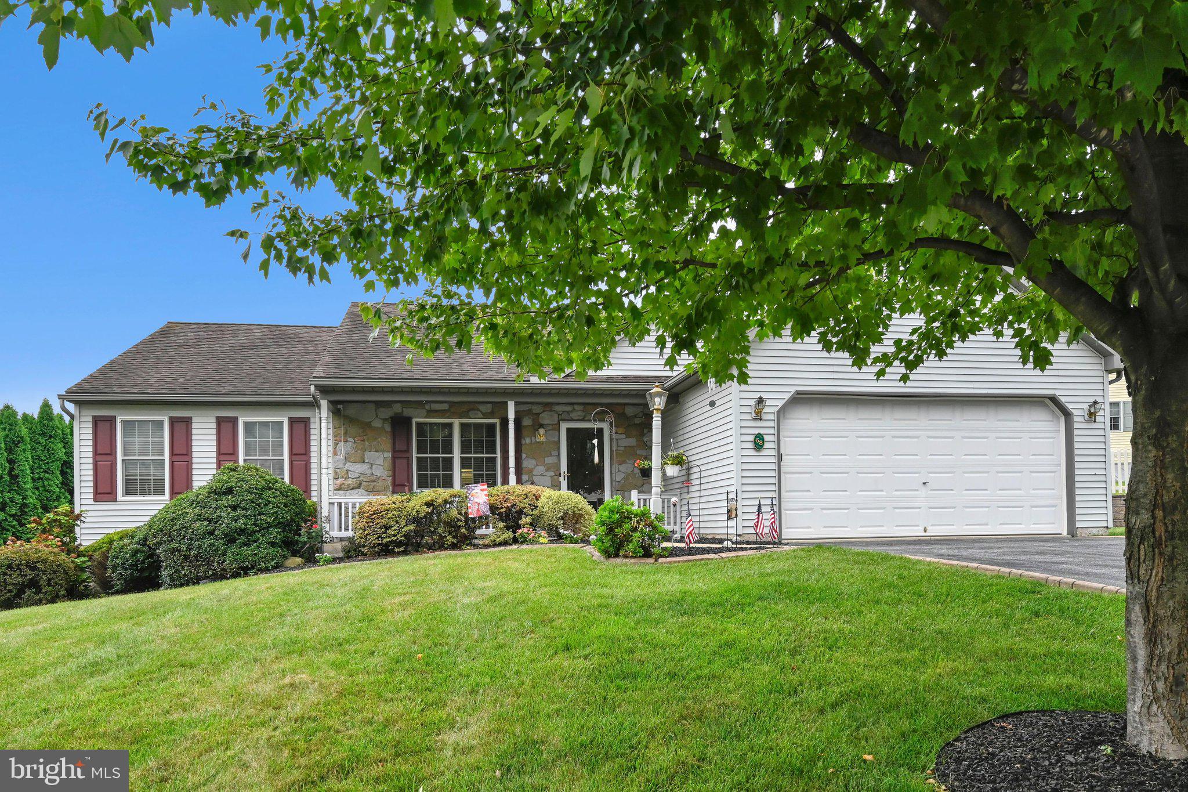
Enter an interest rate to see your estimated monthly payment.✦ Schedule to tour this well cared for home 𝒊𝒏 𝑨𝒓𝒃𝒐𝒓 𝑮𝒂𝒕𝒆! ✦ Welcome to 68 Springhouse Drive, where comfort, quality, and an active lifestyle come together in the desirable 55+ community of Arbor Gate! Beautiful landscaping, attractive edging, and a covered front porch create wonderful curb appeal and a warm welcome. Step inside to a spacious living room featuring cathedral ceilings and a natural gas fireplace—perfect for relaxing or gathering with family and friends. The thoughtfully designed kitchen offers gas cooking, a tiled backsplash, breakfast bar, quality dovetail cabinetry, pull-out drawers, a convenient pull-out trash cabinet, and two solar tubes that fill the space with natural light. All kitchen appliances remain, along with the washer and dryer. The adjacent dining area provides a comfortable setting for everyday meals or entertaining. The bright rear family room features cathedral ceilings and an abundance of windows, creating a cheerful and versatile living space. From here, step into the rear three-season room and enjoy views of the backyard. A paver patio offers the perfect spot for your grill, outdoor dining, or simply enjoying a peaceful afternoon. The primary bedroom includes a walk-in closet with an organizing system and a private en-suite bathroom featuring a double vanity, comfort-height toilet, and walk-in shower with glass doors and grab bars. A second bedroom and additional full bathroom provide comfortable accommodations for guests, an office, or hobbies. One of the home’s most impressive features is the sprawling full concrete basement. This heated and cooled space offers a workshop area, storage room, organizational space, and a convenient walkout—providing exceptional flexibility and storage rarely found in community living. Additional features include a replaced central air condenser, natural gas furnace with an air scrubber, natural gas water heater, reverse-osmosis system, and water-treatment system. Arbor Gate is known for its picturesque tree-lined streets, sidewalks, charming front porches, streetlights, community lake, and welcoming atmosphere. Residents enjoy access to the Lakeview Clubhouse, complete with a fitness room, coffee shop, library, billiards room, game room, weekly clubs, and annual community events. Come explore Arbor Gate, take a stroll through the neighborhood, and discover why so many active adults are proud to call this wonderful community home!
| a month ago | Listing updated with changes from the MLS® | |
| 2 months ago | Status changed to Active | |
| 2 months ago | Listing first seen on site |

The real estate listing information is provided by Bright MLS is for the consumer's personal, non-commercial use and may not be used for any purpose other than to identify prospective properties consumer may be interested in purchasing. Any information relating to real estate for sale or lease referenced on this web site comes from the Internet Data Exchange (IDX) program of the Bright MLS. This web site references real estate listing(s) held by a brokerage firm other than the broker and/or agent who owns this web site. The accuracy of all information is deemed reliable but not guaranteed and should be personally verified through personal inspection by and/or with the appropriate professionals. Properties in listings may have been sold or may no longer be available. The data contained herein is copyrighted by Bright MLS and is protected by all applicable copyright laws. Any unauthorized collection or dissemination of this information is in violation of copyright laws and is strictly prohibited. Copyright © 2020 Bright MLS. All rights reserved.