

837 WHEATFIELD LANELEBANON, PA17042
Mortgage Calculator
Monthly Payment (Est.)
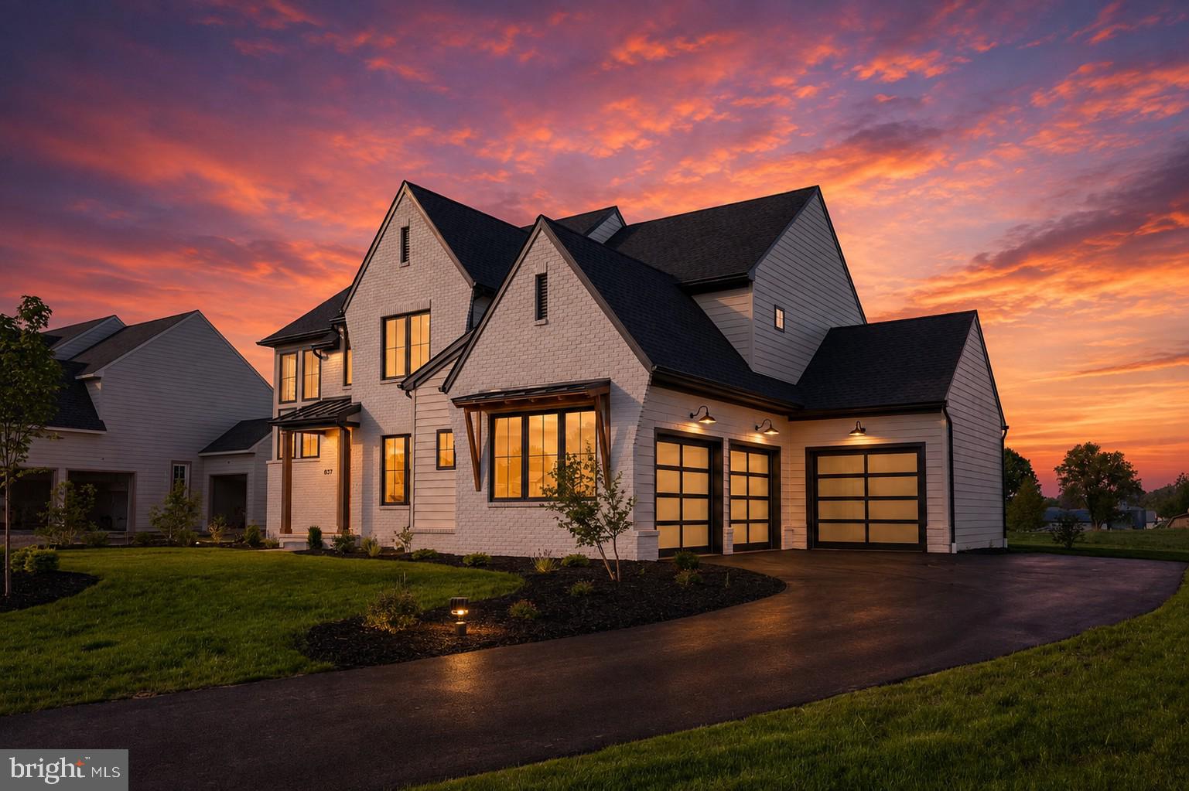
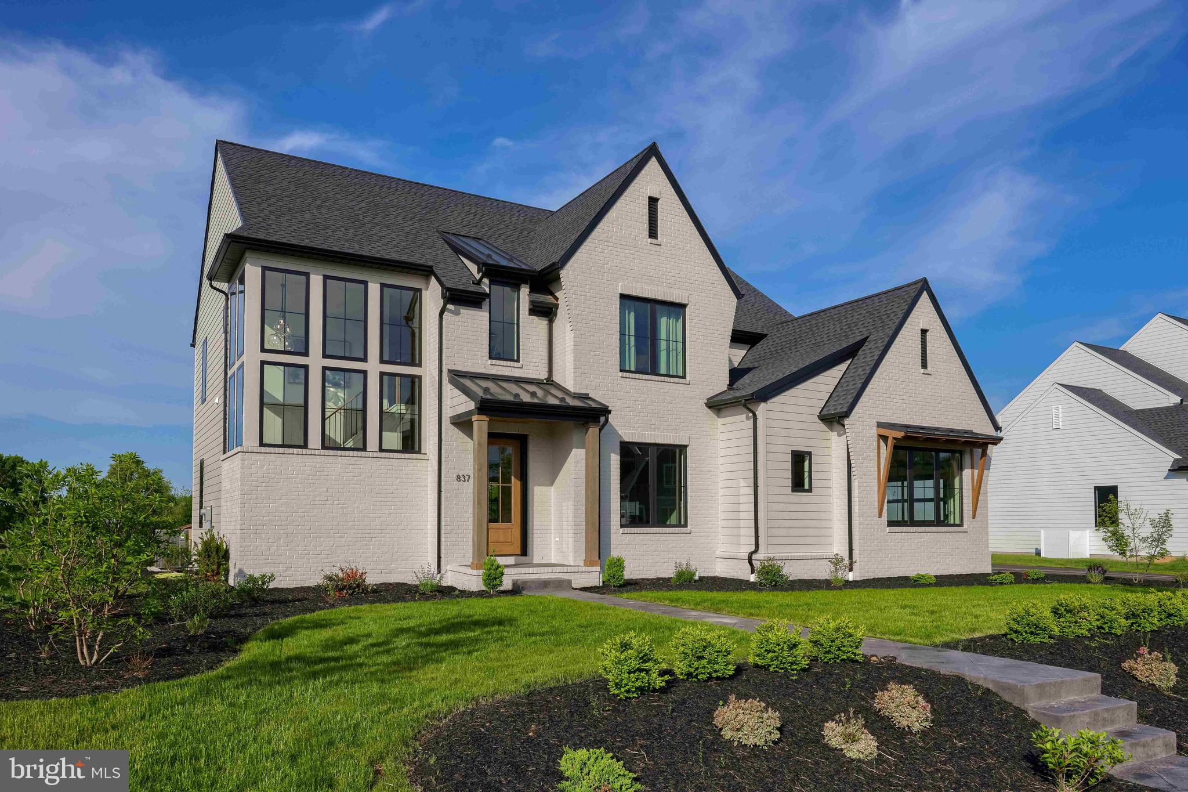
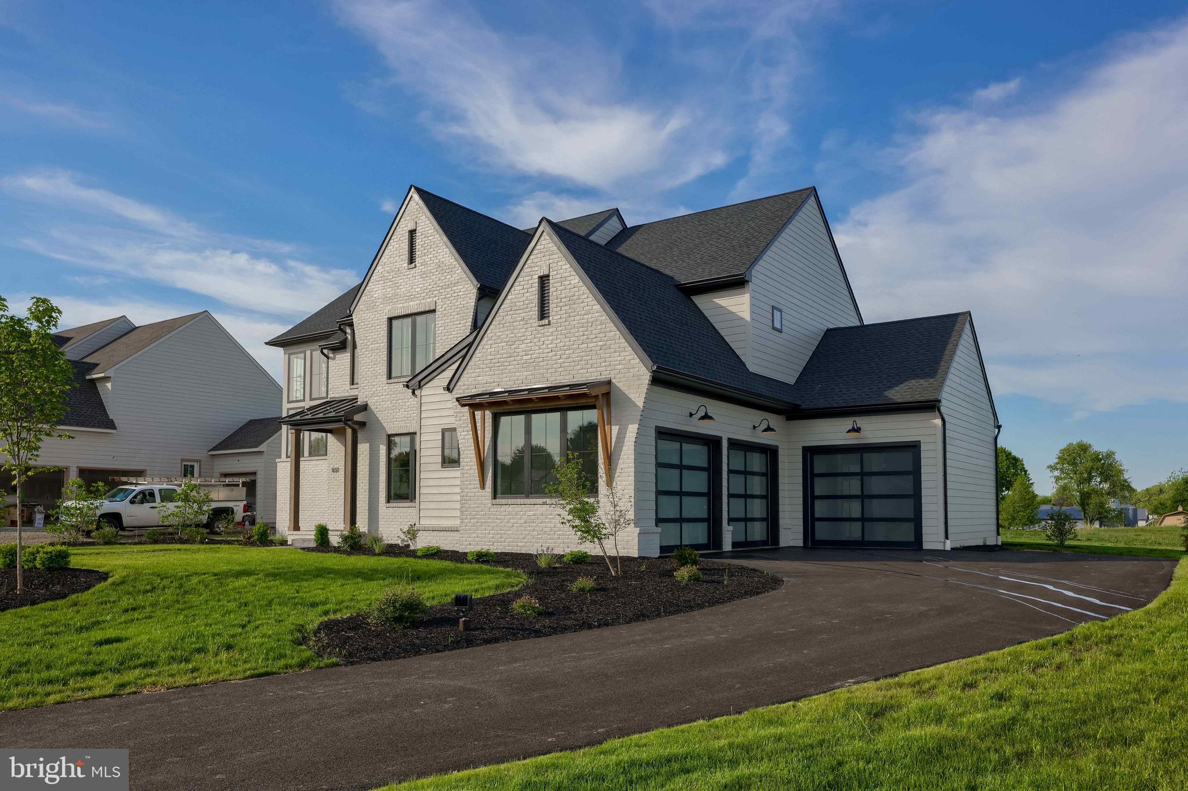
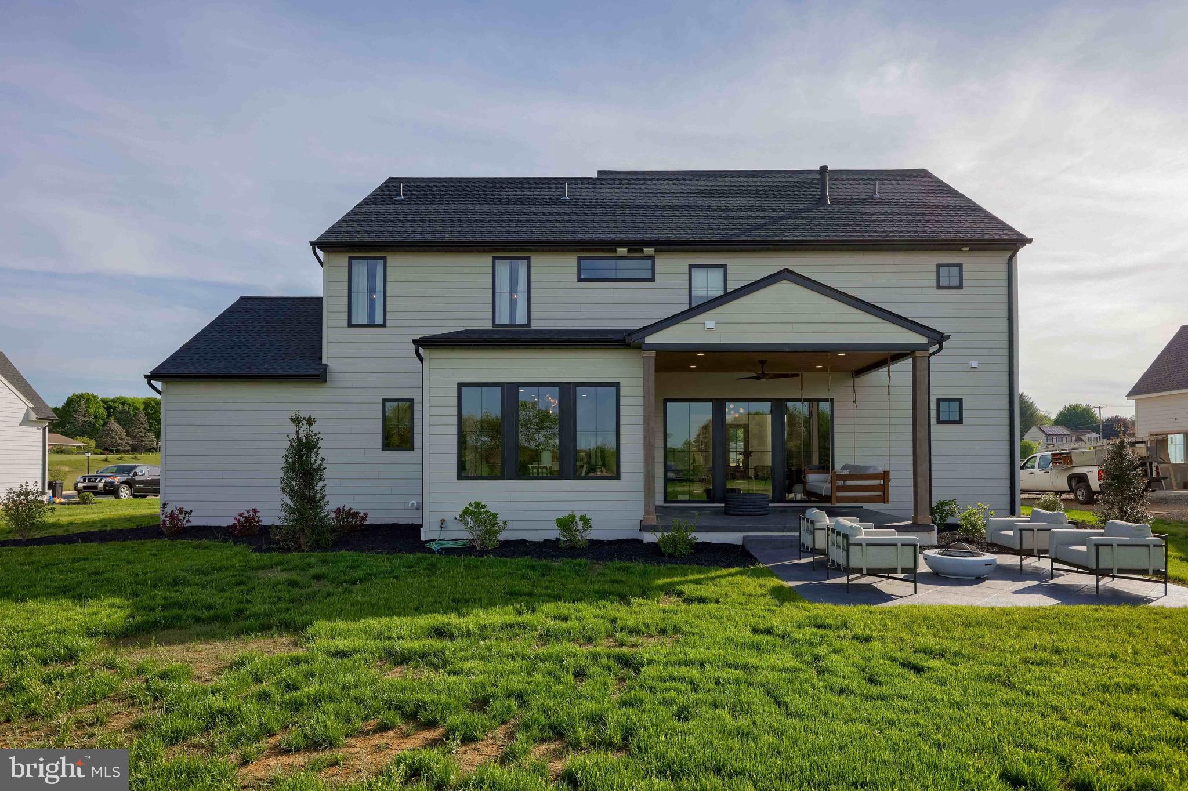
$4,790Welcome to 837 Wheatfield Lane – the Pine Hill Building Co. model home, now available for purchase! This is a rare opportunity to own one of the builder's most admired and thoughtfully designed home plans, showcasing exceptional craftsmanship and professionally selected designer finishes throughout. From the moment you enter, you'll appreciate the beautiful white oak hardwood flooring that flows throughout the home, along with impressive 10-foot ceilings on the first floor, 9-foot ceilings on the second floor, and 9-foot Superior Walls basement ready for your future finished living space. The gourmet kitchen is designed to impress, featuring a 36-inch commercial-style range with pot filler, GE Café refrigerator, dishwasher, and an oversized island perfect for gathering. A true highlight is the adjoining scullery, complete with a second dishwasher, beverage refrigerator, and stunning hickory cabinetry that provides abundant prep space and hidden storage—ideal for entertaining while keeping the main kitchen pristine. All GE Café appliances are included. Upstairs, the thoughtfully designed layout includes a conveniently located second-floor laundry room, a Jack-and-Jill bedroom suite with a beautifully tiled tub/shower, an additional bedroom with its own private ensuite bath featuring a tiled shower, and a luxurious owner's retreat. The owner's suite offers engineered hardwood flooring, an elegant tray ceiling with a custom pine plank design, a spacious custom walk-in closet, and a spa-inspired wet bath with heated tile floors, creating a true private sanctuary. Every detail of this home has been carefully selected to create a timeless yet inviting aesthetic, offering the upgrades and luxury features buyers have come to expect from a Pine Hill Building Co. model home. Situated on a picturesque 1-acre homesite backing to preserved farmland, you'll enjoy peaceful views and privacy while remaining just minutes from shopping, restaurants, grocery stores, healthcare, and everyday conveniences. Model homes of this caliber rarely become available. Don't miss your opportunity to own a home where every finish, feature, and detail has already been thoughtfully designed and perfected.
| 3 weeks ago | Listing updated with changes from the MLS® | |
| 3 weeks ago | Listing first seen on site |

The real estate listing information is provided by Bright MLS is for the consumer's personal, non-commercial use and may not be used for any purpose other than to identify prospective properties consumer may be interested in purchasing. Any information relating to real estate for sale or lease referenced on this web site comes from the Internet Data Exchange (IDX) program of the Bright MLS. This web site references real estate listing(s) held by a brokerage firm other than the broker and/or agent who owns this web site. The accuracy of all information is deemed reliable but not guaranteed and should be personally verified through personal inspection by and/or with the appropriate professionals. Properties in listings may have been sold or may no longer be available. The data contained herein is copyrighted by Bright MLS and is protected by all applicable copyright laws. Any unauthorized collection or dissemination of this information is in violation of copyright laws and is strictly prohibited. Copyright © 2020 Bright MLS. All rights reserved.
Did you know? You can invite friends and family to your search. They can join your search, rate and discuss listings with you.