

312 S 12TH STREETLEBANON, PA17042
Mortgage Calculator
Monthly Payment (Est.)
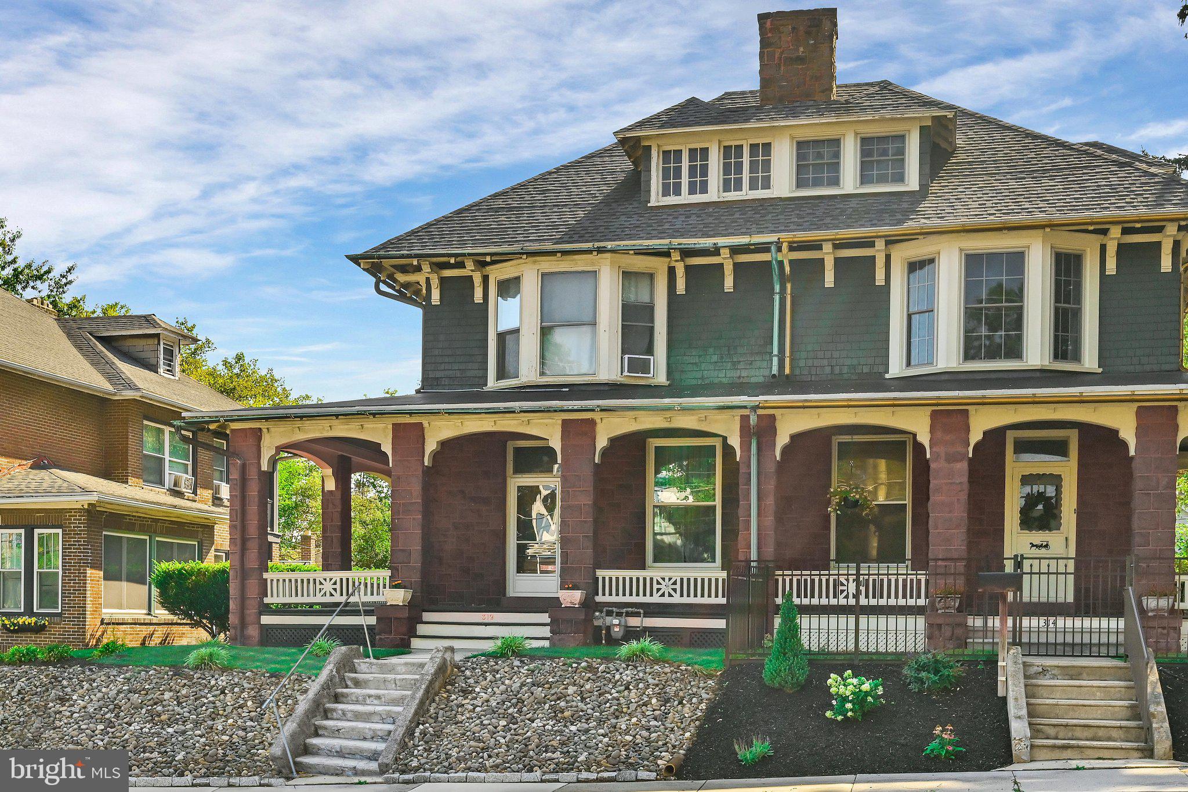
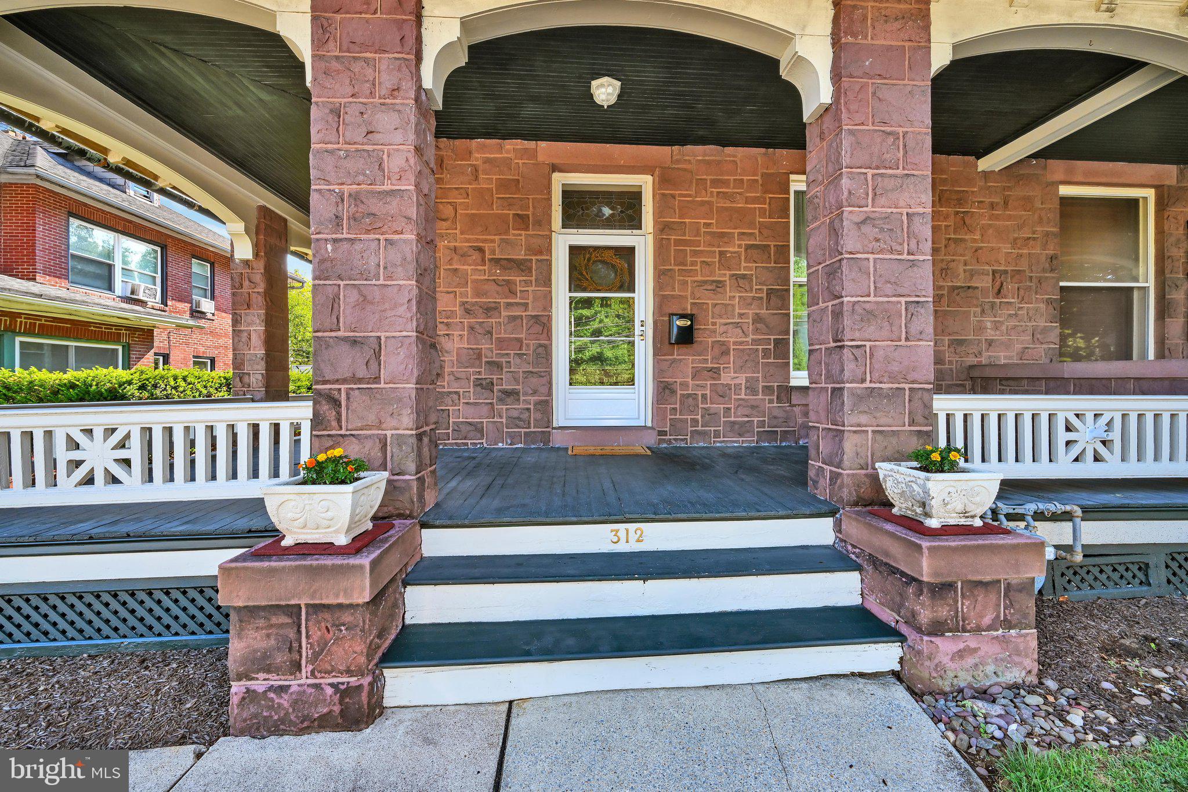
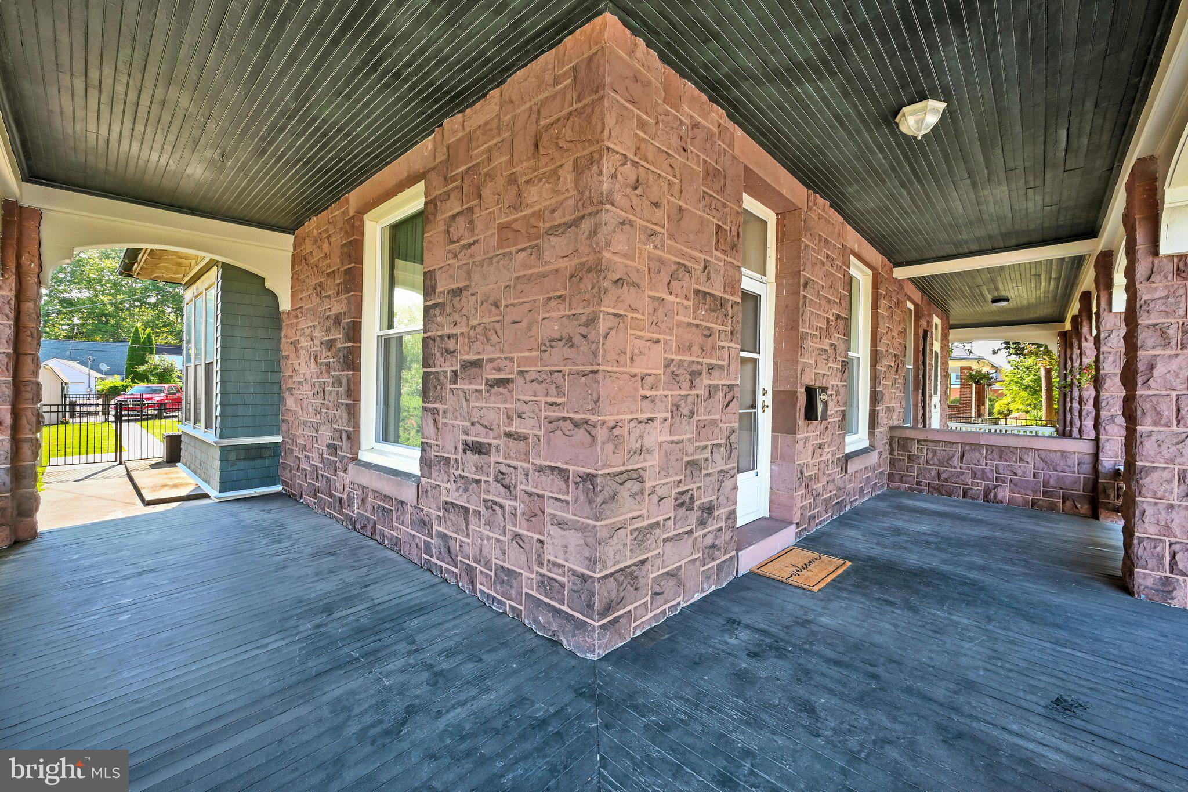
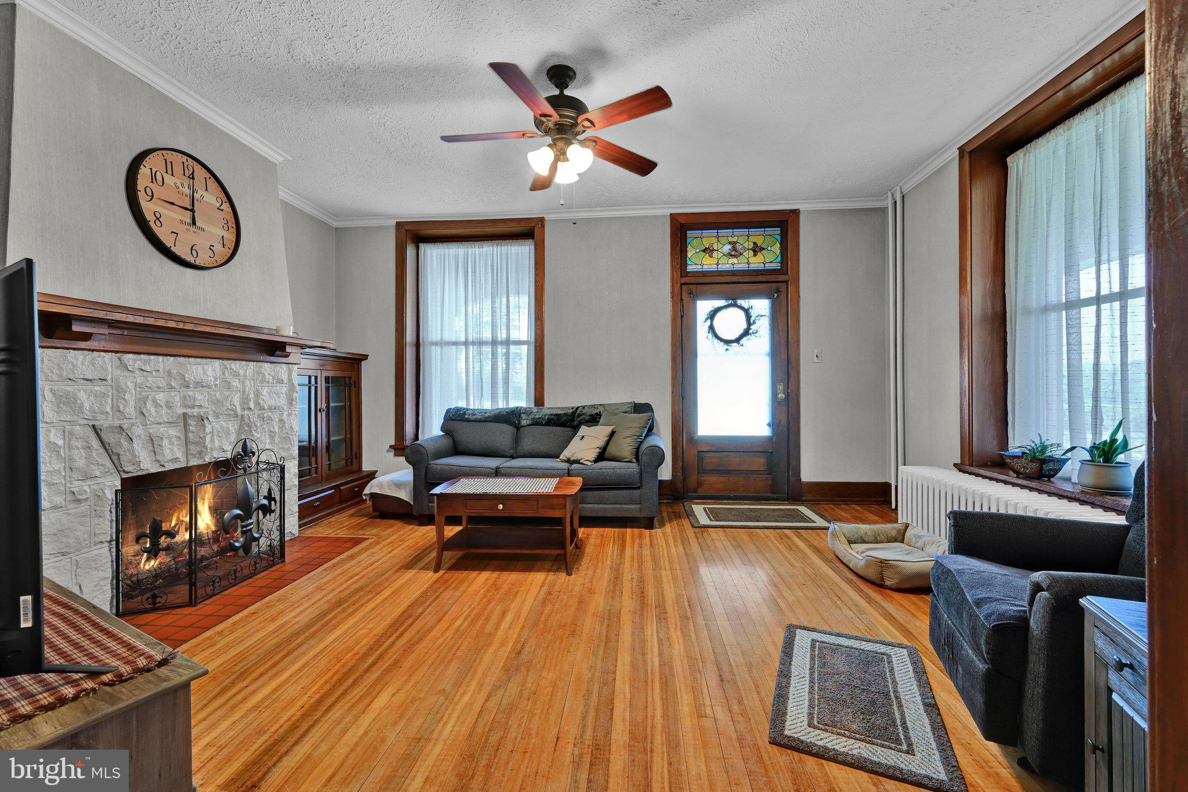
$1,093Timeless character and modern comfort come together is this 4 bedroom, 1.5 bath classic and roomy house. Rich in original charm this house includes hardwood floors throughout, high ceilings, gas fireplace framed by built in bookcases, French glass doors, stained glass transom window, and built in china cabinet, all reflecting historic craftsmanship. Generous sized living room and dining room ideal for everyday living and entertaining. The kitchen, with walk in pantry, opens to an enclosed rear porch. Powder room on first floor . Second floor offers 3 bedrooms and full bath. Third floor offers 1 bedroom with an extra room for storage. The wrap around porch offers a perfect relaxing place. There is a spacious, fenced back yard with patio area and off-street parking for 2 cars. Shed for storage. Conveniently located to shopping, playground, schools, and main travel routes.
| 2 weeks ago | Status changed to Pending | |
| 2 weeks ago | Listing updated with changes from the MLS® | |
| 3 weeks ago | Listing first seen on site |

The real estate listing information is provided by Bright MLS is for the consumer's personal, non-commercial use and may not be used for any purpose other than to identify prospective properties consumer may be interested in purchasing. Any information relating to real estate for sale or lease referenced on this web site comes from the Internet Data Exchange (IDX) program of the Bright MLS. This web site references real estate listing(s) held by a brokerage firm other than the broker and/or agent who owns this web site. The accuracy of all information is deemed reliable but not guaranteed and should be personally verified through personal inspection by and/or with the appropriate professionals. Properties in listings may have been sold or may no longer be available. The data contained herein is copyrighted by Bright MLS and is protected by all applicable copyright laws. Any unauthorized collection or dissemination of this information is in violation of copyright laws and is strictly prohibited. Copyright © 2020 Bright MLS. All rights reserved.