

50 CANTERBURY LANEANNVILLE, PA17003
Mortgage Calculator
Monthly Payment (Est.)
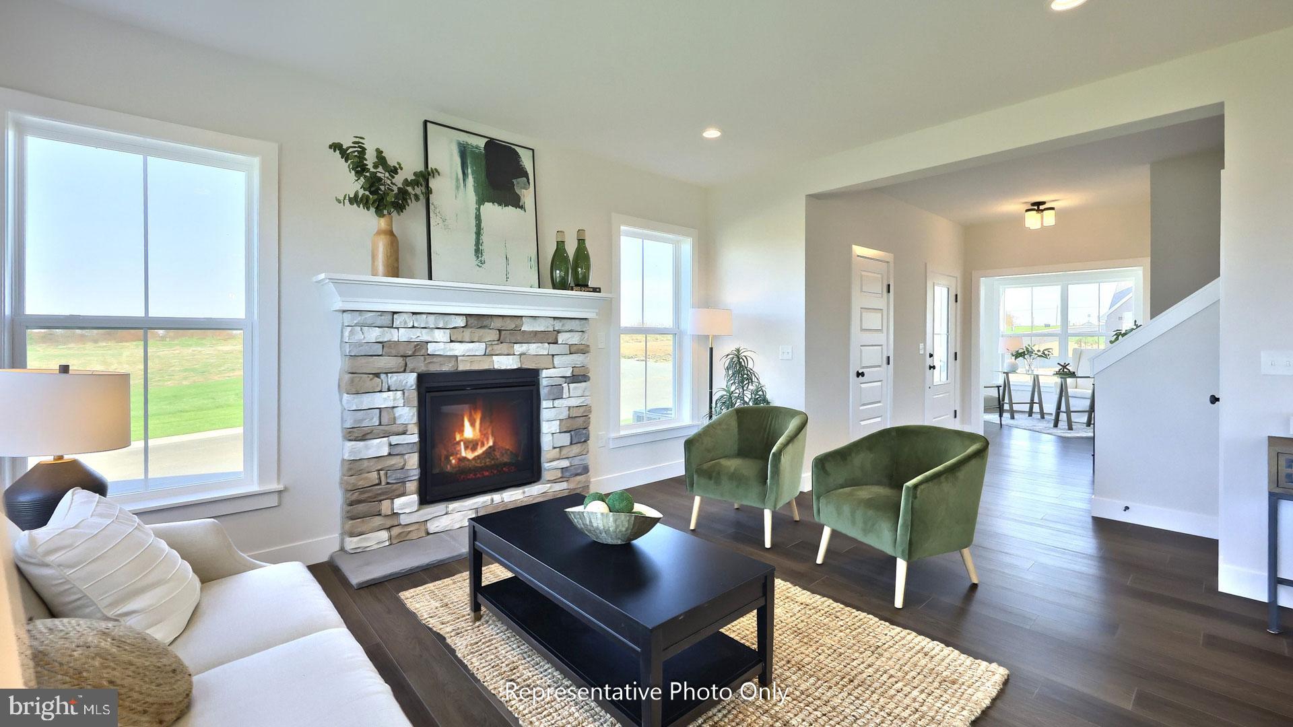
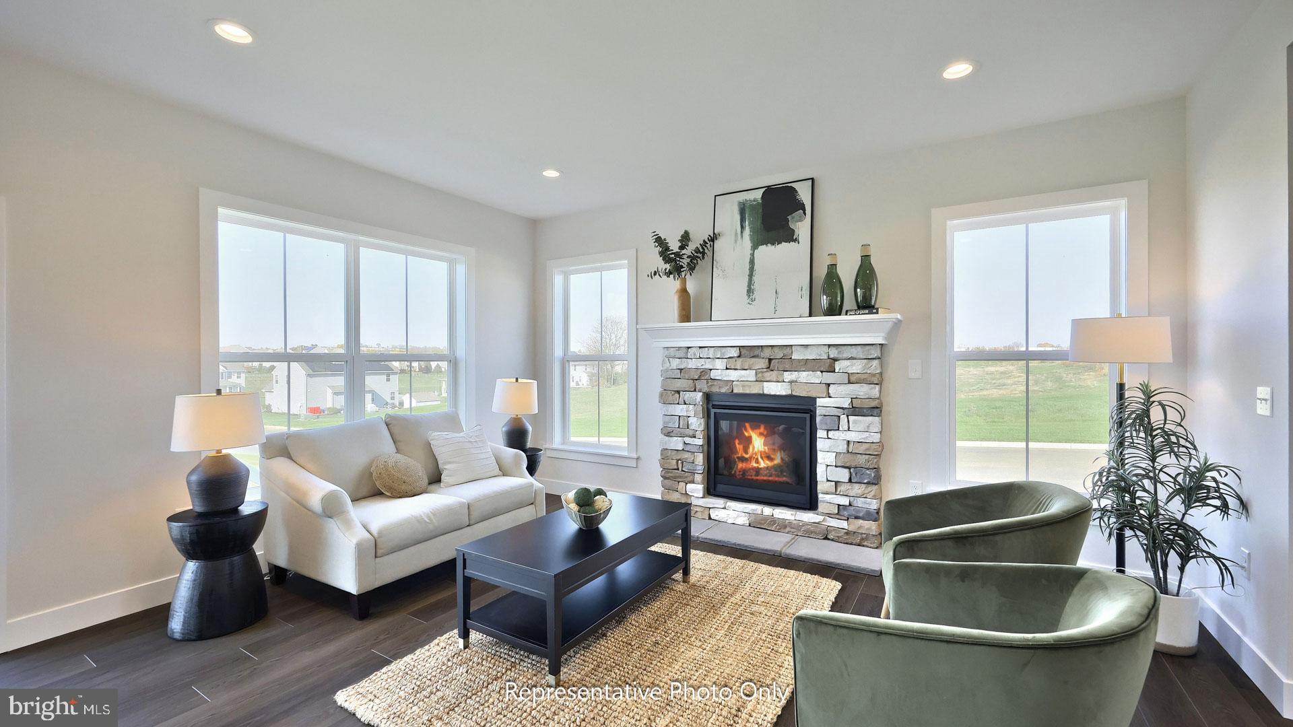
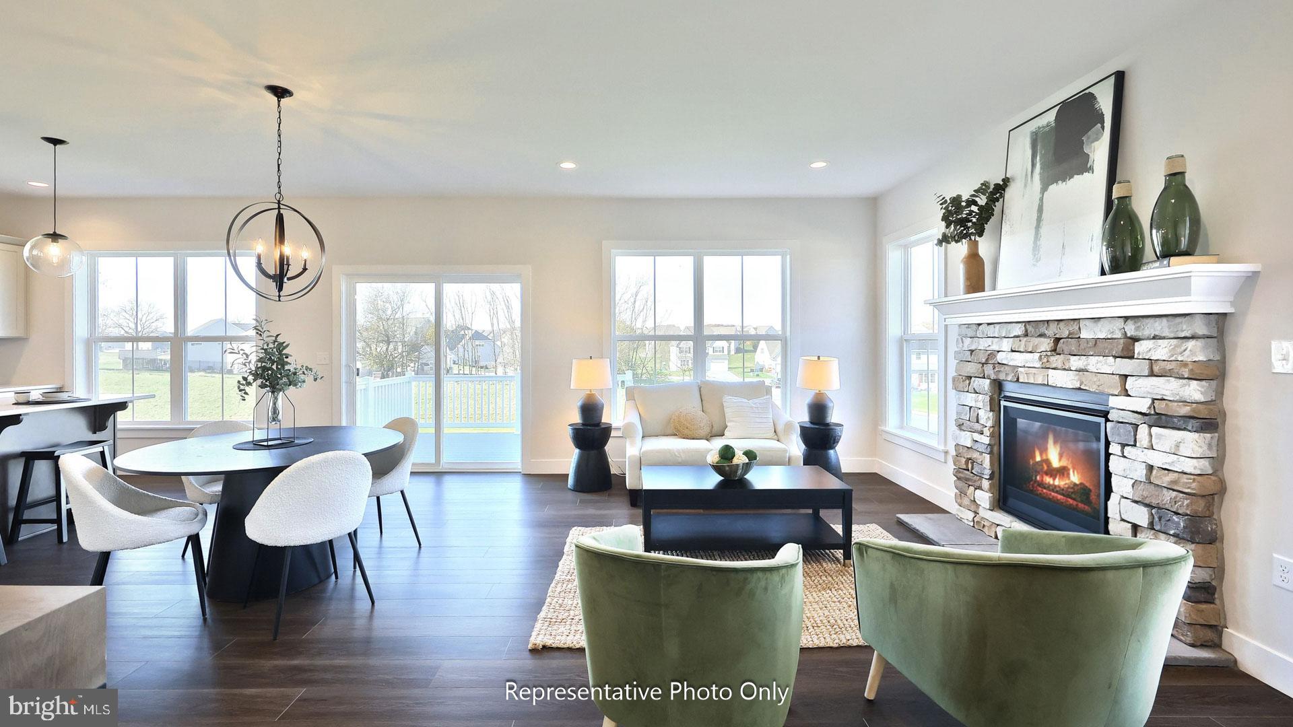
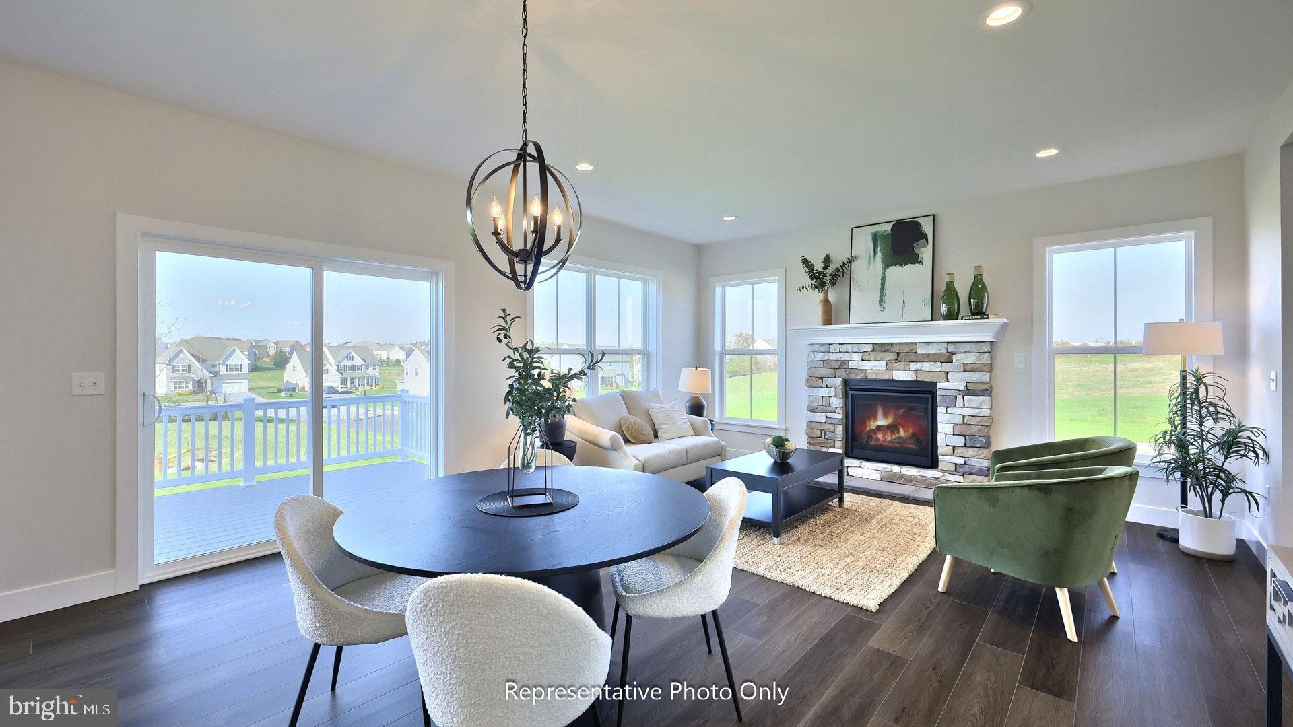
Enter an interest rate to see your estimated monthly payment.UNDER CONSTRUCTION – AVAILABLE THIS WINTER. Located in Edgemont Preserve in Annville, this Holly duplex offers stylish open-concept living with thoughtfully selected upgrades throughout. Step inside from the charming side entrance into a welcoming foyer with a private study—perfect for a home office or quiet retreat. The main living area features luxury vinyl plank flooring and 9’ ceilings, creating a bright, open feel. The kitchen is beautifully appointed with quartz countertops, a tile backsplash, stainless steel appliances, and a spacious pantry, all flowing seamlessly into the family room. A cozy gas fireplace with stone surround adds warmth and character, while the adjacent dining area provides easy access to a rear deck—ideal for outdoor relaxation or entertaining. Upstairs, the owner’s suite offers a private bath with double bowl vanity and a spacious closet. Two additional bedrooms, a versatile loft, a full bath, and second-floor laundry provide flexibility and convenience. Additional features include a 2-car garage and a daylight basement. Located in the desirable community of Edgemont Preserve in Annville, homeowners enjoy scenic surroundings, nearby parks, local dining, and convenient access to Hershey and major commuter routes, offering the perfect blend of peaceful living and accessibility.
| 3 months ago | Listing first seen on site | |
| 3 months ago | Listing updated with changes from the MLS® |

The real estate listing information is provided by Bright MLS is for the consumer's personal, non-commercial use and may not be used for any purpose other than to identify prospective properties consumer may be interested in purchasing. Any information relating to real estate for sale or lease referenced on this web site comes from the Internet Data Exchange (IDX) program of the Bright MLS. This web site references real estate listing(s) held by a brokerage firm other than the broker and/or agent who owns this web site. The accuracy of all information is deemed reliable but not guaranteed and should be personally verified through personal inspection by and/or with the appropriate professionals. Properties in listings may have been sold or may no longer be available. The data contained herein is copyrighted by Bright MLS and is protected by all applicable copyright laws. Any unauthorized collection or dissemination of this information is in violation of copyright laws and is strictly prohibited. Copyright © 2020 Bright MLS. All rights reserved.
Did you know? You can invite friends and family to your search. They can join your search, rate and discuss listings with you.