

1431 E MAPLE STREETPALMYRA, PA17078
Mortgage Calculator
Monthly Payment (Est.)
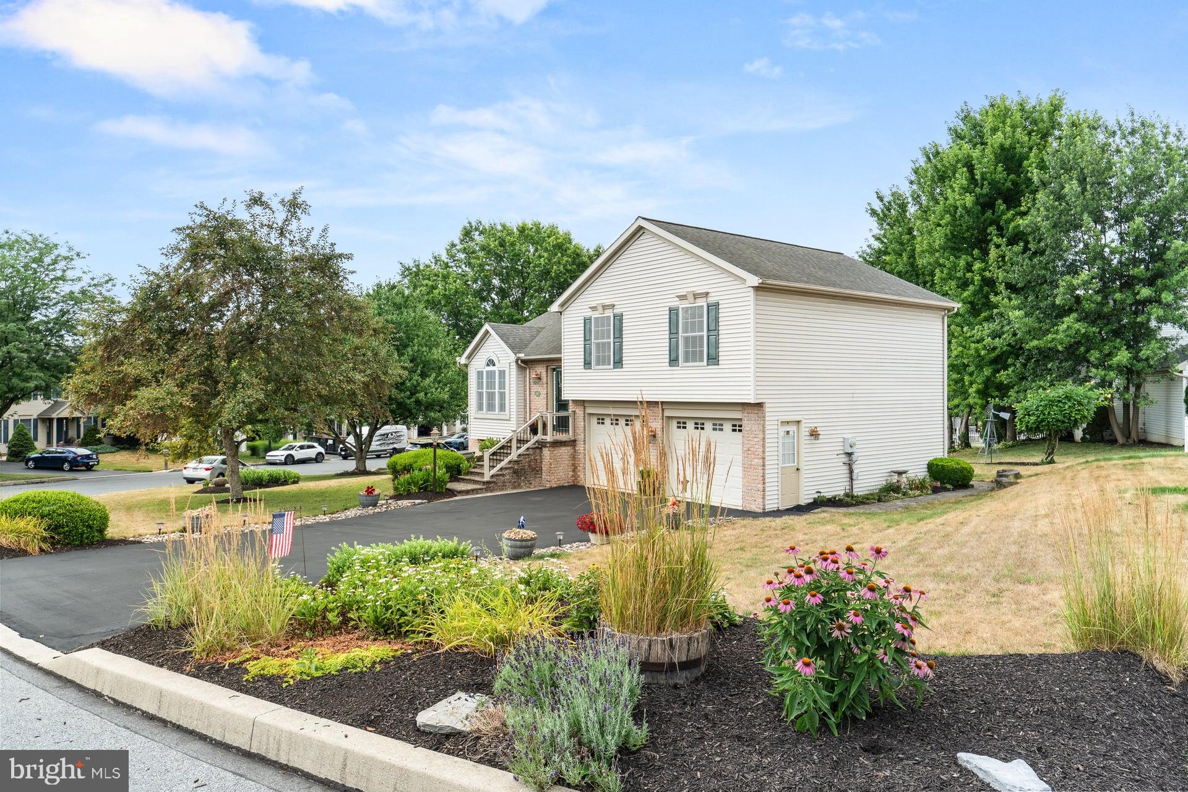
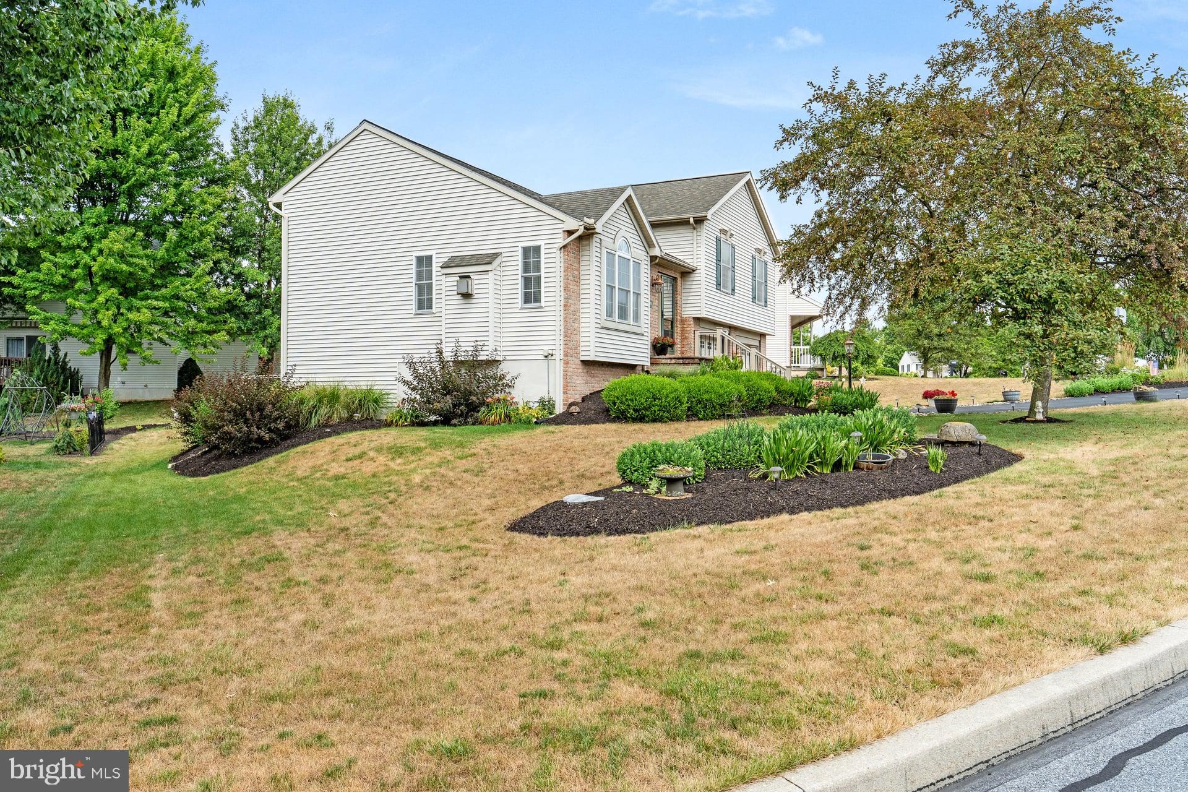
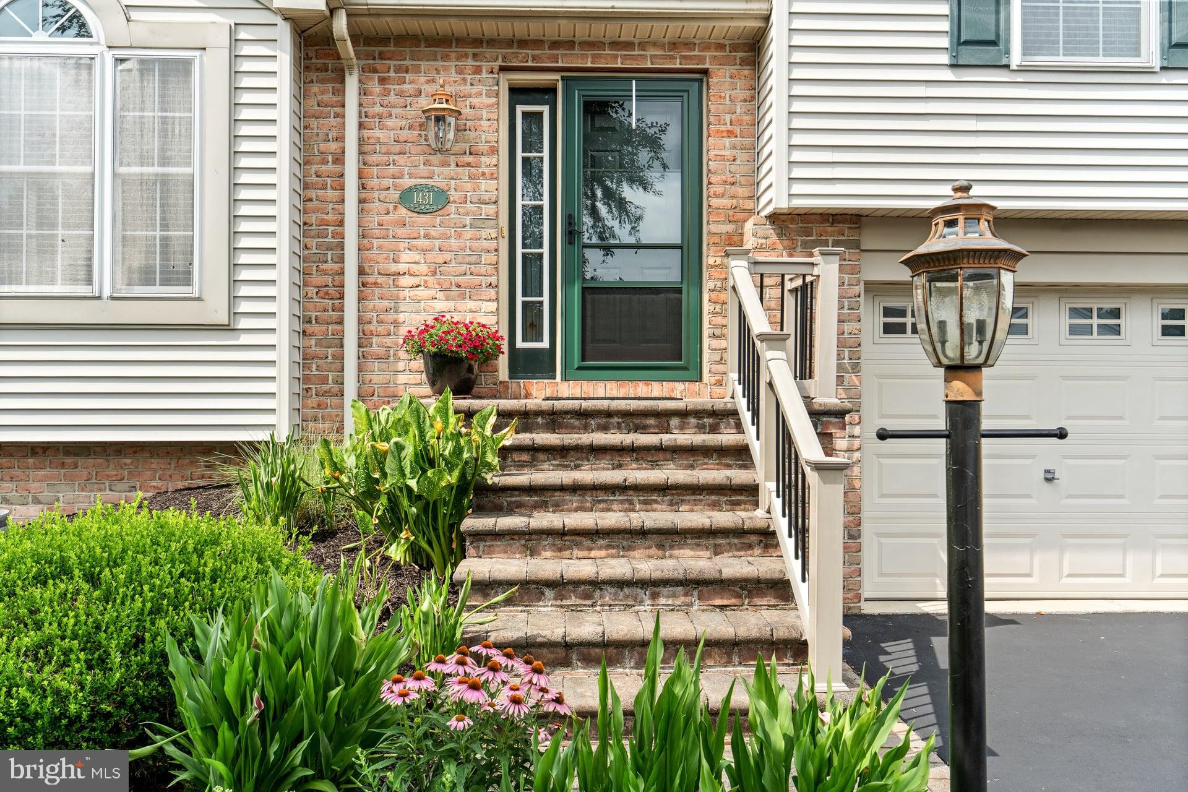
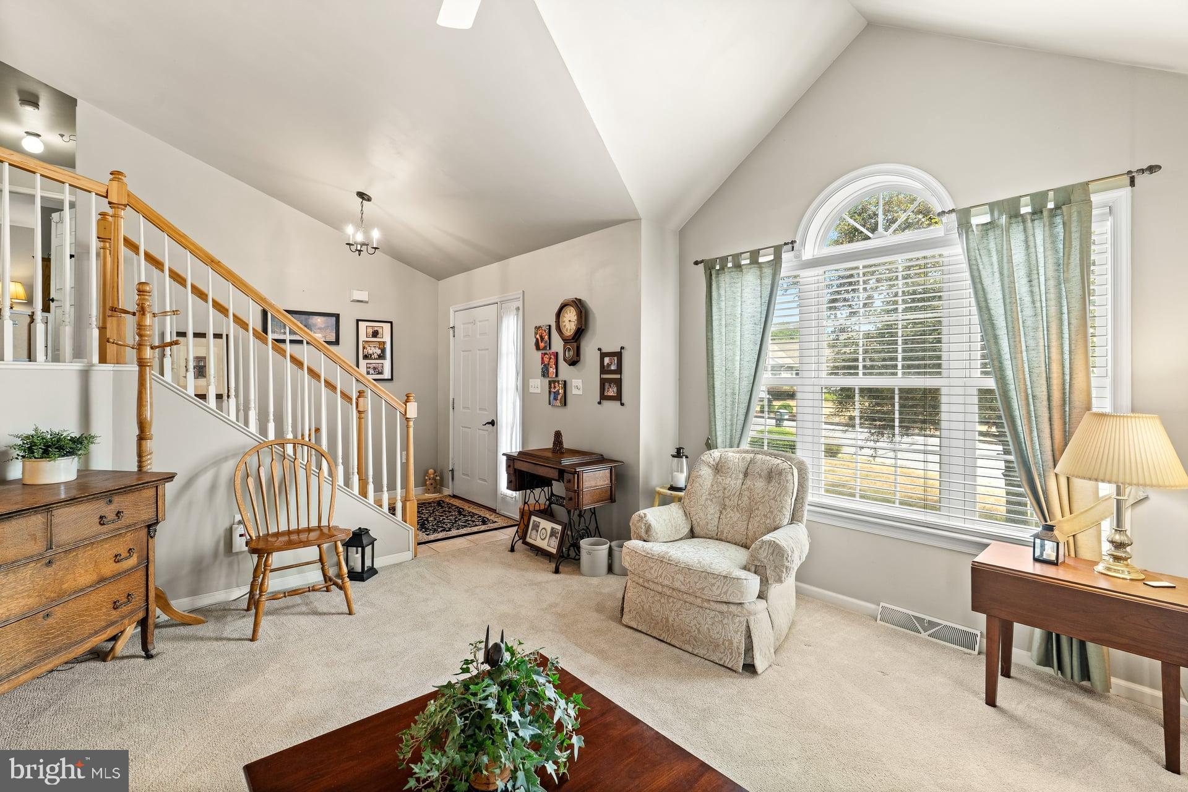
$1,679Lovingly maintained by its original owners, this charming Landmark-built split-level home is located in the desirable Oaks of North Londonderry and within the Palmyra Area School District. Offering 3 bedrooms, 1.5 baths, and a thoughtful layout, this home combines warmth, quality, and numerous updates throughout. The main level features a spacious living area, and an updated kitchen with granite countertops, slate appliances, and plenty of cabinet space. The dining area features a rich dark engineered hardwood flooring and opens to a two-level composite deck overlooking the backyard, creating the perfect space for entertaining or relaxing outdoors. A natural gas fireplace anchors the lower-level family room, which also provides walk-out access to the backyard. At ground level you will find a family room with glass doors opening to the deck and access the back yard. This level also includes a powder room making it perfect for entertaining. Major mechanical updates include a natural gas water heater (2018) and a natural gas furnace with central air conditioning (2021), offering peace of mind for years to come. The washer, dryer, and kitchen refrigerator are all included with the sale. One of the home's standout features is the rare true lower-level basement—an upgrade selected during construction that provides exceptional storage space rarely found in this style of home. Completing the property is an oversized two-car garage, mature landscaping, and outstanding curb appeal in one of North Londonderry Township's most desirable neighborhoods.
| 2 weeks ago | Status changed to Pending | |
| 2 weeks ago | Listing updated with changes from the MLS® | |
| a month ago | Price changed to $368,000 | |
| 2 months ago | Listing first seen on site |

The real estate listing information is provided by Bright MLS is for the consumer's personal, non-commercial use and may not be used for any purpose other than to identify prospective properties consumer may be interested in purchasing. Any information relating to real estate for sale or lease referenced on this web site comes from the Internet Data Exchange (IDX) program of the Bright MLS. This web site references real estate listing(s) held by a brokerage firm other than the broker and/or agent who owns this web site. The accuracy of all information is deemed reliable but not guaranteed and should be personally verified through personal inspection by and/or with the appropriate professionals. Properties in listings may have been sold or may no longer be available. The data contained herein is copyrighted by Bright MLS and is protected by all applicable copyright laws. Any unauthorized collection or dissemination of this information is in violation of copyright laws and is strictly prohibited. Copyright © 2020 Bright MLS. All rights reserved.