

627 SADDLE ROADPALMYRA, PA17078
Mortgage Calculator
Monthly Payment (Est.)
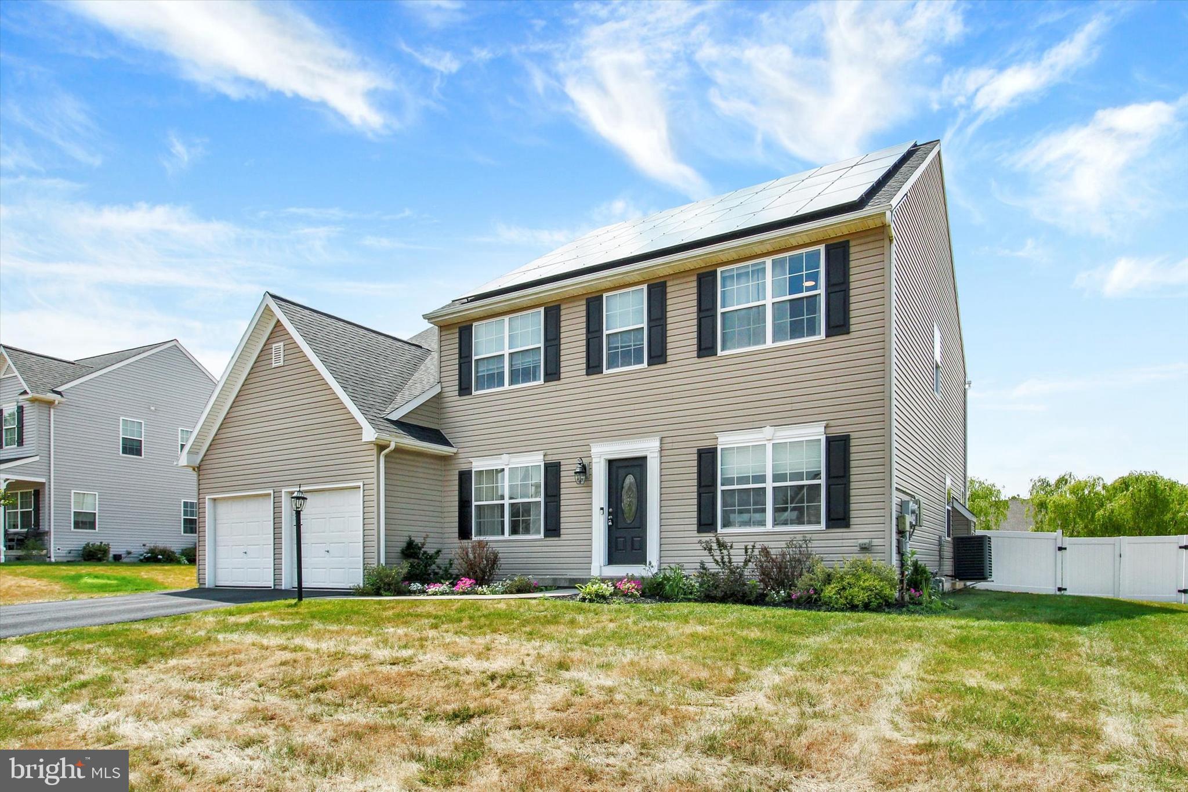
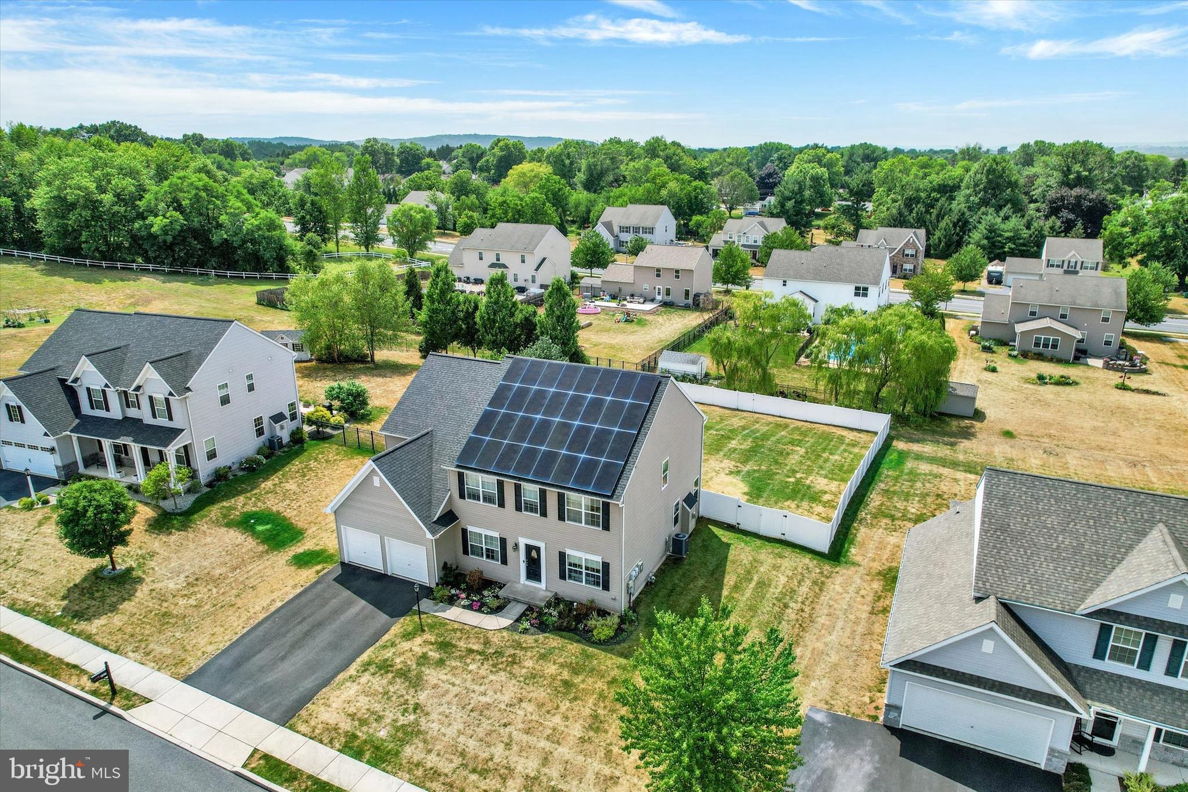
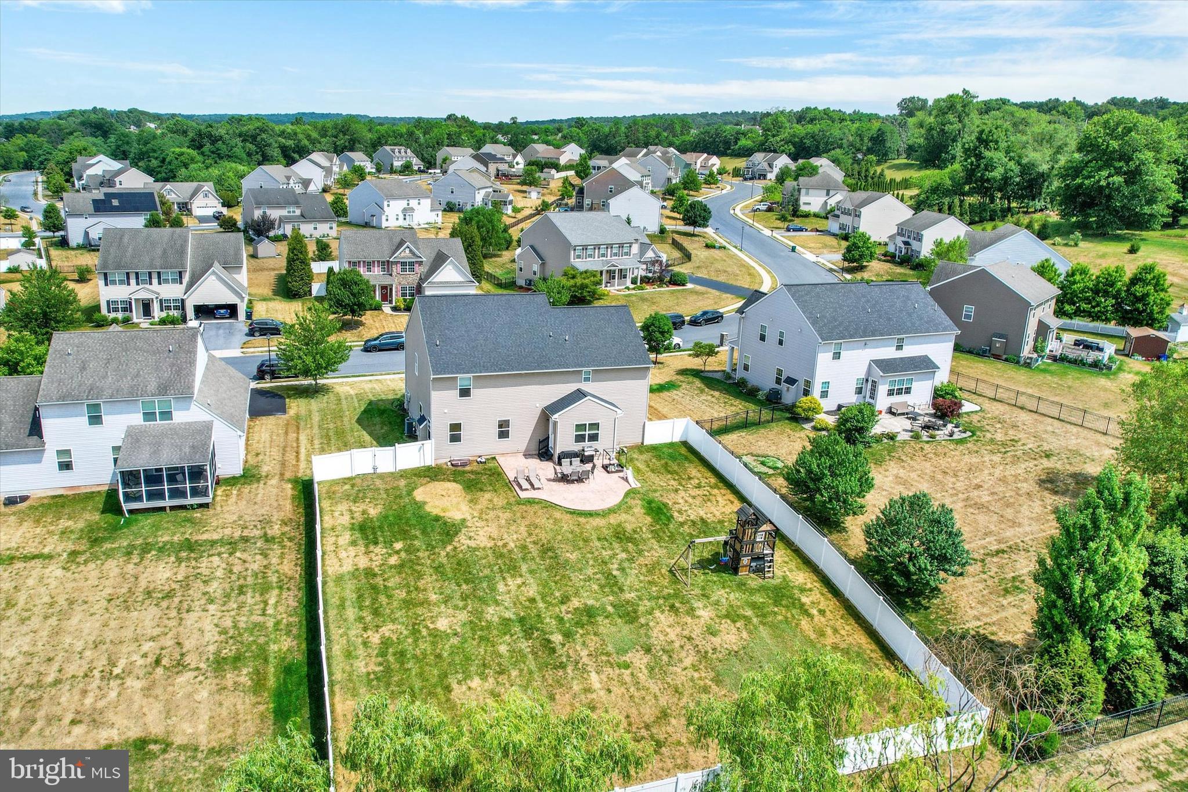
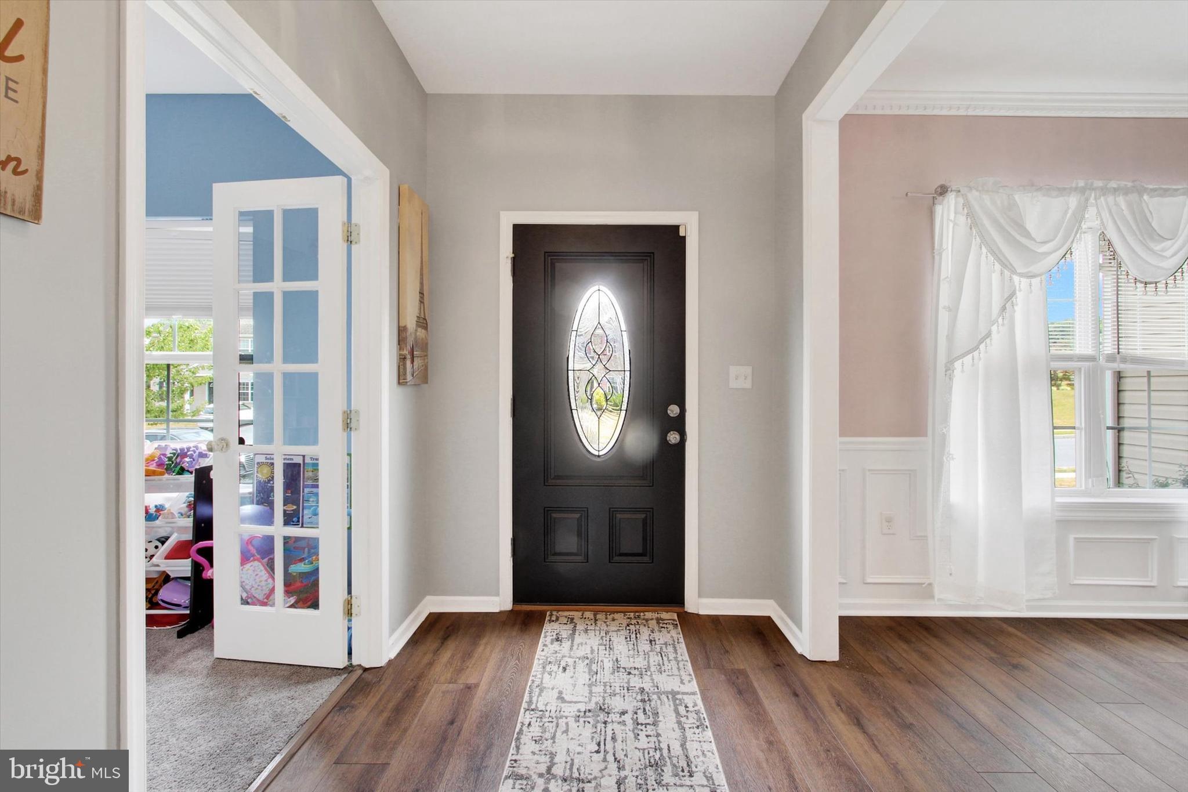
$2,966Welcome home to this better-than-new, completely renovated home in desirable Carriage Park! Boasting just under 5,000 square feet of living space, this stunning home has been thoughtfully updated throughout. New luxury vinyl plank flooring welcomes you and flows through the foyer, dining room and kitchen. French doors open to a bright office/playroom with newer carpet (2020). The heart of the home is the incredible chef's kitchen, completely remodeled in 2021 and anchored by a 10-foot island. Enjoy new stainless steel appliances, quartz countertops, new cabinetry, an added 80 sq. ft. walk-in pantry, second pantry, double oven, gas cooktop with stainless hood, stylish backsplash, and a dedicated coffee station. The kitchen opens to a spacious family room with newer carpet (2020), smart lighting, and a cozy gas fireplace. An elegant dining room with crown molding, raised-panel wainscoting, and updated lighting, along with a renovated half bath, complete the main level. Upstairs, the spacious primary suite features custom blinds, two walk-in closets with custom organizers, and a luxurious remodeled ensuite (2024) with dual vanities, heated jacuzzi tub, and an impressive 10-foot walk-through tiled shower with multiple shower heads. Three additional bedrooms each offer walk-in closets and custom blinds, while a full hall bath and convenient second-floor laundry complete the level. The newly finished basement (2021) provides exceptional additional living space with luxury vinyl plank flooring throughout. Currently configured as a movie theater, the expansive rec room can easily be customized to fit your needs. A separate room behind a charming barn door is perfect for a home office, gym, or craft room, while an adjacent bonus room makes an ideal fifth bedroom. A beautifully finished full bath with tiled walk-in shower completes the lower level. Major updates include a new roof (2022), fenced backyard (2023), 400 sq. ft. patio (2023), fresh main-level paint (2023), LVP flooring (2021), complete kitchen renovation (2021), luxurious primary bath remodel with custom closets (2024), and finished basement with full bath (2021). Outside, the newly fenced backyard is perfect for summer barbecues or relaxing around a fire under the stars. Conveniently located near shopping, restaurants, and parks, this exceptional home is truly move-in ready and awaits its new owners.
| 2 months ago | Listing updated with changes from the MLS® | |
| 2 months ago | Status changed to Pending | |
| 2 months ago | Listing first seen on site |

The real estate listing information is provided by Bright MLS is for the consumer's personal, non-commercial use and may not be used for any purpose other than to identify prospective properties consumer may be interested in purchasing. Any information relating to real estate for sale or lease referenced on this web site comes from the Internet Data Exchange (IDX) program of the Bright MLS. This web site references real estate listing(s) held by a brokerage firm other than the broker and/or agent who owns this web site. The accuracy of all information is deemed reliable but not guaranteed and should be personally verified through personal inspection by and/or with the appropriate professionals. Properties in listings may have been sold or may no longer be available. The data contained herein is copyrighted by Bright MLS and is protected by all applicable copyright laws. Any unauthorized collection or dissemination of this information is in violation of copyright laws and is strictly prohibited. Copyright © 2020 Bright MLS. All rights reserved.
Did you know? You can invite friends and family to your search. They can join your search, rate and discuss listings with you.