

704 CAMBRIDGE CT U-0037PALMYRA, PA17078
Mortgage Calculator
Monthly Payment (Est.)
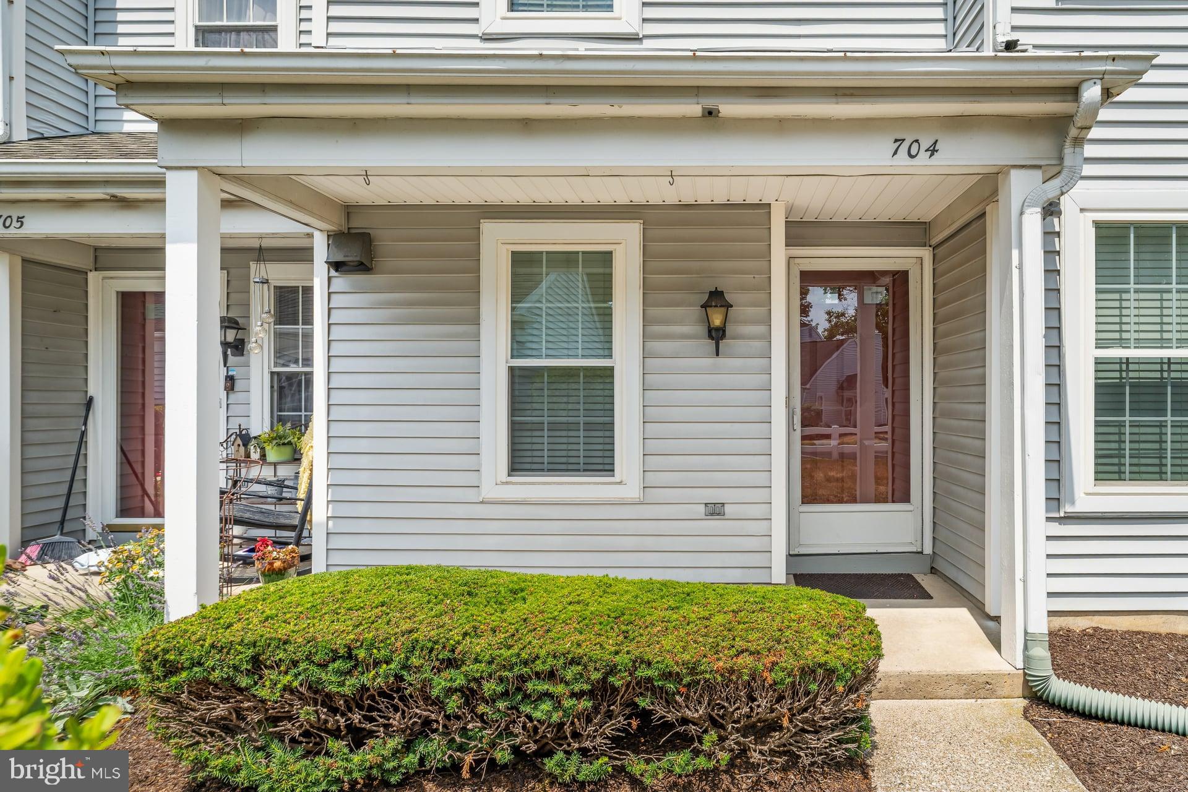
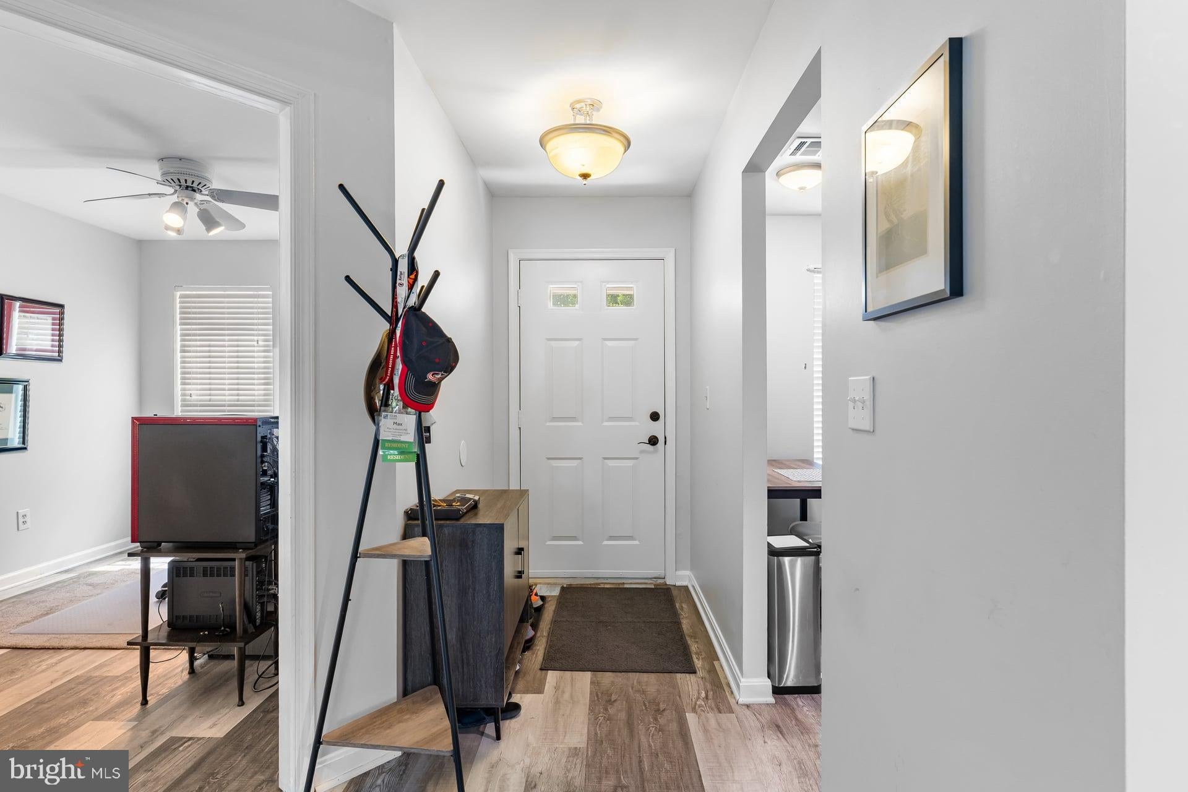
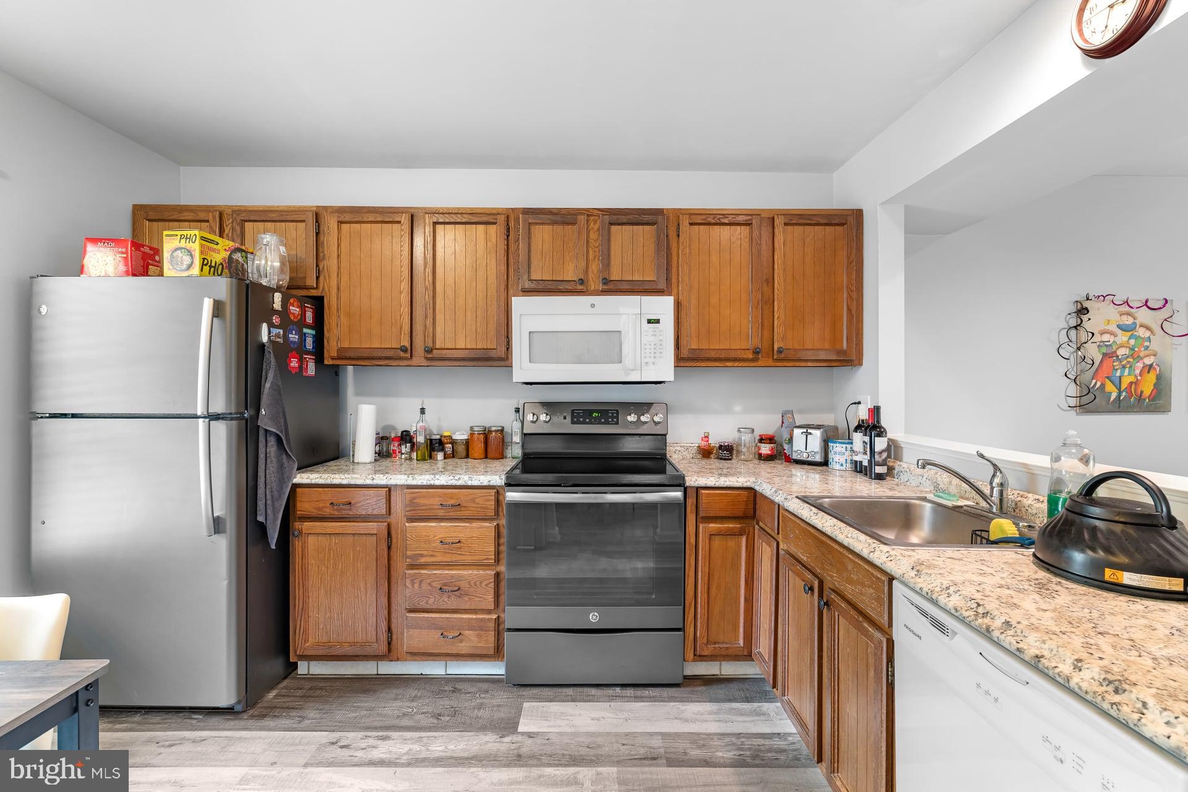
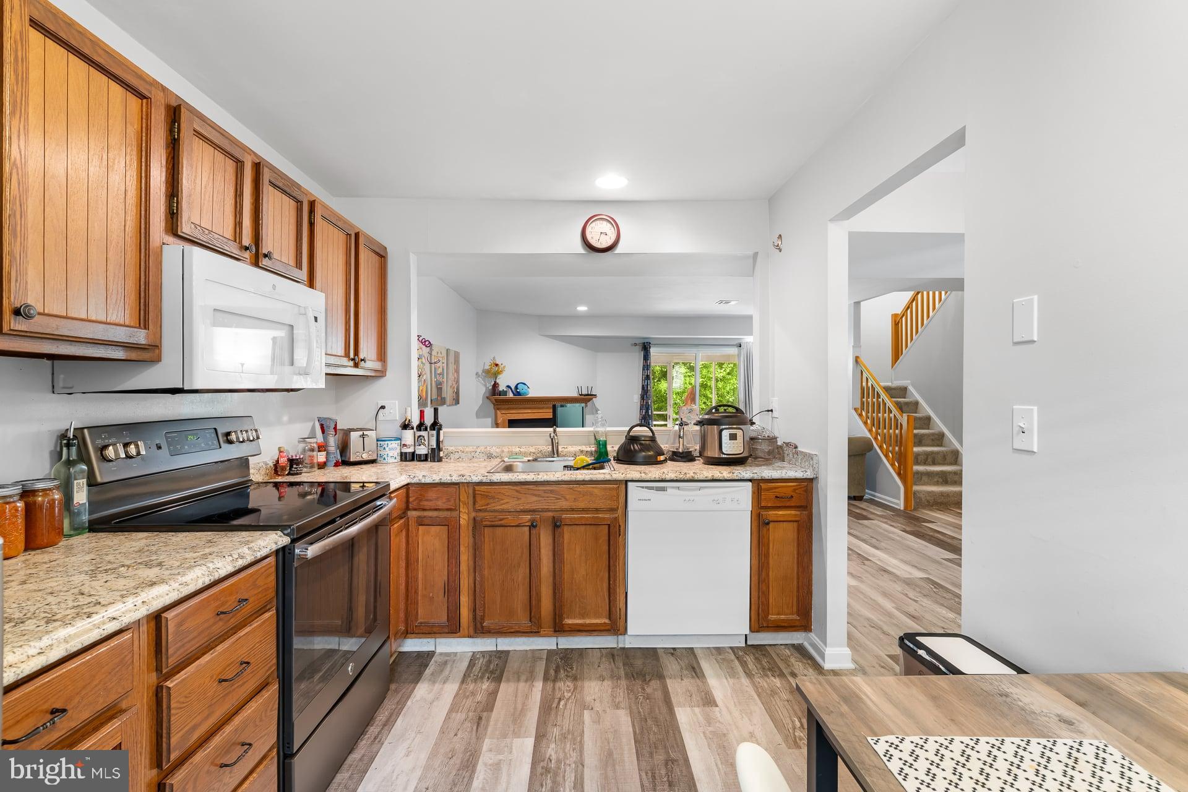
$1,236Welcome to this Hampton model townhome in the highly desirable Rockledge community, located in North Londonderry Township within the Palmyra Area School District. Offering 3 bedrooms, 2.5 bathrooms, and low-maintenance living, this home combines an open floor plan with a convenient location close to shopping, dining, and major commuting routes. The main level features luxury vinyl plank flooring throughout the kitchen, dining area, and living room, where a cozy gas fireplace creates a warm and inviting gathering space. A screened-in porch overlooks private rear views, providing the perfect place to relax or entertain. The first floor also includes a flexible office or third bedroom along with a convenient half bathroom. Upstairs, you'll find two spacious primary suites, each with its own private full bathroom, as well as a second-floor laundry area for added convenience. The affordable $189 per month HOA fee makes homeownership easy by covering nearly all exterior maintenance, including the roof, lawn care, snow removal, and more, allowing you to spend more time enjoying your home and less time maintaining it. Washer, dryer, and kitchen fridge all convey.
| yesterday | Listing updated with changes from the MLS® | |
| 3 weeks ago | Price changed to $271,000 | |
| 2 months ago | Status changed to Active | |
| 2 months ago | Listing first seen on site |

The real estate listing information is provided by Bright MLS is for the consumer's personal, non-commercial use and may not be used for any purpose other than to identify prospective properties consumer may be interested in purchasing. Any information relating to real estate for sale or lease referenced on this web site comes from the Internet Data Exchange (IDX) program of the Bright MLS. This web site references real estate listing(s) held by a brokerage firm other than the broker and/or agent who owns this web site. The accuracy of all information is deemed reliable but not guaranteed and should be personally verified through personal inspection by and/or with the appropriate professionals. Properties in listings may have been sold or may no longer be available. The data contained herein is copyrighted by Bright MLS and is protected by all applicable copyright laws. Any unauthorized collection or dissemination of this information is in violation of copyright laws and is strictly prohibited. Copyright © 2020 Bright MLS. All rights reserved.