

804 SHORE LANDING DRLEBANON, PA17046
Mortgage Calculator
Monthly Payment (Est.)
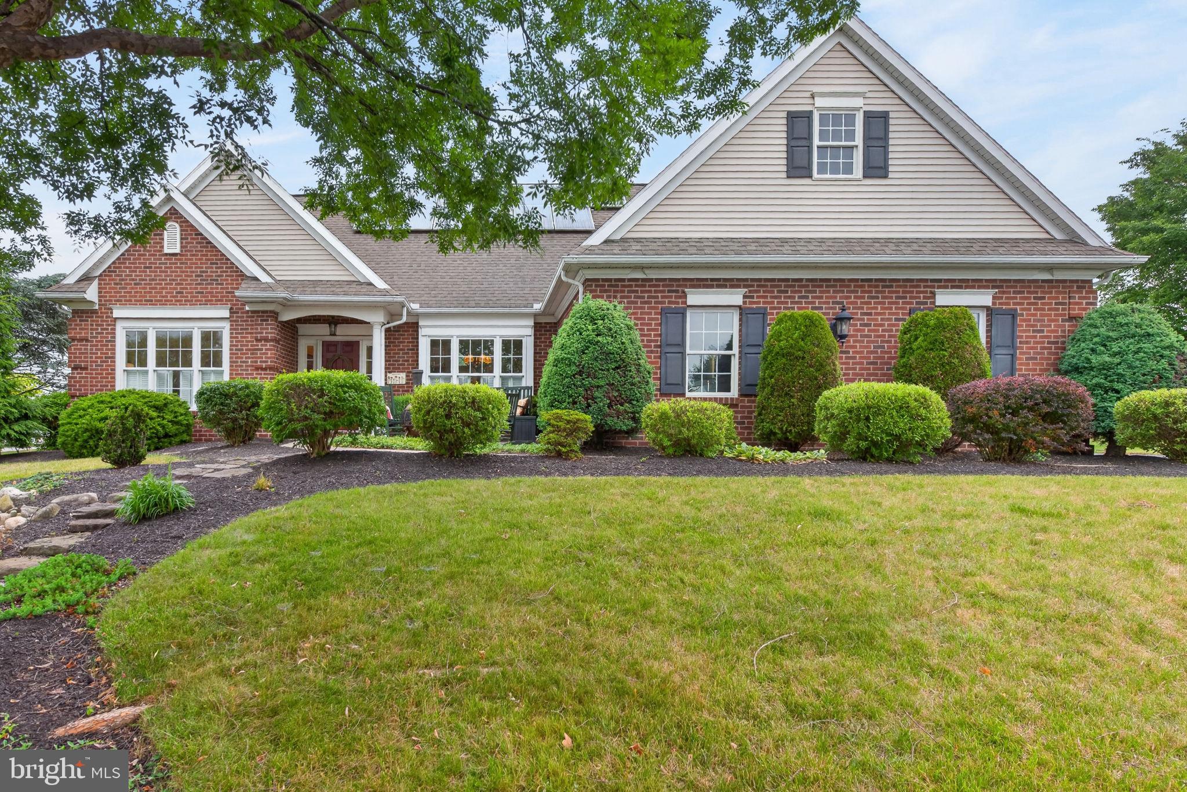
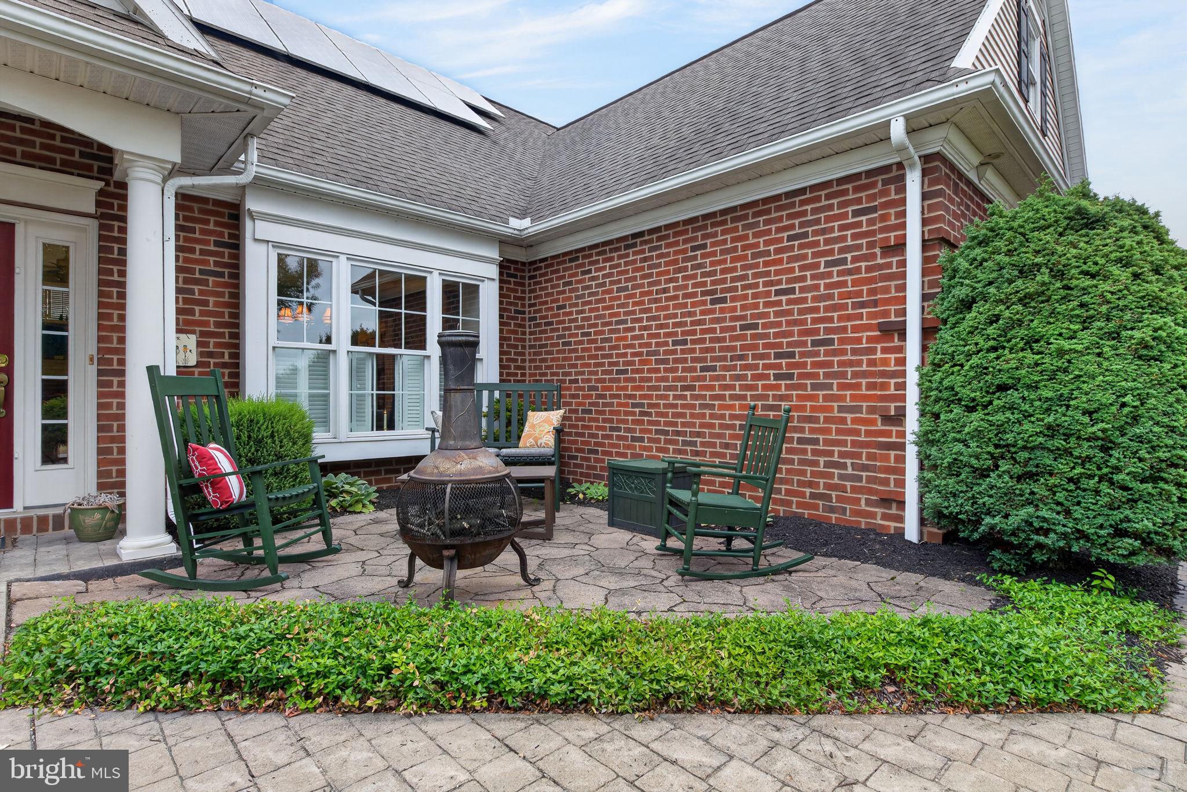
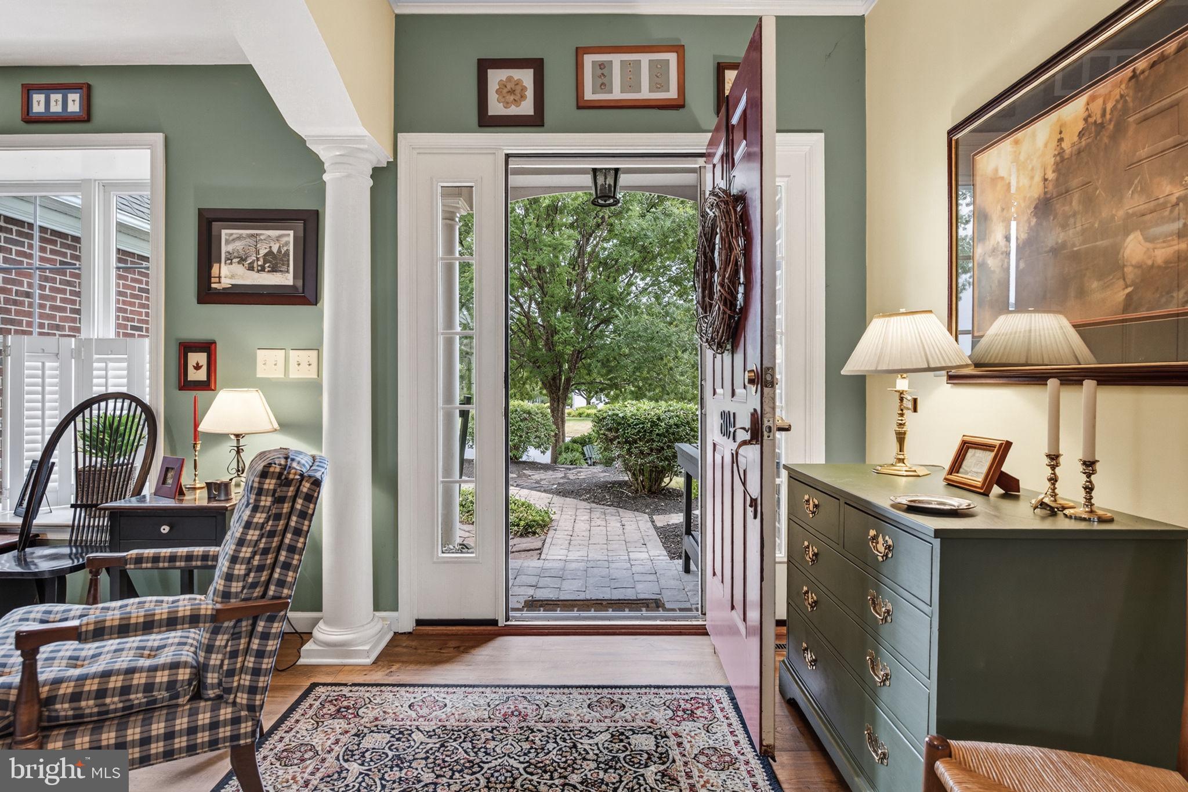
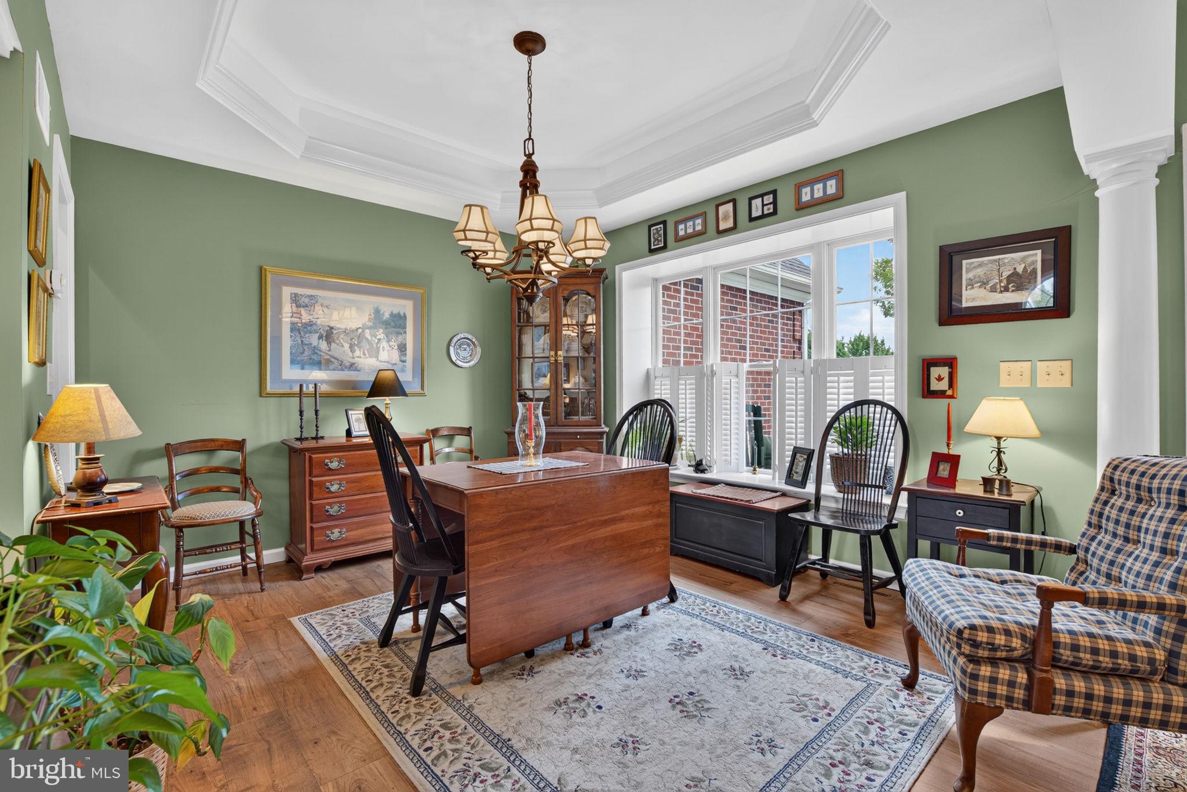
$1,916OFFER RECEIVED. An offer deadline has been set for Saturday, July 11 by 8PM. All buyer agents please read agent remarks for offer submission details. Welcome to Lebanon's desirable 55+ community, Briar Lake, where you own your own land! From the moment you arrive, you'll be captivated by this stately 3-bedroom, 2 full bath brick beauty with landscaped grounds highlighted by a picturesque cascading waterfall creating a peaceful setting perfect to call home. The heart of this home is the beautifully designed open floor concept where the kitchen, dining area and great room come together seamlessly with quality craftsmanship and upgrades. From the cherry cabinets and Corian counters in the kitchen, to the stunning great room featuring soaring vaulted ceilings, transom windows that flood the space with natural light and a gas fireplace with a classic mantle, every room showcases pride of ownership and timeless quality. Outside, relax on the screened-in porch or adjoining deck overlooking a thoughtfully landscaped yard with a raised garden. An oversized two-car garage provides ample storage with cabinets and a workbench. A second-floor bonus room offer endless options for an office, hobby room or a guest retreat. Additional features include owned solar panels, a whole-house Generac generator, luxury plank flooring, plus an unfinished basement for storage. Briar Lake is conveniently located close to shopping, restaurants, healthcare and major routes. The quiet community has its own private lake for row boating or fishing, scenic walking trails, common areas and a clubhouse with year-round activities. Monthly HOA fee is $175 and includes trash. Meticulously maintained inside and out, this exceptional home is truly move-in ready and waiting to welcome its next owners!
| yesterday | Status changed to Pending | |
| yesterday | Listing updated with changes from the MLS® | |
| 4 days ago | Listing first seen on site |

The real estate listing information is provided by Bright MLS is for the consumer's personal, non-commercial use and may not be used for any purpose other than to identify prospective properties consumer may be interested in purchasing. Any information relating to real estate for sale or lease referenced on this web site comes from the Internet Data Exchange (IDX) program of the Bright MLS. This web site references real estate listing(s) held by a brokerage firm other than the broker and/or agent who owns this web site. The accuracy of all information is deemed reliable but not guaranteed and should be personally verified through personal inspection by and/or with the appropriate professionals. Properties in listings may have been sold or may no longer be available. The data contained herein is copyrighted by Bright MLS and is protected by all applicable copyright laws. Any unauthorized collection or dissemination of this information is in violation of copyright laws and is strictly prohibited. Copyright © 2020 Bright MLS. All rights reserved.
Did you know? You can invite friends and family to your search. They can join your search, rate and discuss listings with you.