

308 PALM CITY PARKANNVILLE, PA17003
Mortgage Calculator
Monthly Payment (Est.)
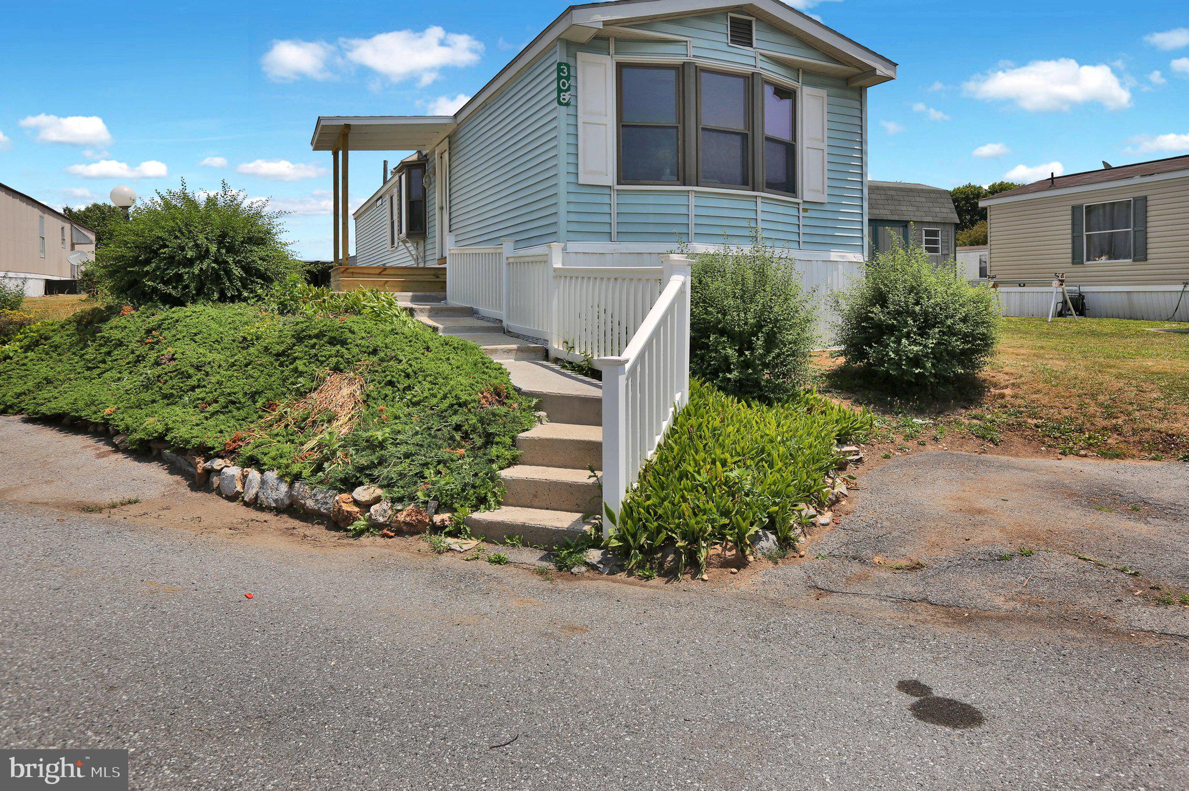
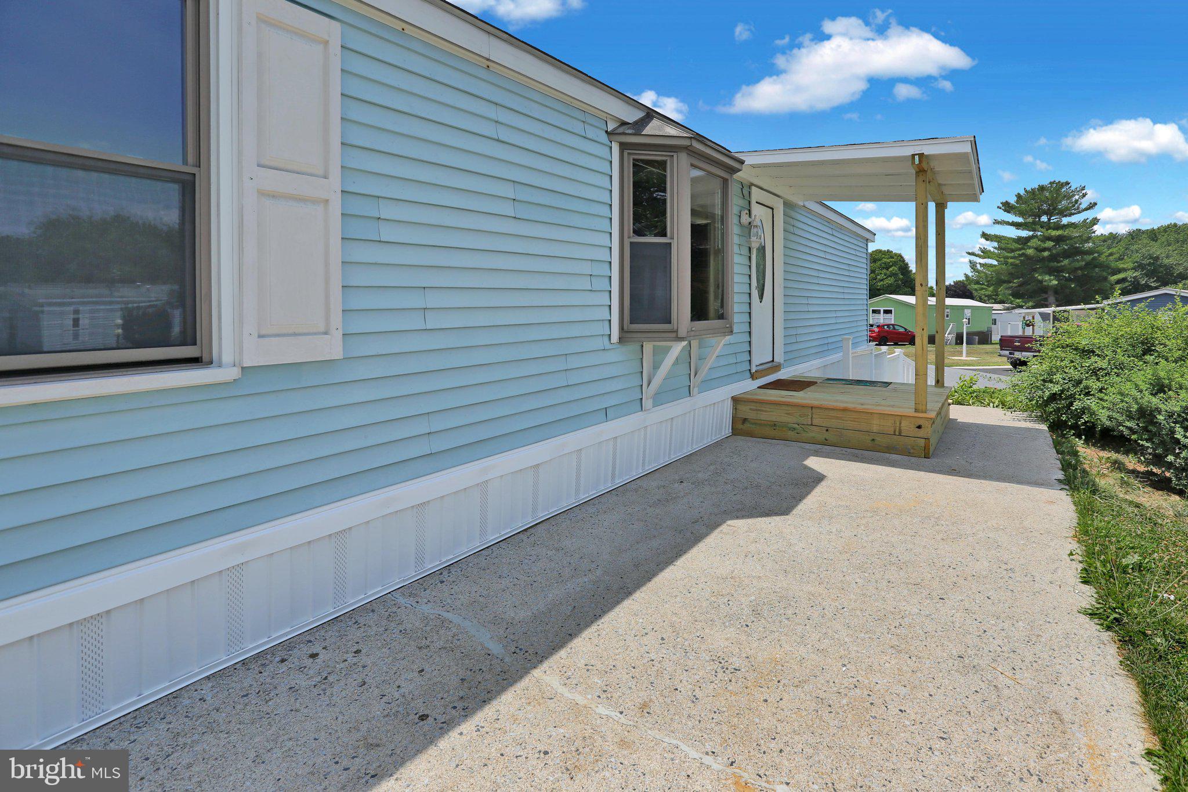
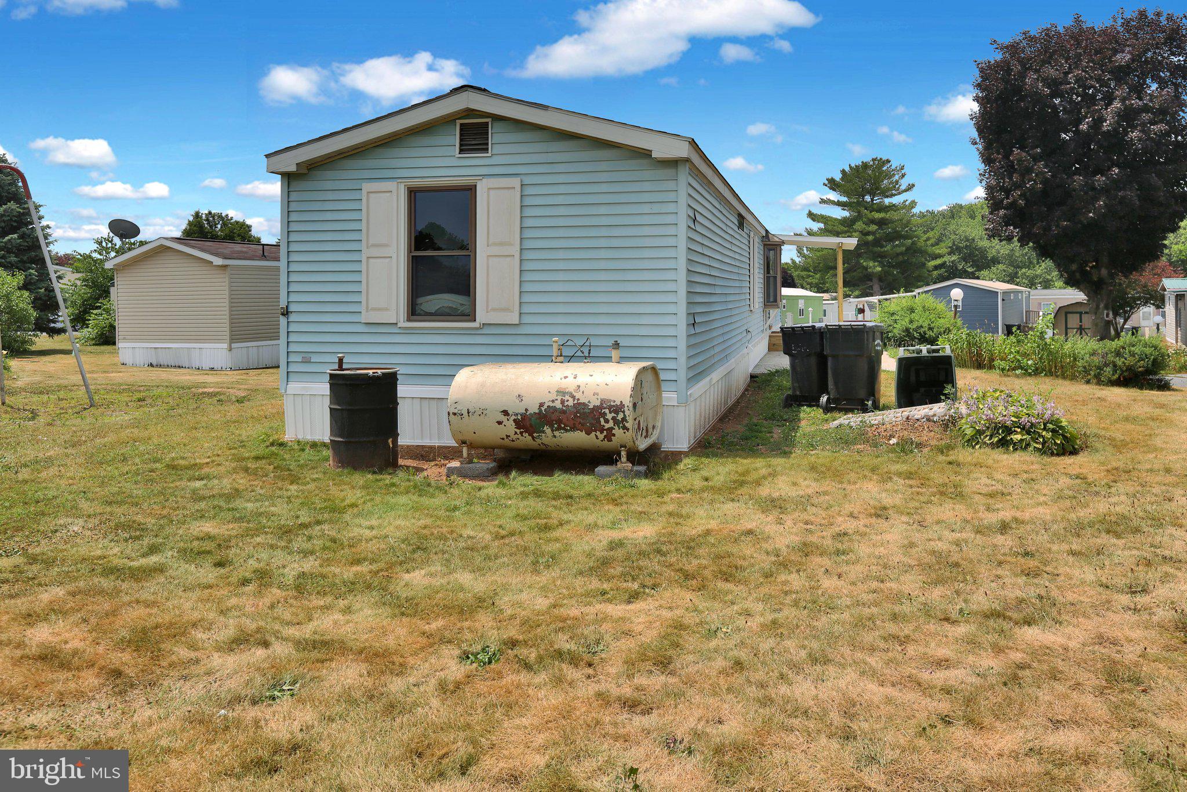
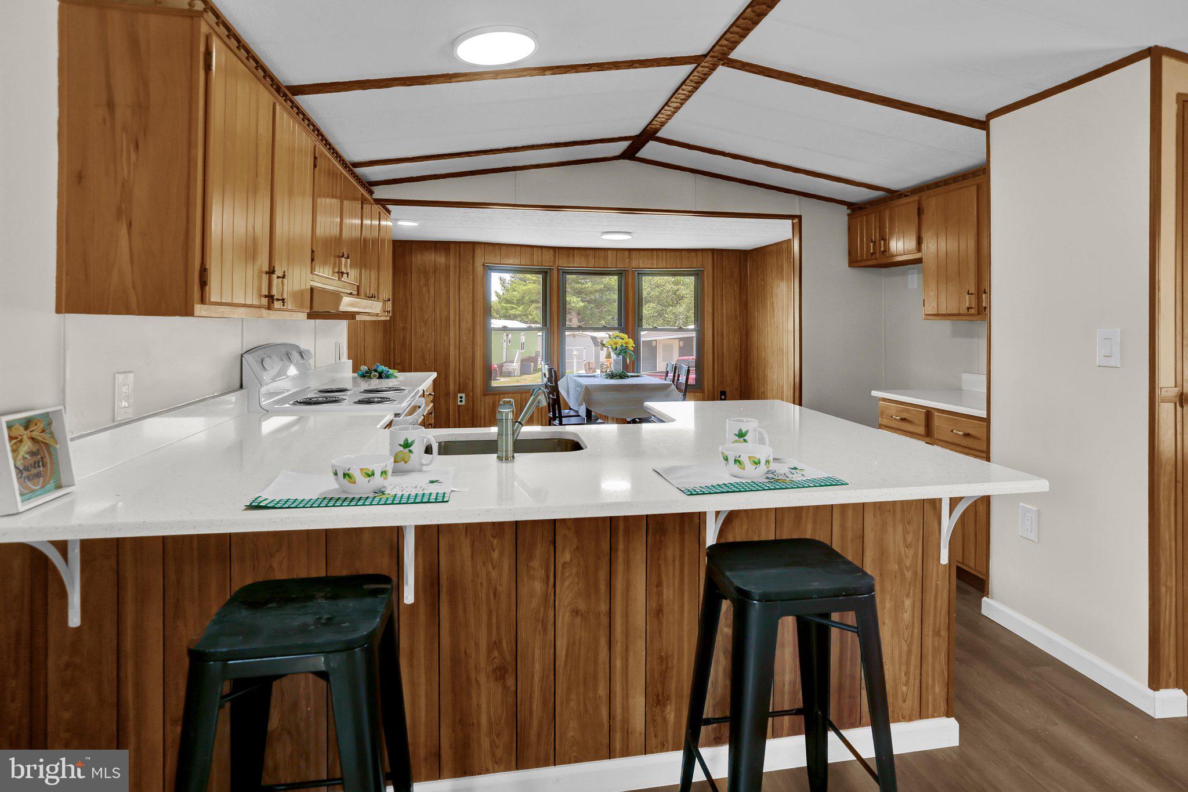
Enter an interest rate to see your estimated monthly payment.Discover the charm of this beautifully remodeled 2-bedroom, 1-bathroom manufactured home in the welcoming Palm City Park community. With a major renovation completed in 2026, this home features modern luxury vinyl plank flooring and cozy carpet, creating a warm and inviting atmosphere. The efficient kitchen is equipped with essential electric appliances, including an oven/range and refrigerator, perfect for culinary adventures and features brand new quartz counter tops with a breakfast bar. Enjoy the convenience of main-floor laundry and a completely remodeled bathroom with a stall shower. The single-wide layout maximizes space, offering a comfortable living experience. A prime lot in the park as it backs up to the playground. Brand new skirting and front porch.
| 3 months ago | Listing first seen on site | |
| 3 months ago | Listing updated with changes from the MLS® |

The real estate listing information is provided by Bright MLS is for the consumer's personal, non-commercial use and may not be used for any purpose other than to identify prospective properties consumer may be interested in purchasing. Any information relating to real estate for sale or lease referenced on this web site comes from the Internet Data Exchange (IDX) program of the Bright MLS. This web site references real estate listing(s) held by a brokerage firm other than the broker and/or agent who owns this web site. The accuracy of all information is deemed reliable but not guaranteed and should be personally verified through personal inspection by and/or with the appropriate professionals. Properties in listings may have been sold or may no longer be available. The data contained herein is copyrighted by Bright MLS and is protected by all applicable copyright laws. Any unauthorized collection or dissemination of this information is in violation of copyright laws and is strictly prohibited. Copyright © 2020 Bright MLS. All rights reserved.
Did you know? You can invite friends and family to your search. They can join your search, rate and discuss listings with you.