

13 BLUE JAY WAYANNVILLE, PA17003
Mortgage Calculator
Monthly Payment (Est.)
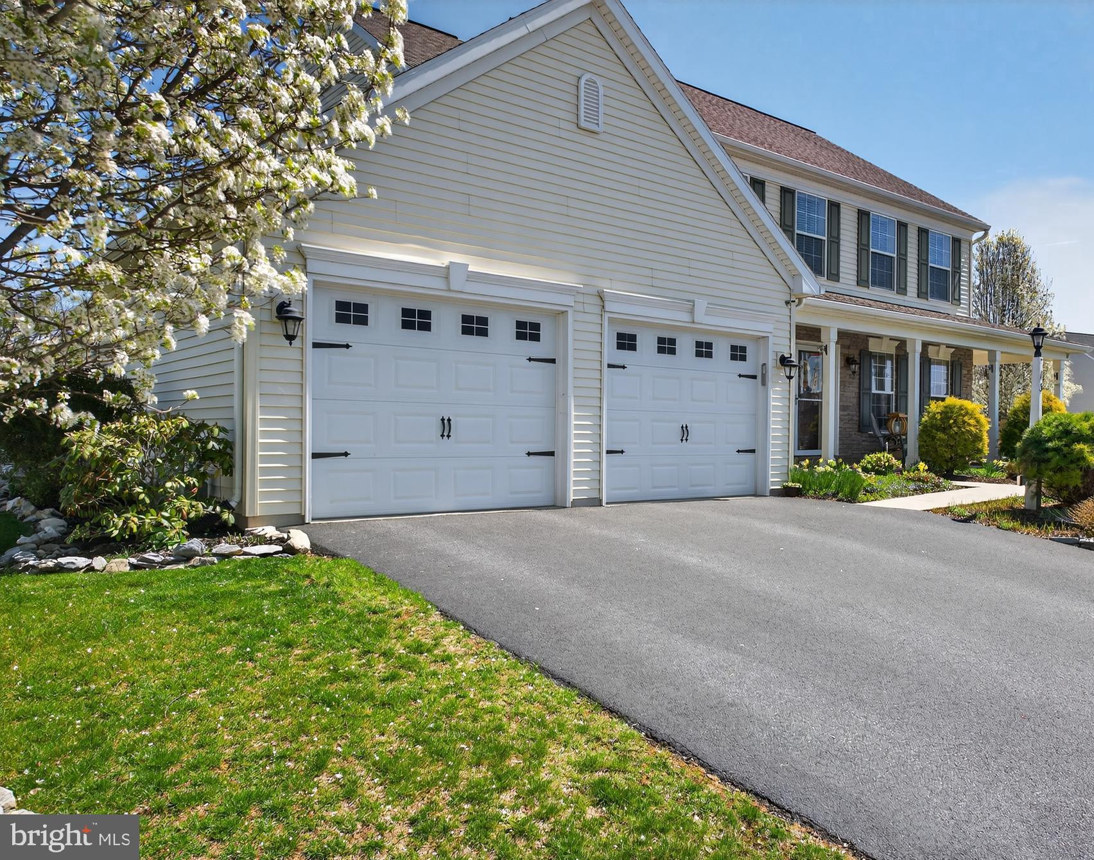
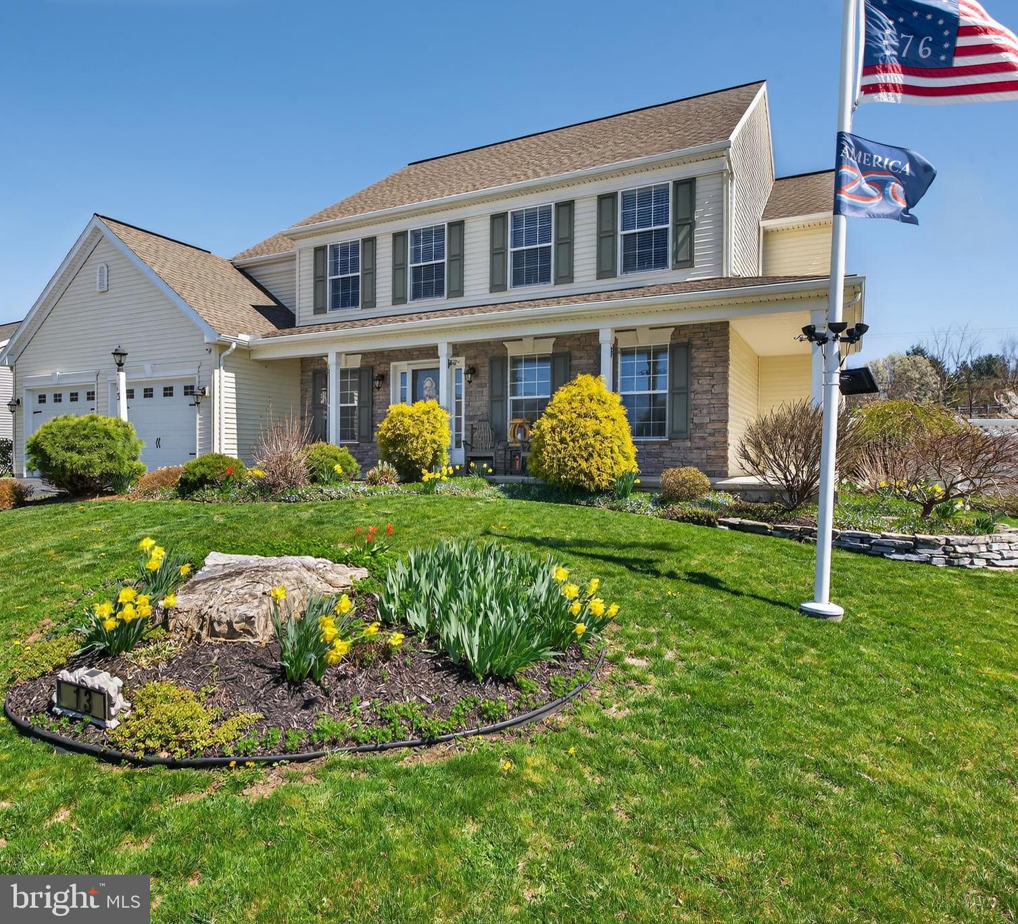
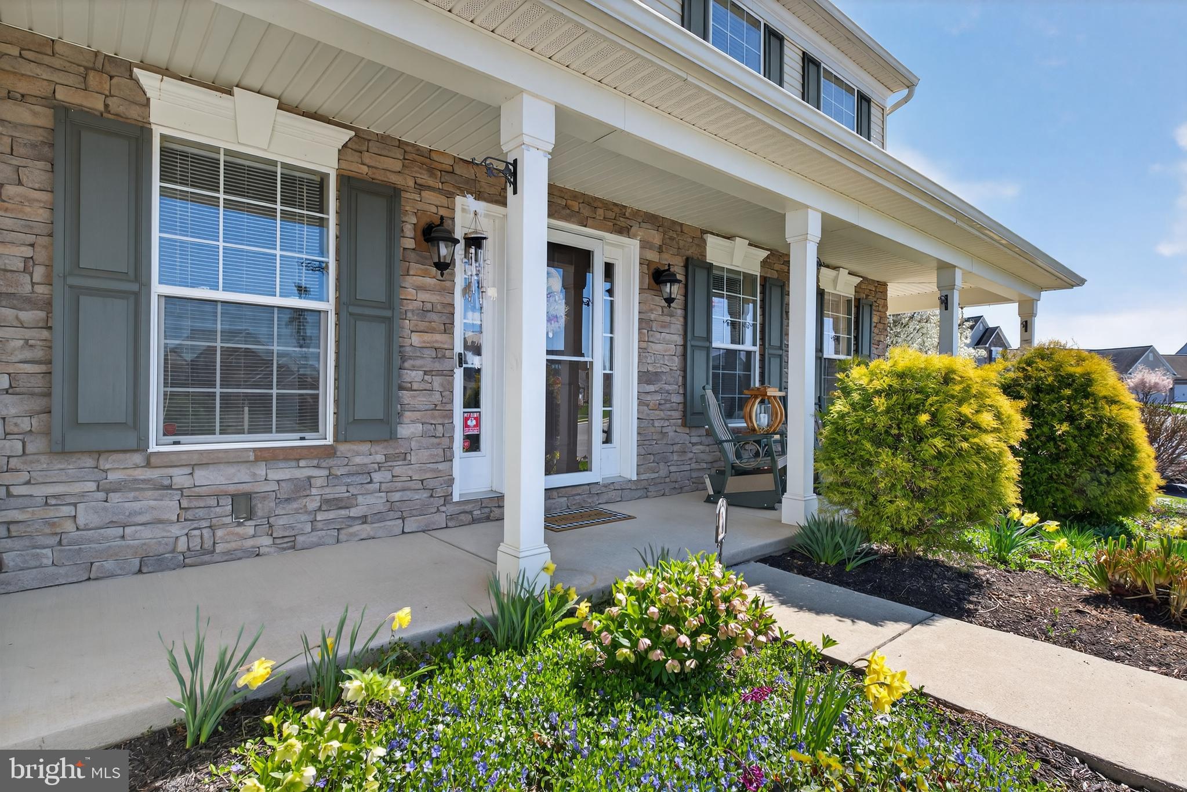
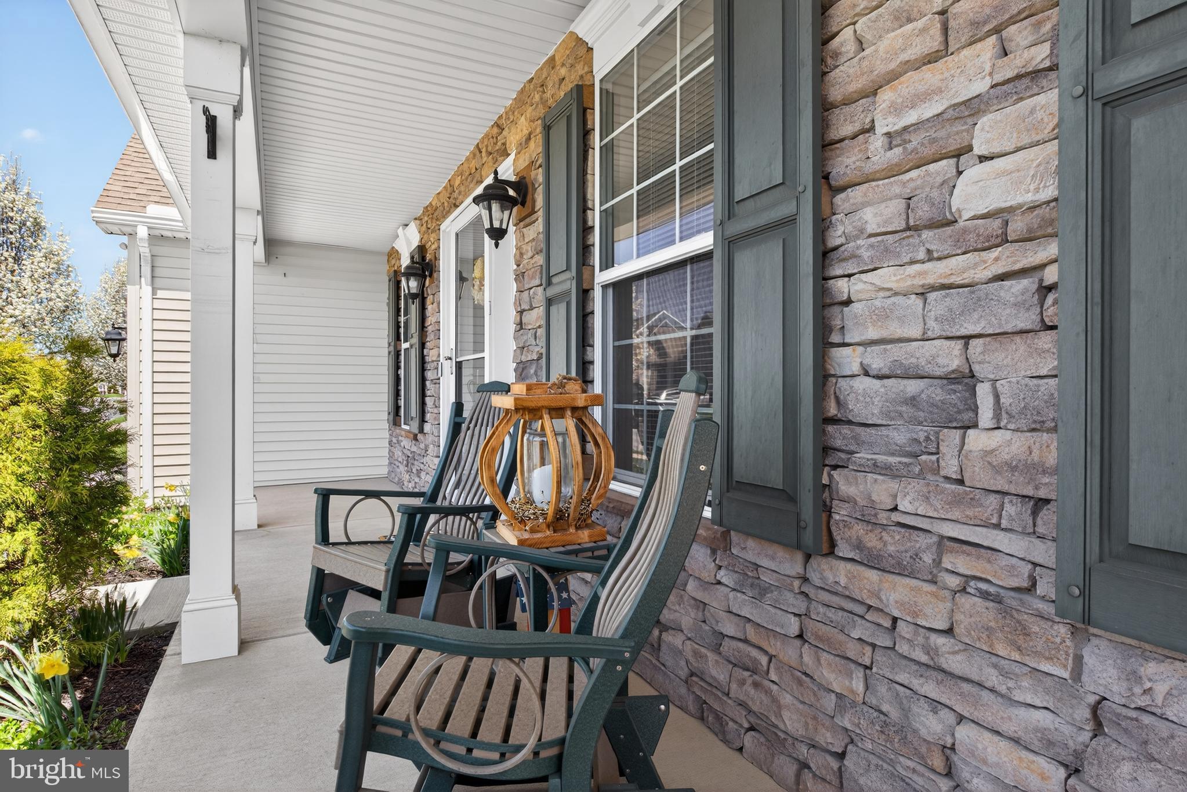
Enter an interest rate to see your estimated monthly payment.The Holidays are coming! This spacious home is ready & has just been REDUCED $13,000! Now priced well below recent appraised value. Just in time to enjoy entertaining as this open floor plan home has much to offer including hardwood flooring, drop zone with built ins & 1/2 bath conveniently located between front entry & garage entry, flex room for office or playroom, large kitchen with expansive granite counters (plenty of space for holiday baking), breakfast bar / island, gas cooking, tiled backsplash, & pantry. Adjacent you will find another flex room for formal dining/4th bedroom/2nd office, & a large dining area which is open to kitchen & screened-in porch overlooking saltwater pool, patios & fenced yard for outdoor enjoyment & additional outdoor living spaces! Inside you will also be greeted by the family room which features a gas fireplace (those chilly nights are here!). Upstairs you will find a laundry room with built-ins, two spacious bedrooms, guest bath & the oversized primary with en-suite which includes huge walk-in closet & tiled shower! The home also offers a wrap around porch (grab your coffee or favorite beverage & watch the sunsets). The unfinished basement is ready for craft/playroom/game room area with plenty of storage space. This one owner custom-built home will truly delight! Located in the highly sought after Landmark Homes Community of Olde South Crossing which offers walking paths with park benches & short walk to elementary / high school / LVC & in-town for library, coffee shops, bakeries, restaurants, theater, shops & more! Only mins to Hershey, Lebanon VA, turnpike, Indiantown Gap Schedule your private showing to see what is waiting for you here! This community has a Lebanon mailing address only...... (Annville Twp, Annville Schools)
| a week ago | Price changed to $569,900 | |
| a week ago | Listing updated with changes from the MLS® | |
| 3 months ago | Status changed to Active | |
| 3 months ago | Listing first seen on site |

The real estate listing information is provided by Bright MLS is for the consumer's personal, non-commercial use and may not be used for any purpose other than to identify prospective properties consumer may be interested in purchasing. Any information relating to real estate for sale or lease referenced on this web site comes from the Internet Data Exchange (IDX) program of the Bright MLS. This web site references real estate listing(s) held by a brokerage firm other than the broker and/or agent who owns this web site. The accuracy of all information is deemed reliable but not guaranteed and should be personally verified through personal inspection by and/or with the appropriate professionals. Properties in listings may have been sold or may no longer be available. The data contained herein is copyrighted by Bright MLS and is protected by all applicable copyright laws. Any unauthorized collection or dissemination of this information is in violation of copyright laws and is strictly prohibited. Copyright © 2020 Bright MLS. All rights reserved.
Did you know? You can invite friends and family to your search. They can join your search, rate and discuss listings with you.