

379 W SPRUCE STREETPALMYRA, PA17078
Mortgage Calculator
Monthly Payment (Est.)
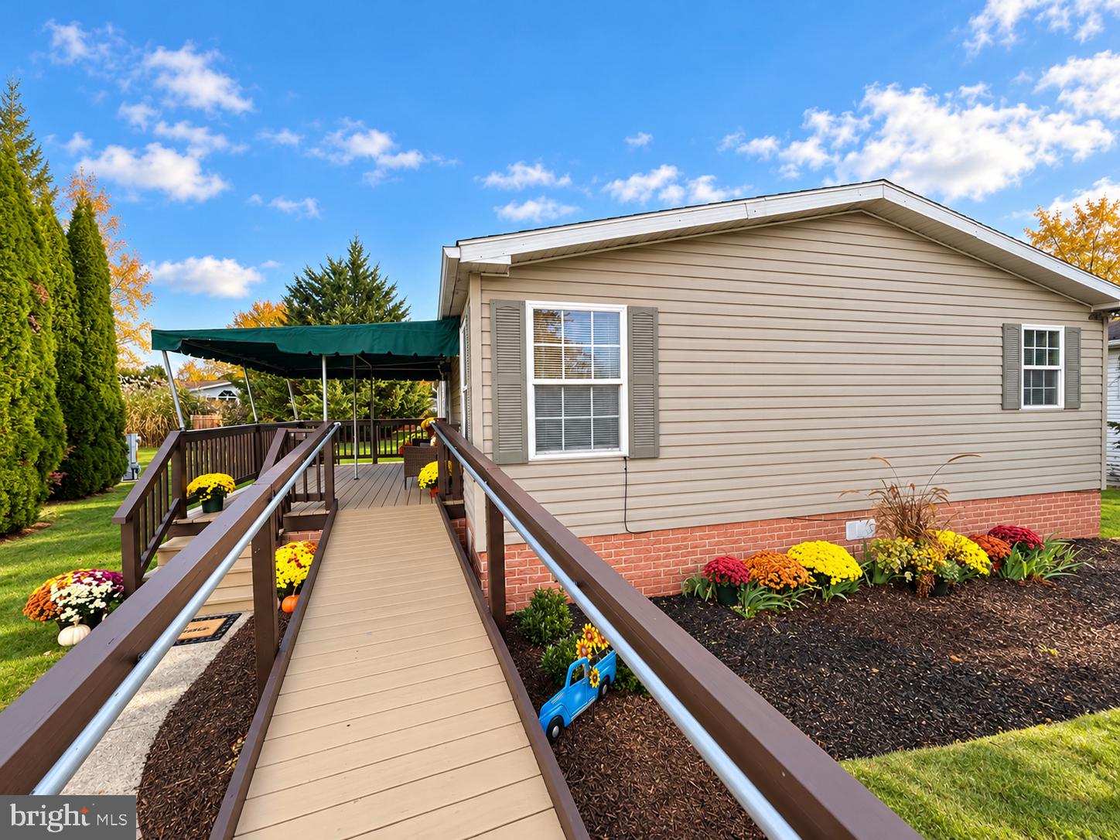
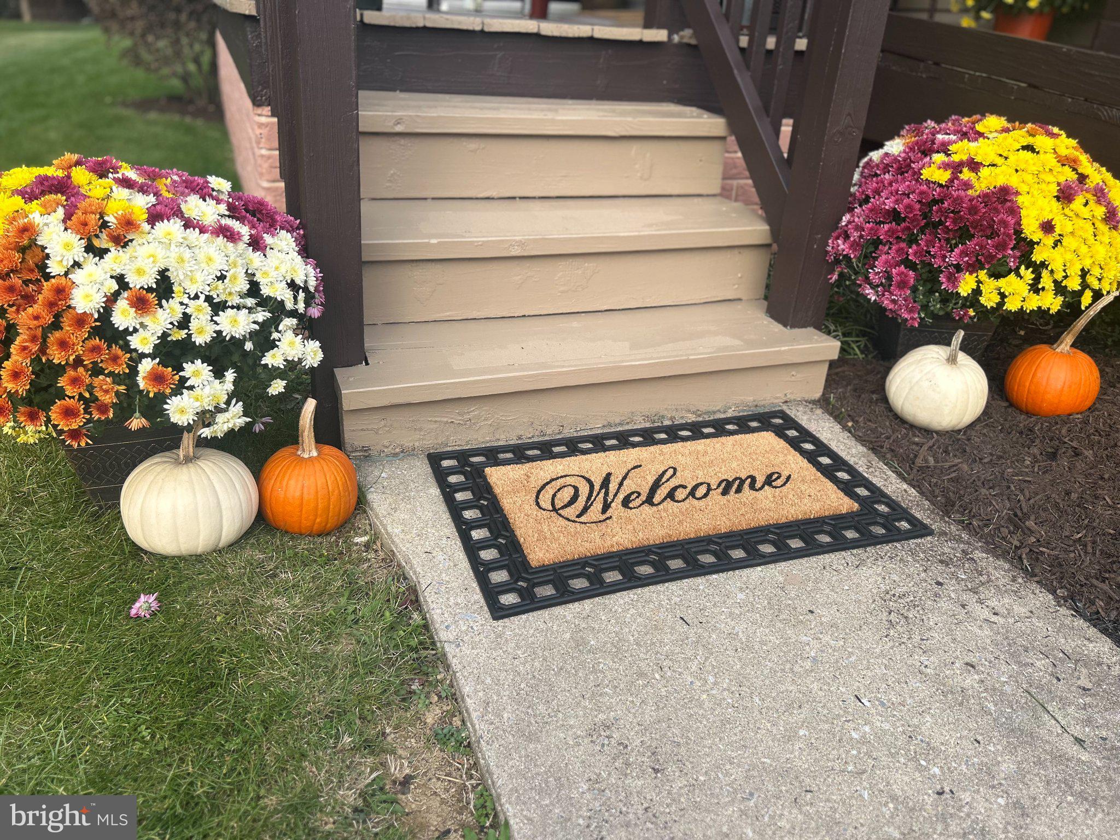
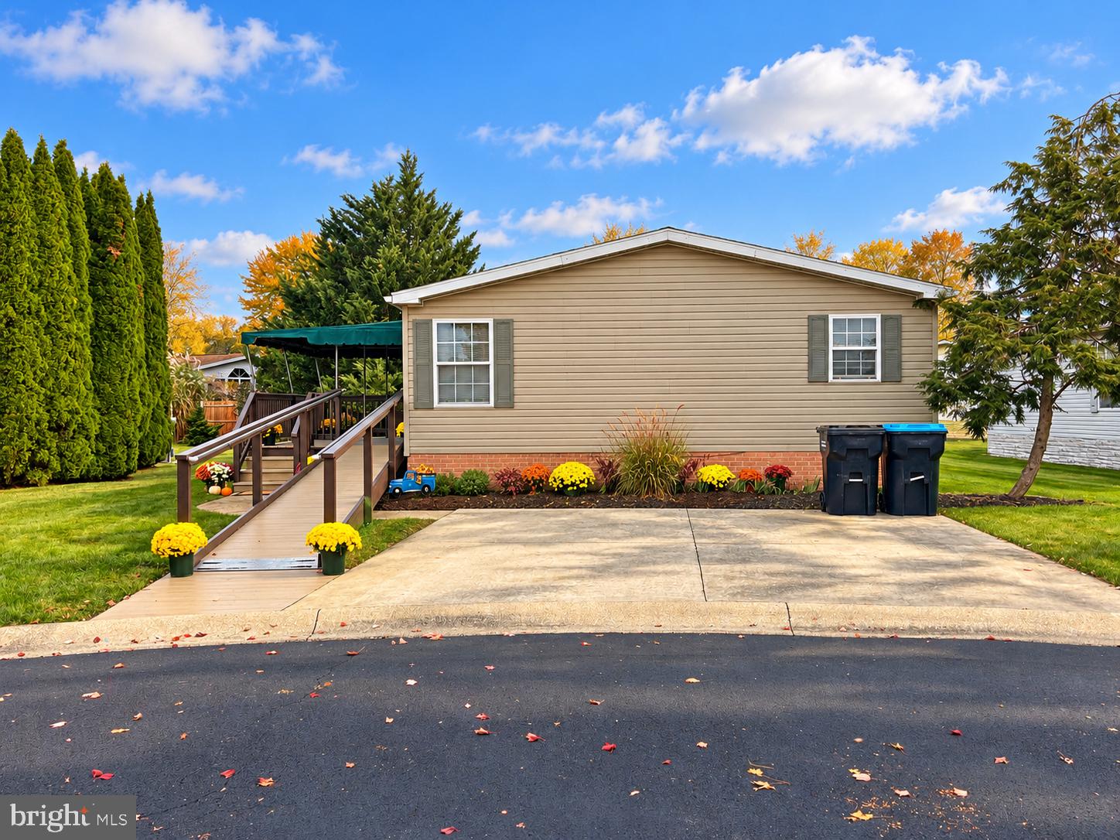
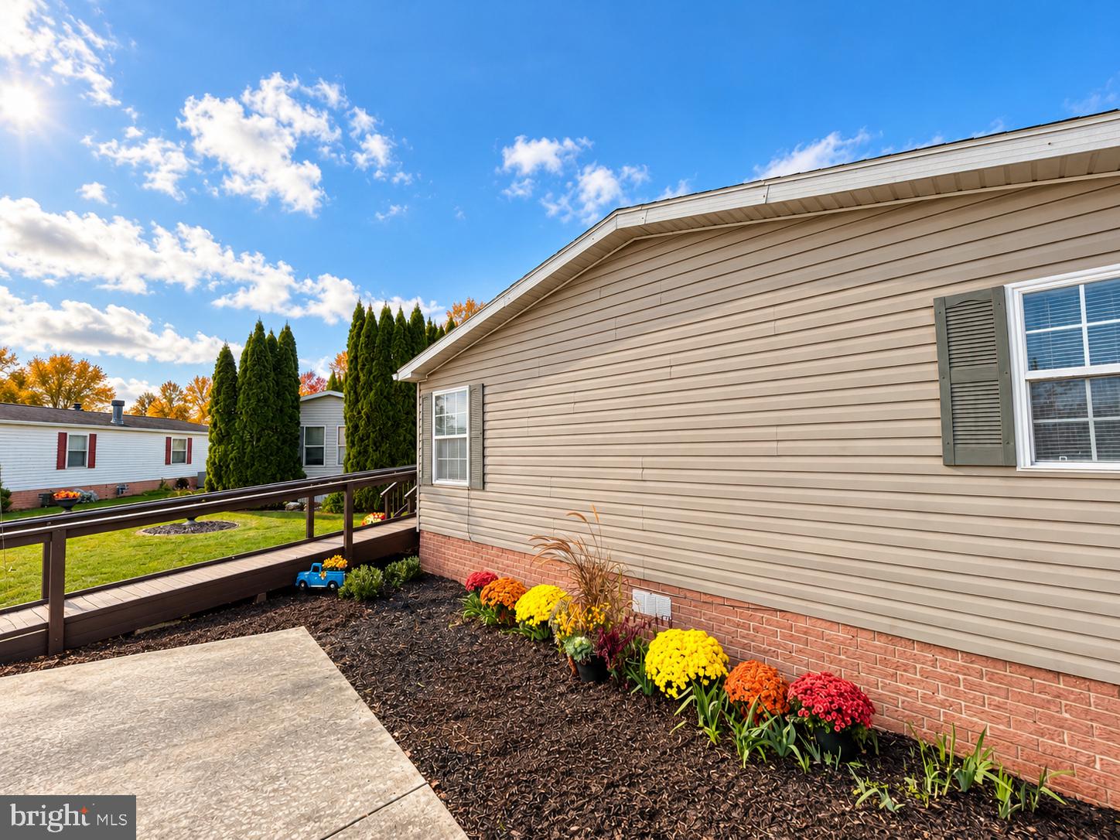
Enter an interest rate to see your estimated monthly payment.Discover spacious, comfortable single-floor living at 379 W. Spruce St. in Shadowstone Village, a welcoming 55+ community in Palmyra. With 3 bedrooms, 2 full baths, and a quiet cul-de-sac setting, this home offers generous living space and plenty of room to relax, entertain, and enjoy the neighborhood. Step inside to a roomy living room featuring a natural gas fireplace—a cozy gathering spot for cool evenings or a relaxing night at home. The kitchen offers a convenient center island for meal preparation, along with a double sink, built-in dishwasher, refrigerator, and gas stove/oven. All kitchen appliances remain, helping make your move a little easier! The spacious primary suite provides a comfortable retreat with a large walk-in closet and a private en suite bathroom featuring both a soaking tub and a separate shower. Two additional bedrooms offer flexibility for guests, hobbies, or a home office, while the second full bathroom adds everyday convenience. Additional highlights include 200-amp electric service, central air installed by UGI in June 2023, and a furnace maintained under a yearly service contract. Outside, enjoy your morning coffee or unwind beneath the awning-covered front porch. Both ramp and stair access provide convenient entry options, and a rear storage shed offers space for tools, seasonal decorations, and outdoor essentials. The cul-de-sac location means minimal passing traffic and a peaceful place to call home. Shadowstone Village offers a true neighborhood feel, with community center access, a pavilion, and monthly activities that allow you to participate as much or as little as you choose. The community is pet-friendly, subject to park approval. With a newly reduced price of $119,900, now is a great time to take a closer look at all this home has to offer. Schedule your private showing today! Bonus: the seller has thoughtfully updated the ramp and porch paint, adding to the already lovely curb appeal!
| 4 days ago | Listing updated with changes from the MLS | |
| 2 weeks ago | Price changed to $119,900 | |
| 4 months ago | Listing first seen on site |

The real estate listing information is provided by Bright MLS is for the consumer's personal, non-commercial use and may not be used for any purpose other than to identify prospective properties consumer may be interested in purchasing. Any information relating to real estate for sale or lease referenced on this web site comes from the Internet Data Exchange (IDX) program of the Bright MLS. This web site references real estate listing(s) held by a brokerage firm other than the broker and/or agent who owns this web site. The accuracy of all information is deemed reliable but not guaranteed and should be personally verified through personal inspection by and/or with the appropriate professionals. Properties in listings may have been sold or may no longer be available. The data contained herein is copyrighted by Bright MLS and is protected by all applicable copyright laws. Any unauthorized collection or dissemination of this information is in violation of copyright laws and is strictly prohibited. Copyright © 2020 Bright MLS. All rights reserved.
Did you know? You can invite friends and family to your search. They can join your search, rate and discuss listings with you.