

407 PALM CITY PARKANNVILLE, PA17003
Mortgage Calculator
Monthly Payment (Est.)
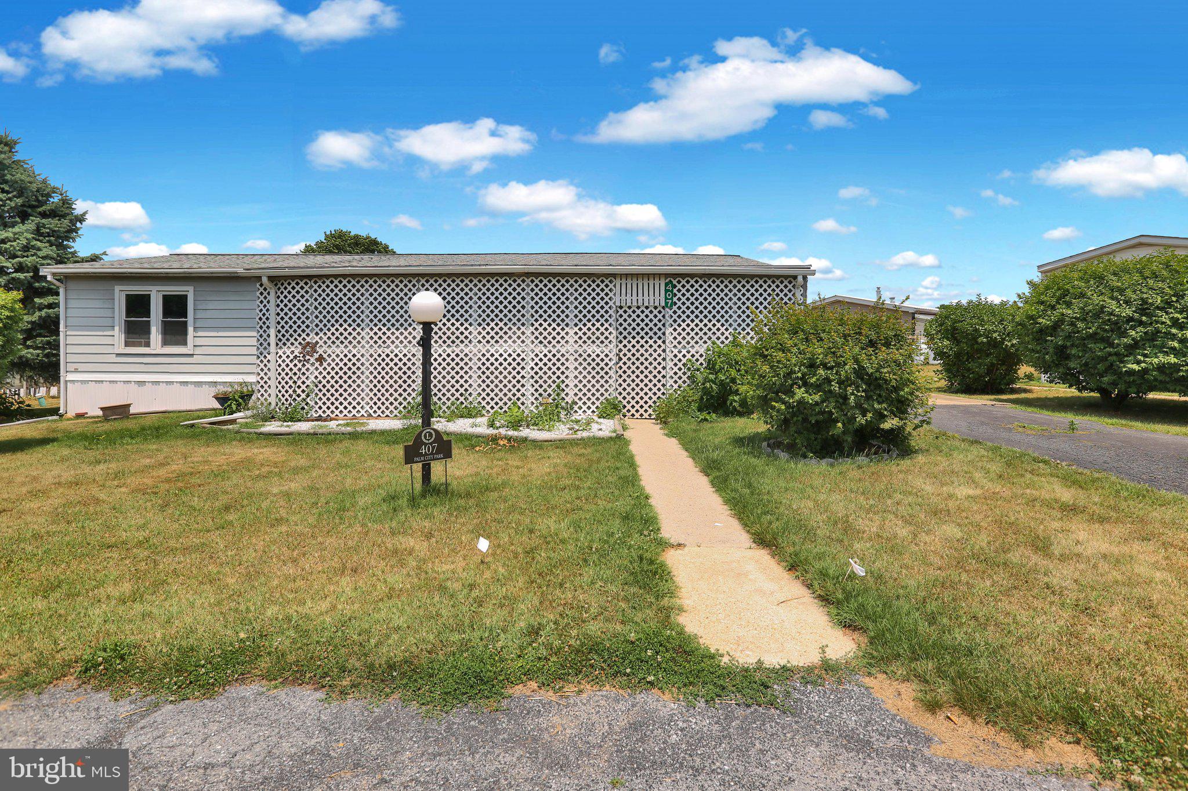
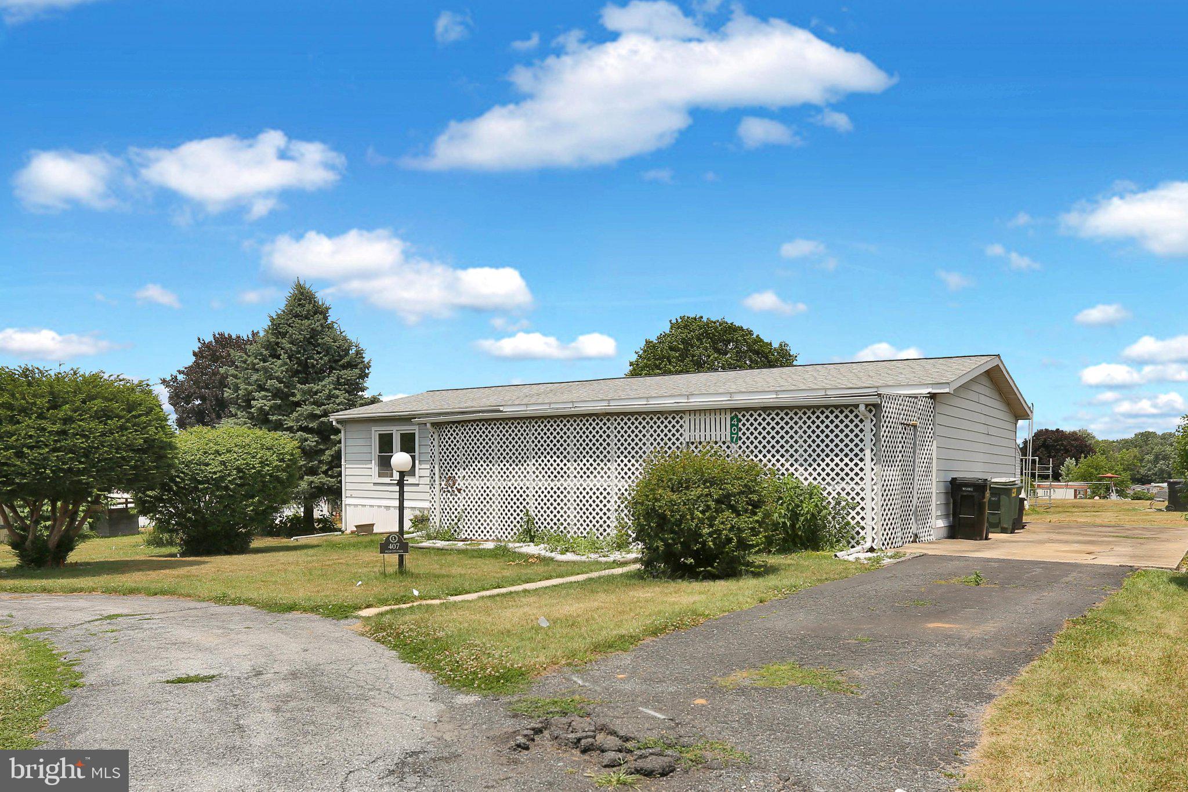
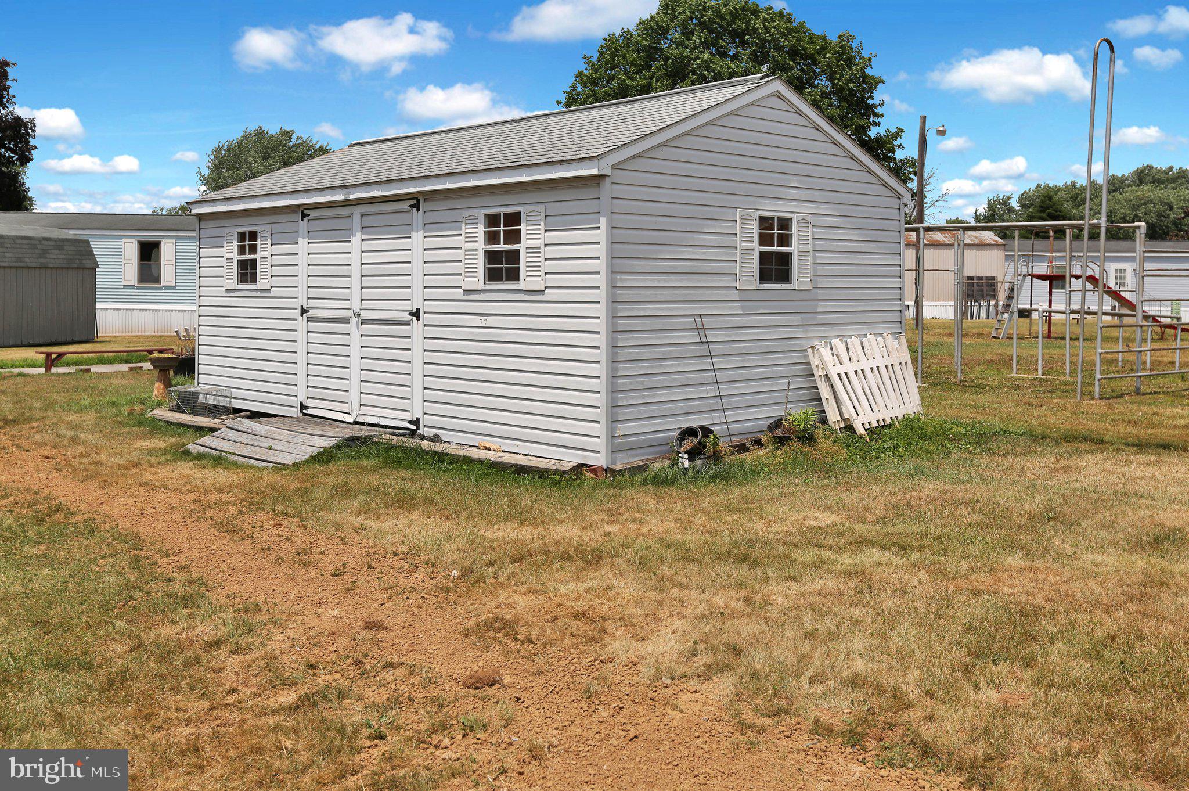
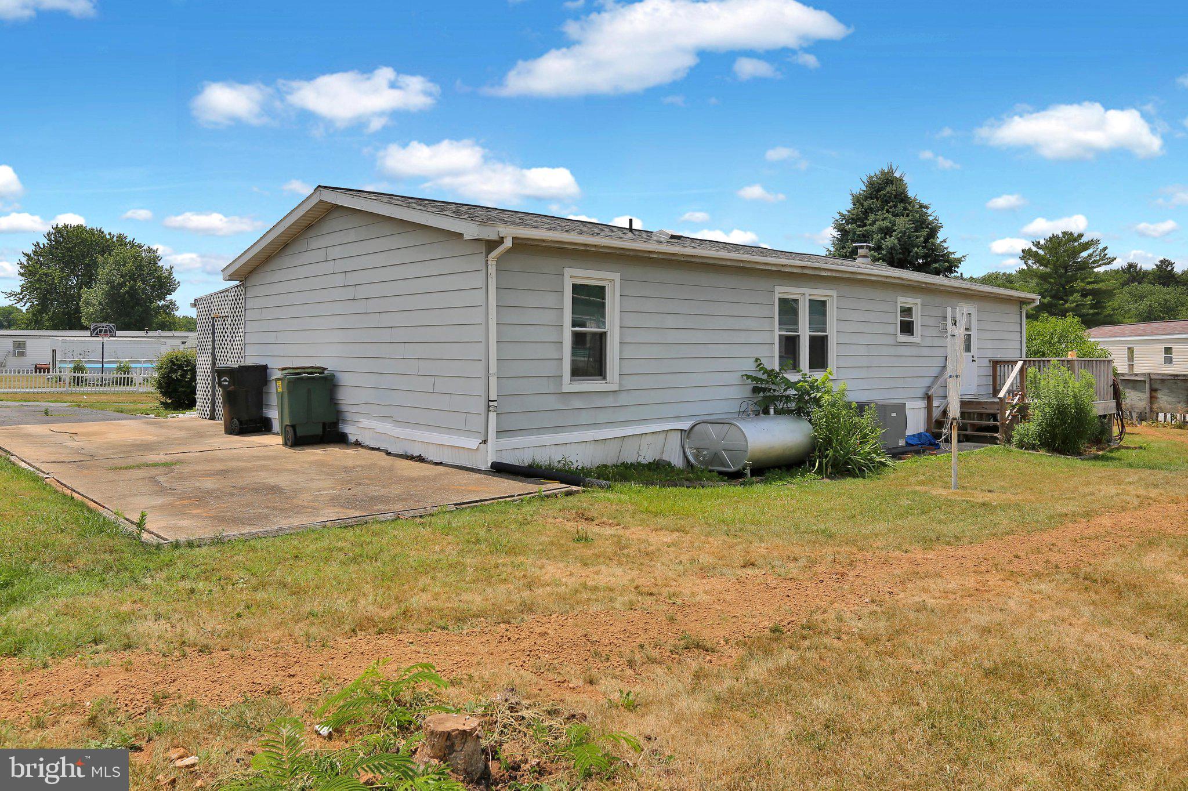
$456Discover the charm of this spacious double-wide manufactured home nestled in the vibrant Palm City Park community. With 1,344 square feet of living space, this 3-bedroom, 2-bathroom residence offers a perfect blend of comfort and functionality. Step inside to find a welcoming atmosphere enhanced by ceiling fans and replacement windows that invite natural light throughout. Enjoy the convenience of main-floor laundry, ensuring that chores are easily managed. The layout is thoughtfully designed with the primary bedroom and full bathroom at one end and the other two bedrooms and full bath at the other end of the home. The enclosed front porch offers another place to relax outside while enjoying privacy. The back yard features a very large shed for additional storage, a patio, and backs up to the playground making it one of the most desirable lots in the park. Administrator of the estate has never lived in the home.
| 5 days ago | Listing first seen on site | |
| 5 days ago | Listing updated with changes from the MLS® |

The real estate listing information is provided by Bright MLS is for the consumer's personal, non-commercial use and may not be used for any purpose other than to identify prospective properties consumer may be interested in purchasing. Any information relating to real estate for sale or lease referenced on this web site comes from the Internet Data Exchange (IDX) program of the Bright MLS. This web site references real estate listing(s) held by a brokerage firm other than the broker and/or agent who owns this web site. The accuracy of all information is deemed reliable but not guaranteed and should be personally verified through personal inspection by and/or with the appropriate professionals. Properties in listings may have been sold or may no longer be available. The data contained herein is copyrighted by Bright MLS and is protected by all applicable copyright laws. Any unauthorized collection or dissemination of this information is in violation of copyright laws and is strictly prohibited. Copyright © 2020 Bright MLS. All rights reserved.
Did you know? You can invite friends and family to your search. They can join your search, rate and discuss listings with you.