

928 SWEETBAY LN.LEBANON, PA17046
Mortgage Calculator
Monthly Payment (Est.)
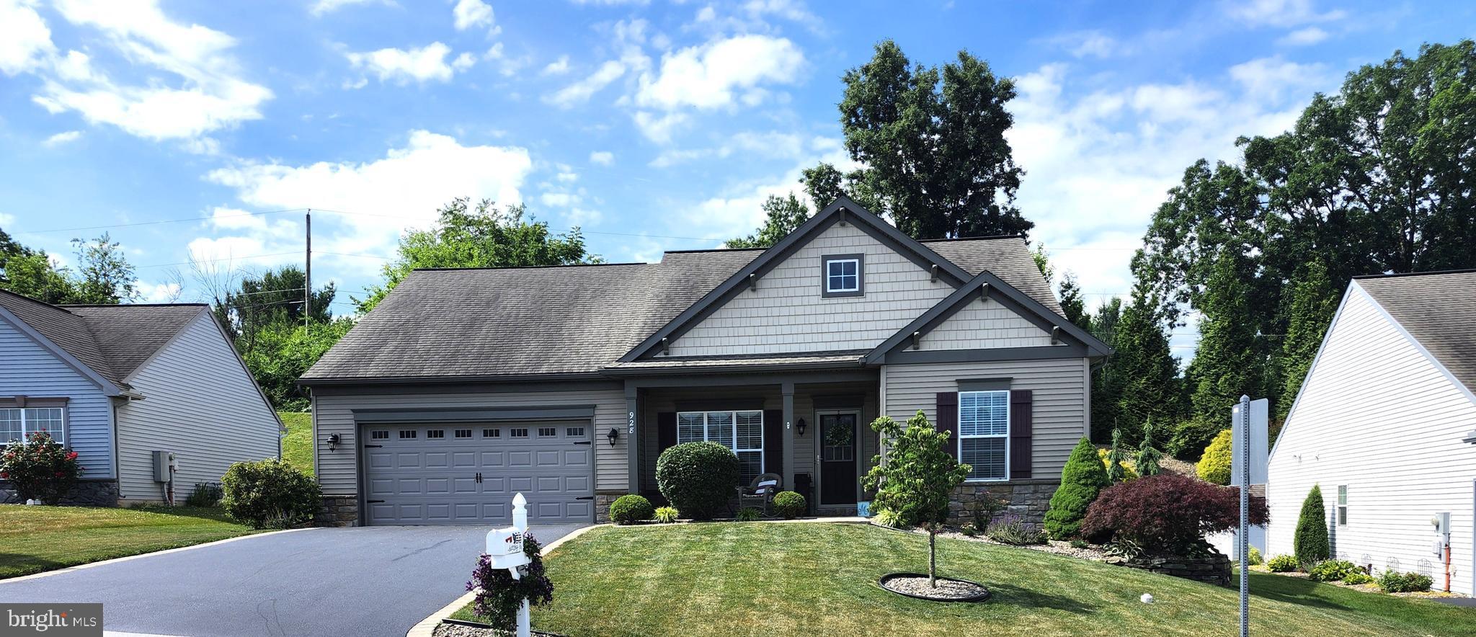
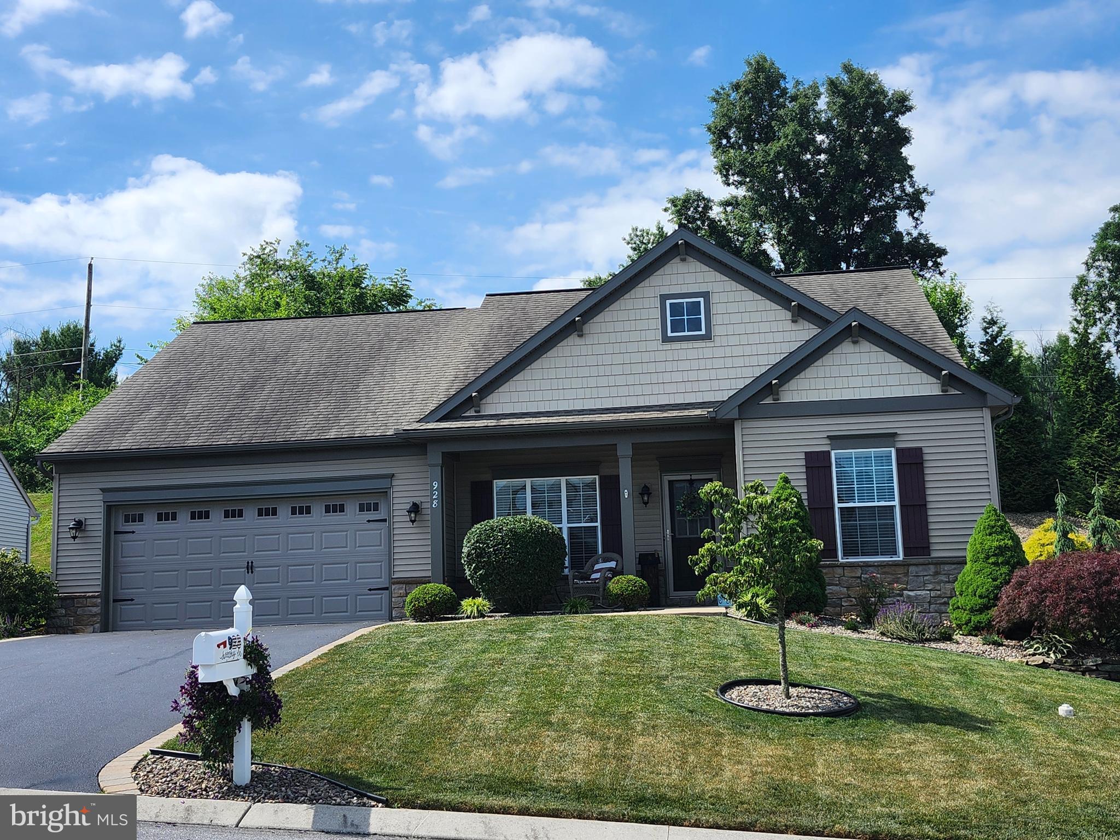
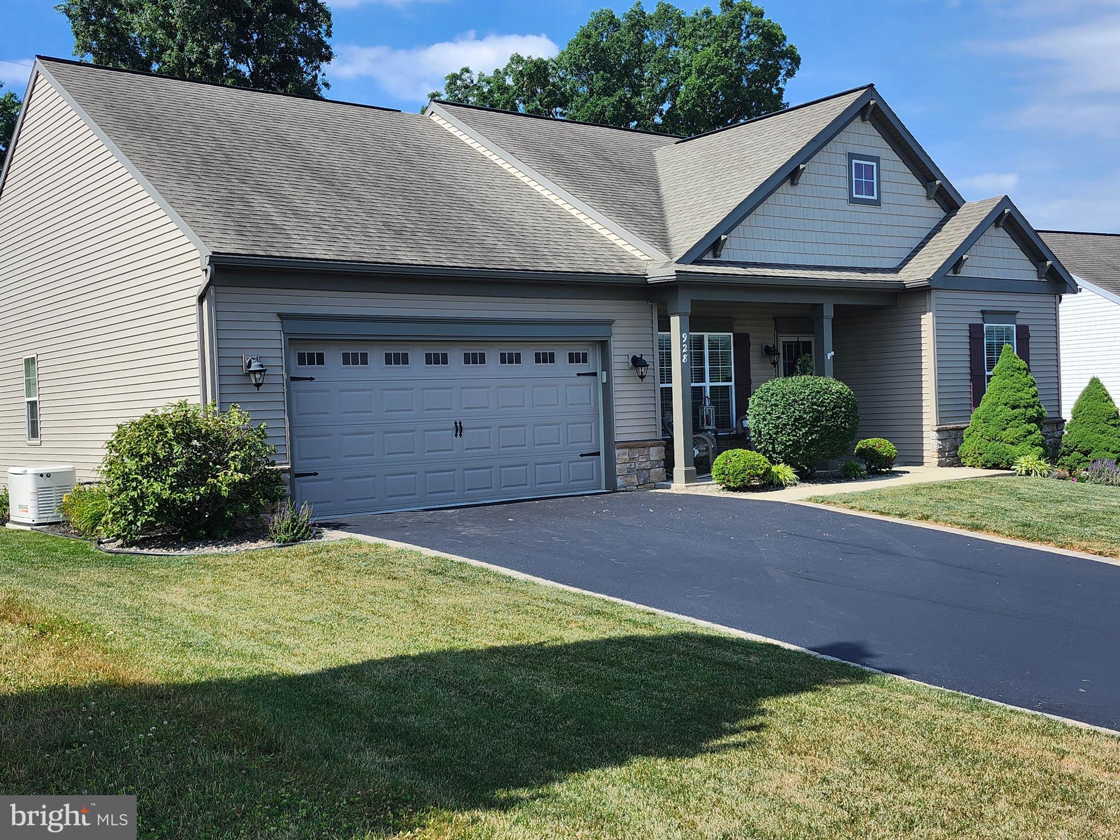
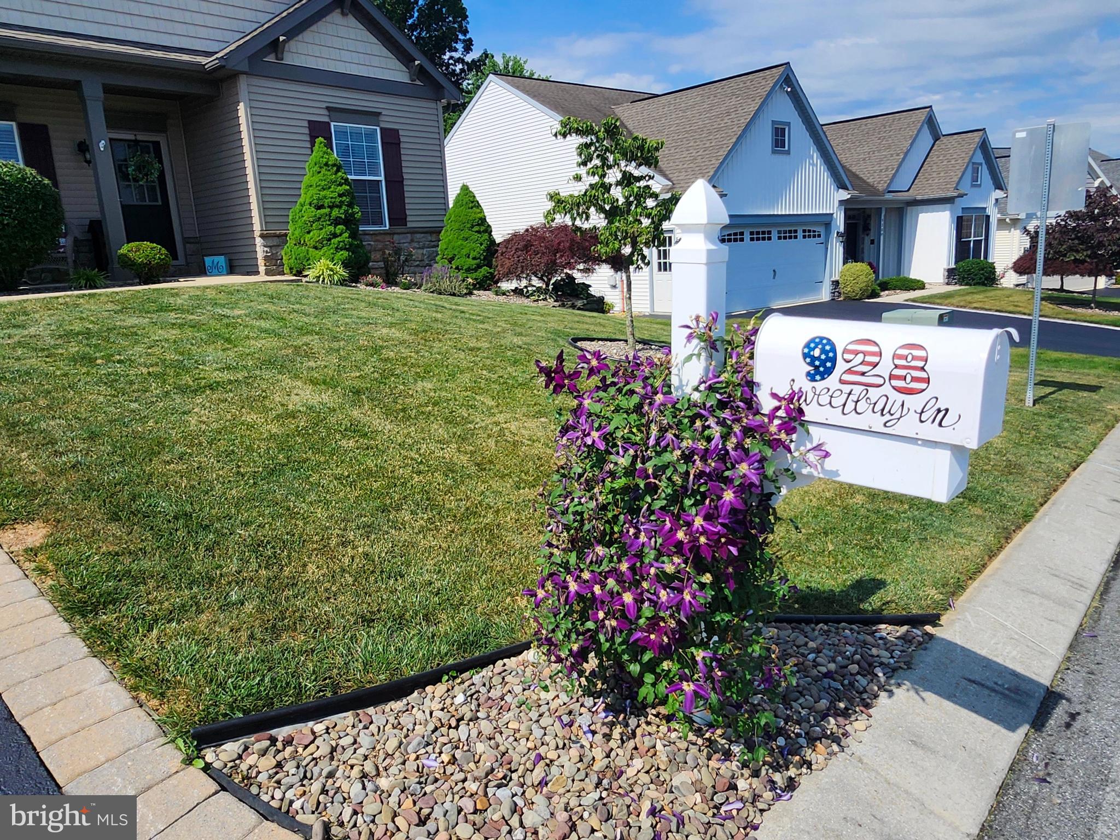
$1,893***Professional Photos to be Uploaded Saturday 7/18 *** Welcome to 928 Sweetbay Lane, an immaculate one-story residence by Landmark Homes in the premier Crossings at Sweetbriar, a 55+ community in the countryside of Lebanon. This expanded Norton model features 1716 sq. ft. of thoughtfully designed living space with 2 bedrooms, 2 full baths, and a versatile office/den. Inside, newer luxury vinyl plank (LVP) flooring flows seamlessly through the main living areas. The chef-inspired kitchen boasts upgraded cabinetry, granite countertops, under-cabinet lighting, and a large central island perfect for entertaining. Cozy up in the light-filled living room featuring a stunning stone gas fireplace, or host dinners in the open dining area where French doors lead to the rear yard. Tucked away for ultimate privacy, the spacious owner’s suite is a true sanctuary, complete with a spacious walk-in closet and a spa-like bath featuring a tiled walk-in shower, double vanity, and a jetted soaking tub. Guests will enjoy their own private suite and full bath on the opposite side of the home. Elegant French doors enclose the flexible den/ home office space. Off the kitchen, a highly functional mudroom/laundry room features custom built-in lockers, a convenient bench and offers a great area for the instant drop-off for umbrella, jackets, groceries, shopping, etc. The mudroom also has direct access to the garage and basement. The unfinished basement features Superior Wall construction, offering necessary storage or the perfect canvas for a future finished space. Enjoy your morning coffee on the charming front porch surrounded by lovely perennial landscaping. Peace of mind is built right in with a whole-house generator complete with a remaining 6-year transferable warranty. The Crossings at Sweetbriar offers a low-maintenance lifestyle surrounded by scenic farmland, with easy access to shopping, dining in Hershey, Lancaster, Lititz, etc., and top medical centers. Enjoy the community's private clubhouse, a beautiful outdoor pool, fitness room, numerous social clubs, and meandering walking trails through 20+ acres of preserved open space. Schedule your tour today and begin your next chapter! Showings begin Monday, 7/20. ***Open House on Sunday, 7/26th 1:00-4:00***
| 12 hours ago | Listing updated with changes from the MLS® | |
| 14 hours ago | Listing first seen on site |

The real estate listing information is provided by Bright MLS is for the consumer's personal, non-commercial use and may not be used for any purpose other than to identify prospective properties consumer may be interested in purchasing. Any information relating to real estate for sale or lease referenced on this web site comes from the Internet Data Exchange (IDX) program of the Bright MLS. This web site references real estate listing(s) held by a brokerage firm other than the broker and/or agent who owns this web site. The accuracy of all information is deemed reliable but not guaranteed and should be personally verified through personal inspection by and/or with the appropriate professionals. Properties in listings may have been sold or may no longer be available. The data contained herein is copyrighted by Bright MLS and is protected by all applicable copyright laws. Any unauthorized collection or dissemination of this information is in violation of copyright laws and is strictly prohibited. Copyright © 2020 Bright MLS. All rights reserved.