

1012 BRANDYWINE DRIVELEBANON, PA17042
Mortgage Calculator
Monthly Payment (Est.)
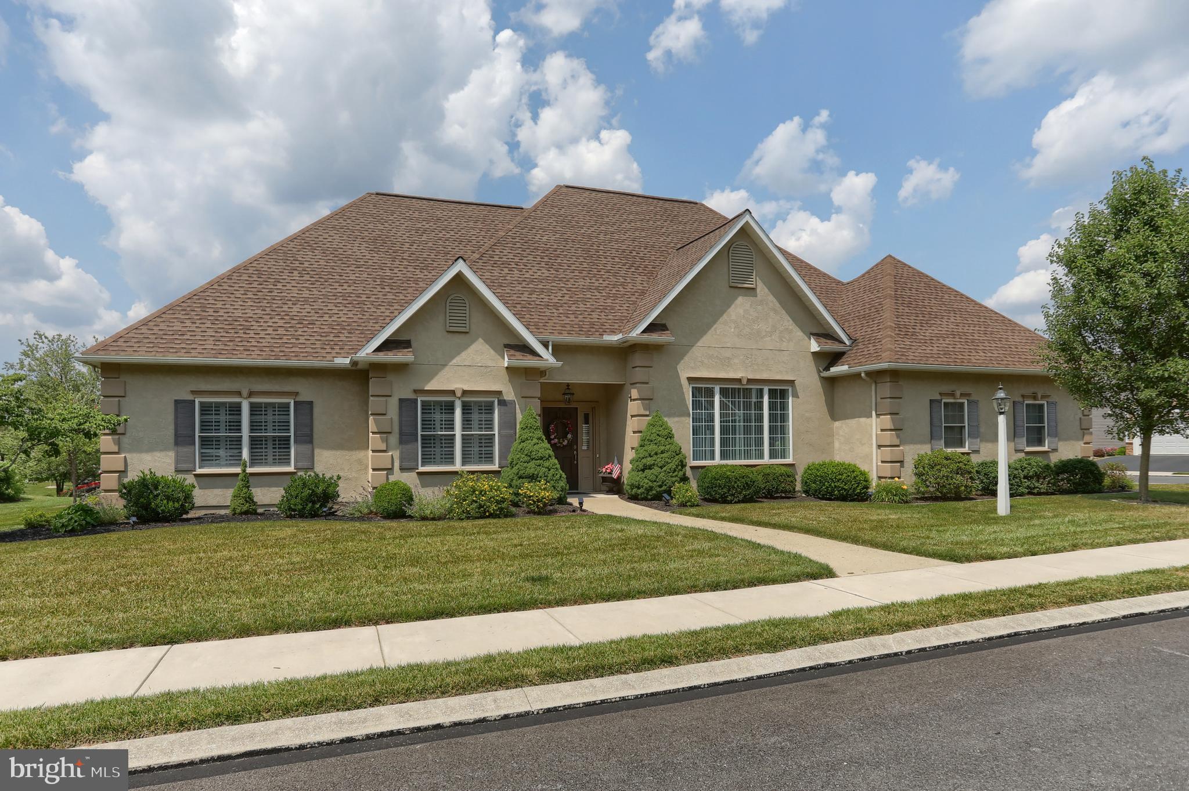
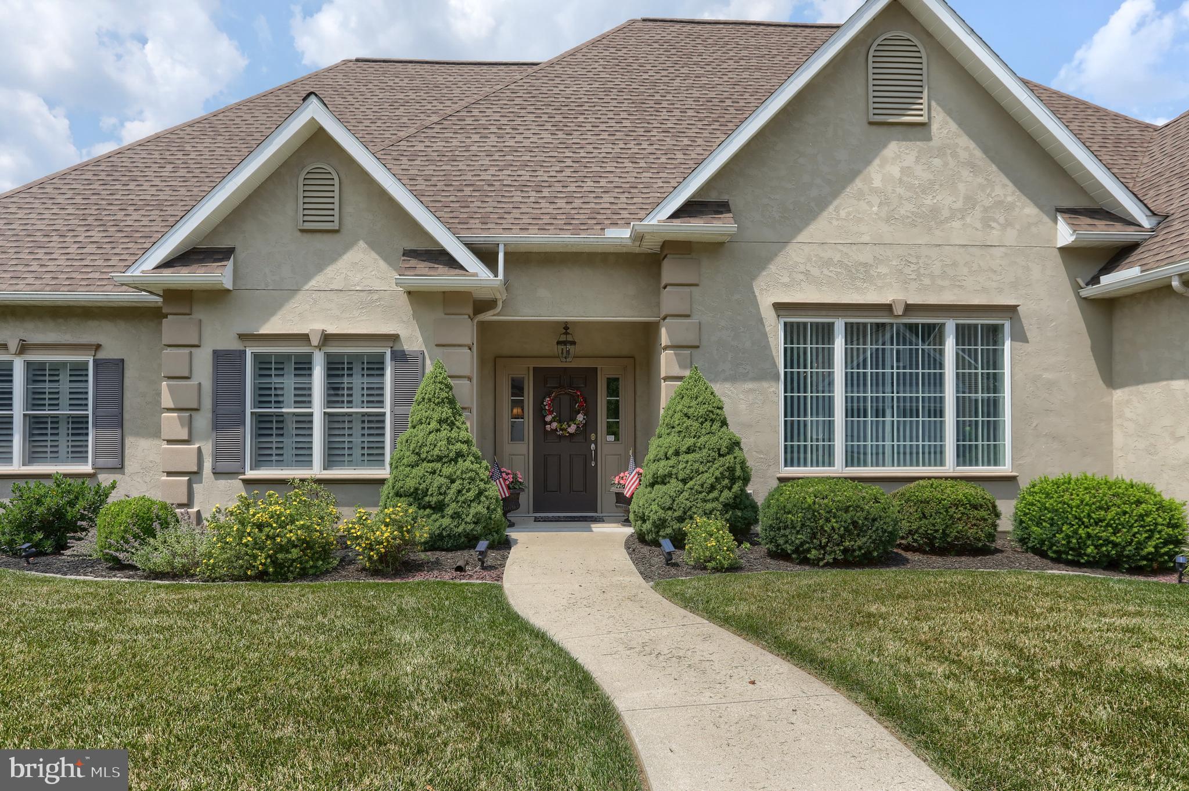
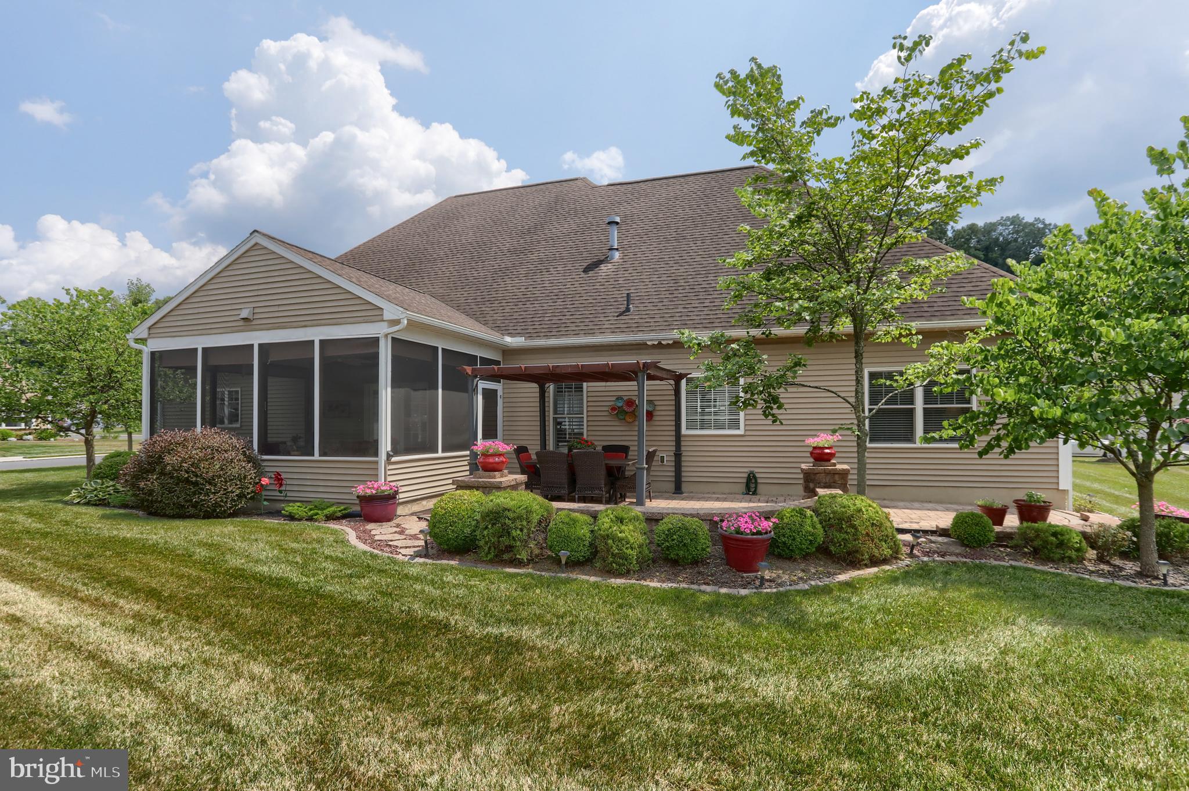
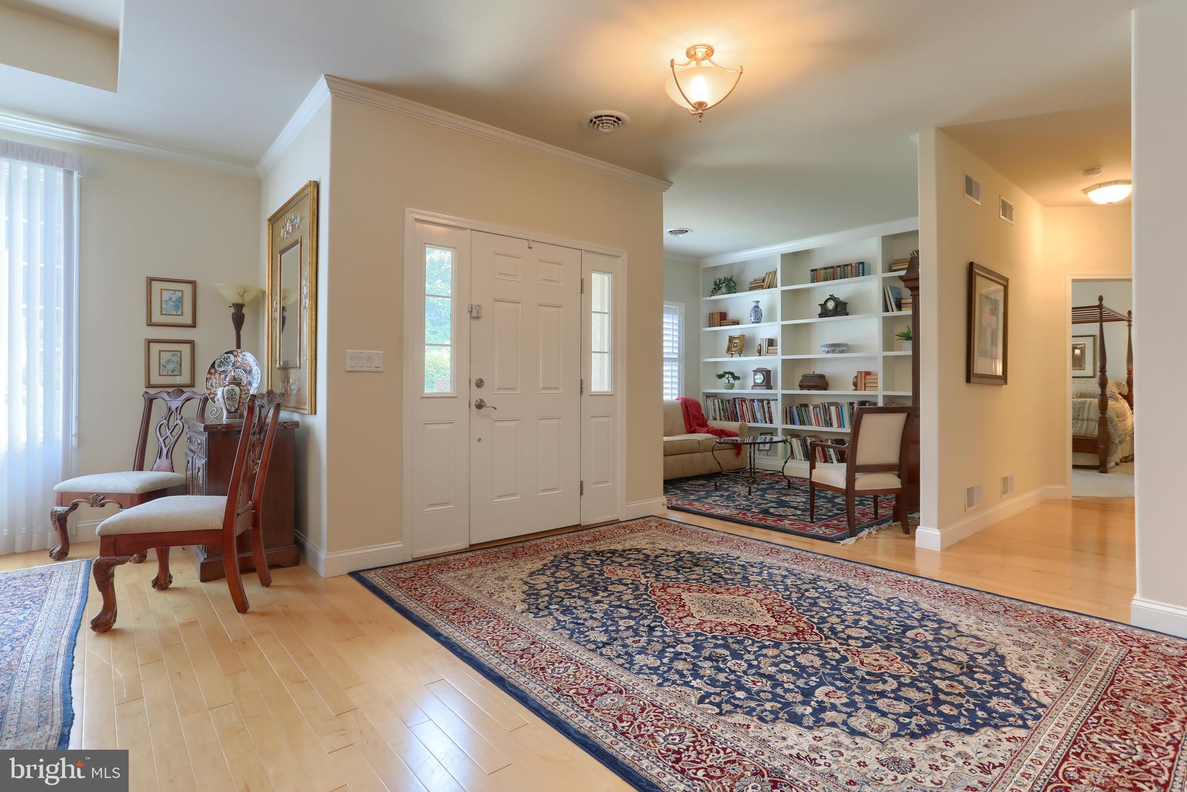
$2,505Welcome to this impeccably maintained 2-bedroom, 2-bath home in the highly sought-after 55+ community of Northgate at Alden Place. Northgate at Alden Place is a Fee Simple community which means you own your lot (NO Land Lease). The Home Owner Association at Northgate covers lawn care ( mowing and treatment), snow removal – driveway and sidewalk – right to your front door, and trash service for $230/month. ------ Situated on a desirable corner lot, this home offers exceptional curb appeal with elegant architectural details. Inside the open floor plan features a welcoming foyer leading to dining room with tray ceiling, library with built-in bookshelves, and a spacious great room with vaulted ceiling and gas fireplace. Top grade manufactured wood flooring. The gourmet kitchen is ideal for gathering, featuring quartz countertops, tile flooring, a 4’ x 8’ island with seating for four and an undercounter microwave, a 5-burner gas stove, double ovens, double sink, tile flooring, a beverage bar, and pantry. Primary bedroom with walk-in closet and bath with double sinks, tile shower, and soaking tub. Designed for easy, low-maintenance living, the open floor plan creates a comfortable everyday flow while also providing wonderful spaces for entertaining. Enjoy relaxing or hosting guests in the 18’ x 14’ screened porch overlooking a 21’ x 16’ stone paver patio with a stone wall and pergola. Additional highlights include a first-floor laundry, partial basement for storage and utilities, and an oversized two-car garage with a convenient side entrance. This move-in-ready home is in excellent condition and offers the comfort, convenience, and lifestyle you’ve been looking for.------- Northgate is an active adult community that offers membership ($25/month)to a 17,000 sq ft clubhouse with an indoor pool, fitness center, library, coffee shop, and a calendar full of social activities.
| 4 days ago | Listing updated with changes from the MLS® | |
| 5 days ago | Listing first seen on site |

The real estate listing information is provided by Bright MLS is for the consumer's personal, non-commercial use and may not be used for any purpose other than to identify prospective properties consumer may be interested in purchasing. Any information relating to real estate for sale or lease referenced on this web site comes from the Internet Data Exchange (IDX) program of the Bright MLS. This web site references real estate listing(s) held by a brokerage firm other than the broker and/or agent who owns this web site. The accuracy of all information is deemed reliable but not guaranteed and should be personally verified through personal inspection by and/or with the appropriate professionals. Properties in listings may have been sold or may no longer be available. The data contained herein is copyrighted by Bright MLS and is protected by all applicable copyright laws. Any unauthorized collection or dissemination of this information is in violation of copyright laws and is strictly prohibited. Copyright © 2020 Bright MLS. All rights reserved.
Did you know? You can invite friends and family to your search. They can join your search, rate and discuss listings with you.