

1037 HEMLOCK CIRCLEMANHEIM, PA17545
Mortgage Calculator
Monthly Payment (Est.)
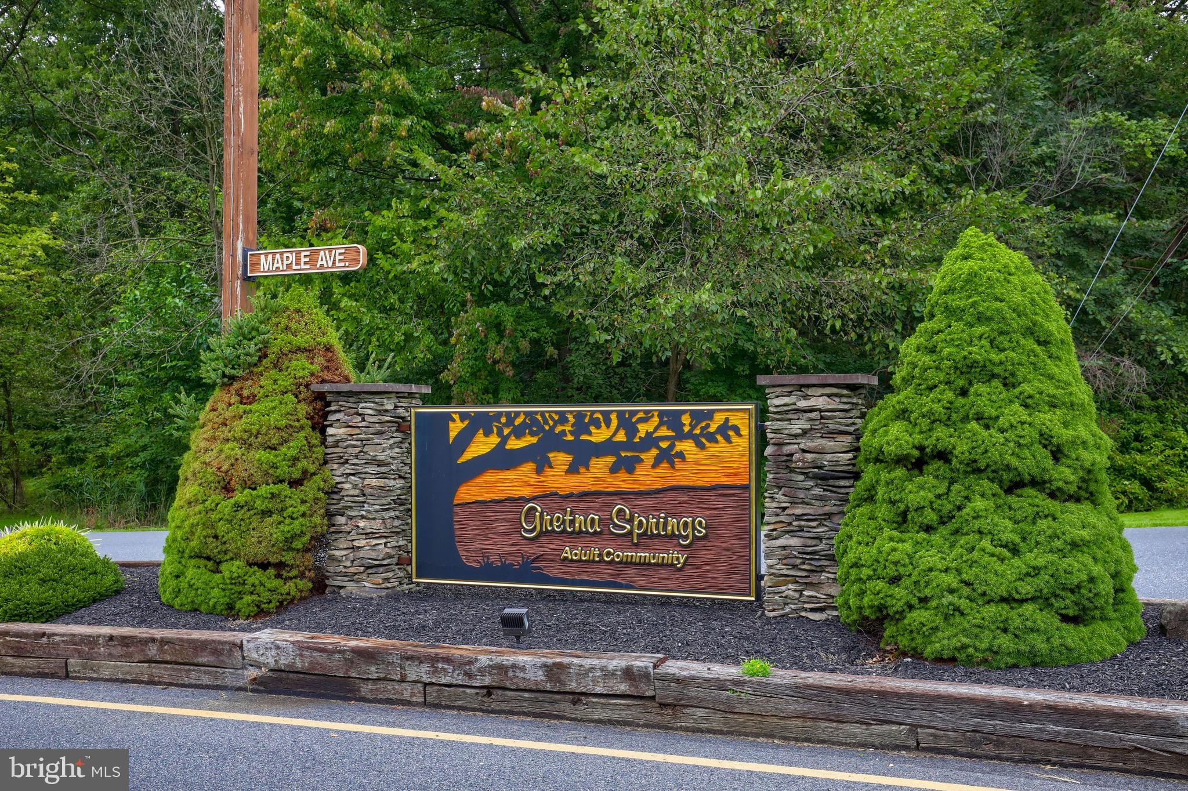
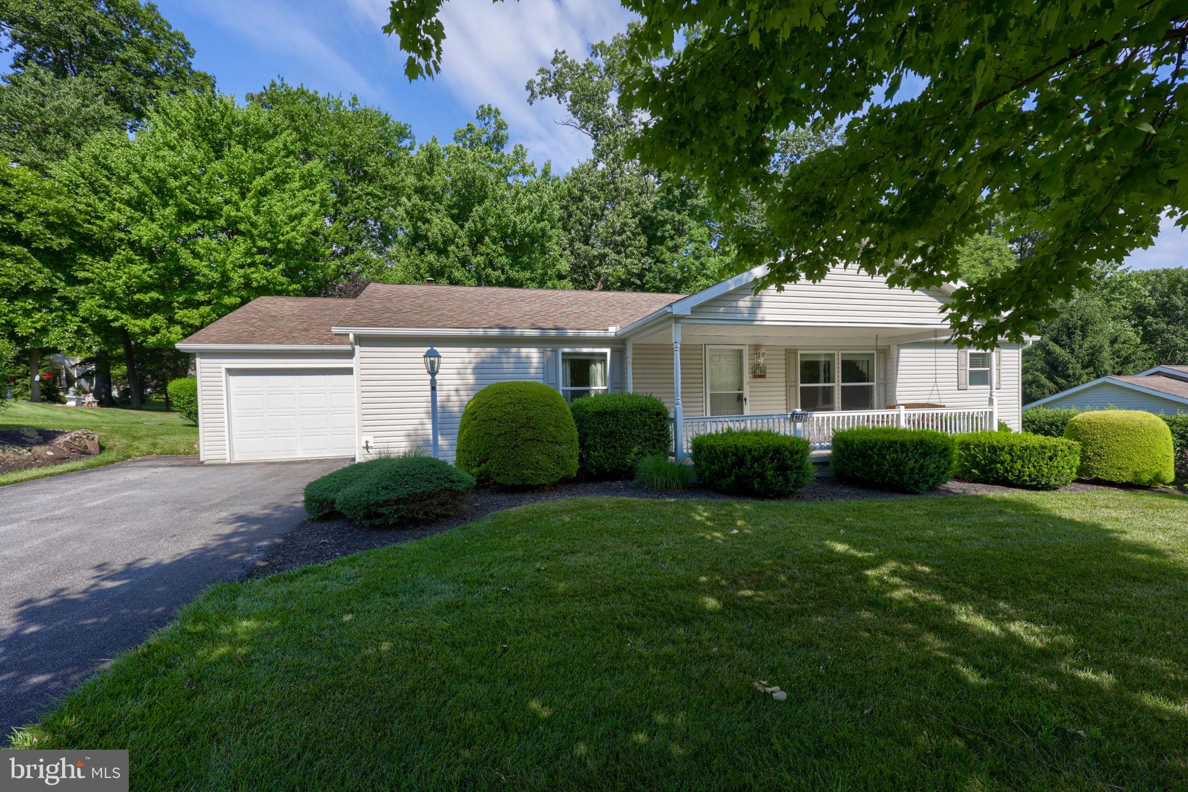
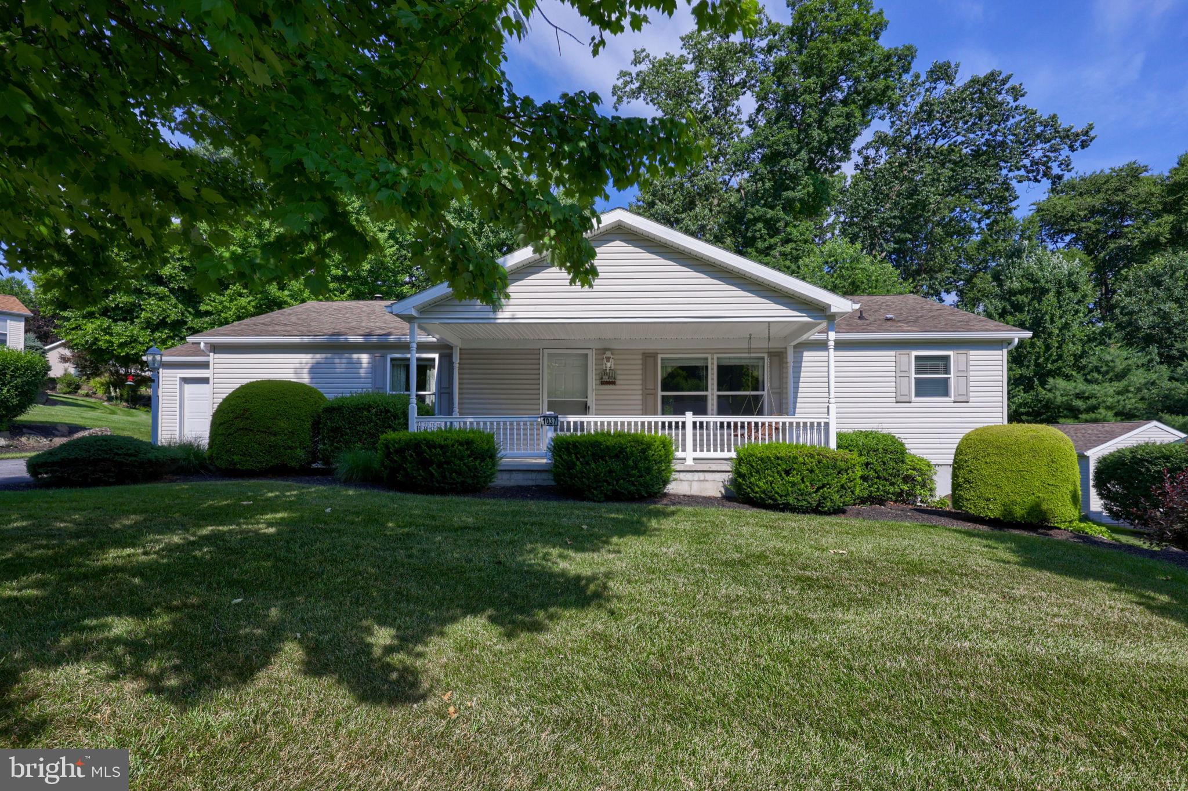
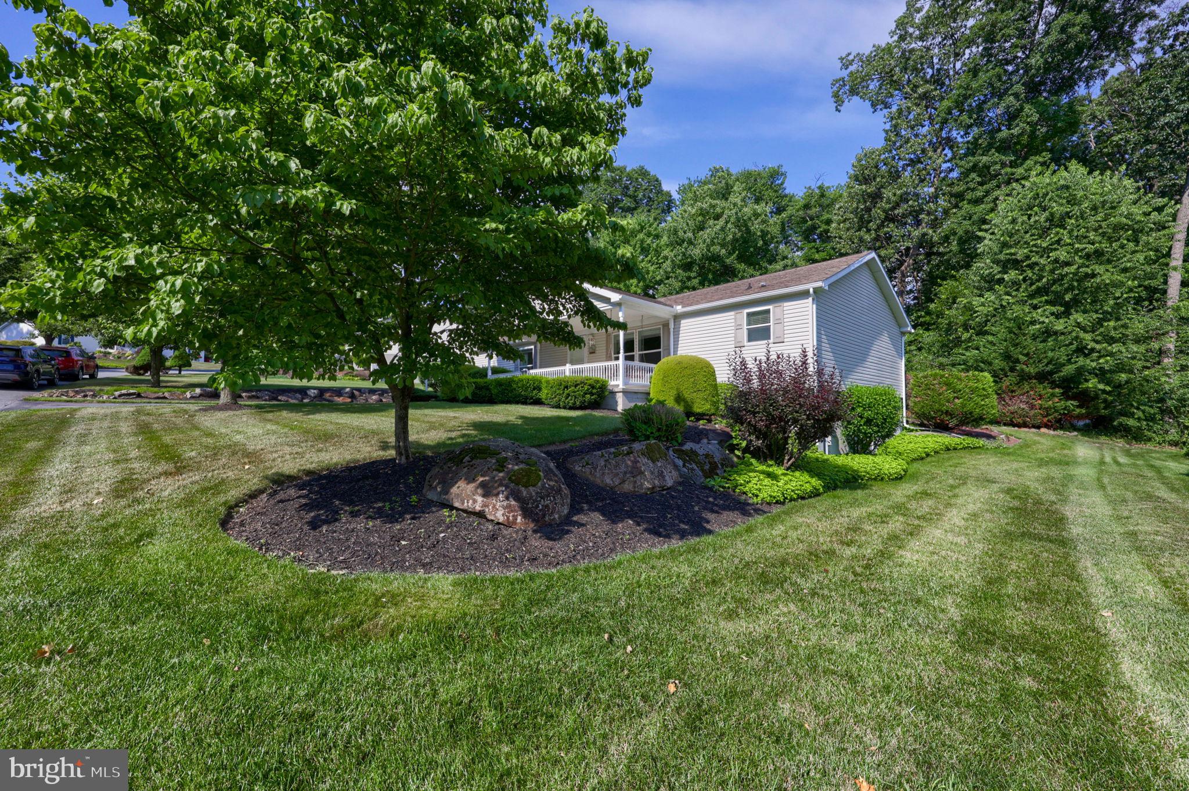
$1,072Welcome to 1037 Hemlock Circle! There is a lot to love about this home located in the desirable Gretna Springs 55+ Community! With 3 bedrooms, 2 full bathrooms, and over 1,400 sq ft of living space, this home boasts an open floor plan that flows from the living room into the kitchen and dining area. The space extends through the sliding door onto the back patio that overlooking the private back yard. The primary bedroom features an attached full bathroom with a step-in shower, and a walk-in closet. There are two additional bedrooms, another full bathroom, and the laundry room with access to the oversized 1-car garage. This home also has many closets and a large walk-in basement, which is rare in this community, making it perfect for all your storage needs. Enjoy the outdoors on your front porch on the swing or on the rear patio overlooking your private backyard. The home is equipped with a Generac generator, giving you peace of mind knowing you'll stay comfortable, regardless of the weather. It’s also centrally located off Route 72, just minutes from the PA Turnpike and Route 322. Lot rent includes water, sewer, trash, and access to the community center. Don’t miss out—schedule your showing today! ***An offer deadline has been set for 7/8/26 at 4 pm. ***
| 9 hours ago | Listing updated with changes from the MLS® | |
| 2 weeks ago | Status changed to Active | |
| 2 weeks ago | Listing first seen on site |

The real estate listing information is provided by Bright MLS is for the consumer's personal, non-commercial use and may not be used for any purpose other than to identify prospective properties consumer may be interested in purchasing. Any information relating to real estate for sale or lease referenced on this web site comes from the Internet Data Exchange (IDX) program of the Bright MLS. This web site references real estate listing(s) held by a brokerage firm other than the broker and/or agent who owns this web site. The accuracy of all information is deemed reliable but not guaranteed and should be personally verified through personal inspection by and/or with the appropriate professionals. Properties in listings may have been sold or may no longer be available. The data contained herein is copyrighted by Bright MLS and is protected by all applicable copyright laws. Any unauthorized collection or dissemination of this information is in violation of copyright laws and is strictly prohibited. Copyright © 2020 Bright MLS. All rights reserved.
Did you know? You can invite friends and family to your search. They can join your search, rate and discuss listings with you.