

500 SWEETWATER DRIVEPALMYRA, PA17078
Mortgage Calculator
Monthly Payment (Est.)
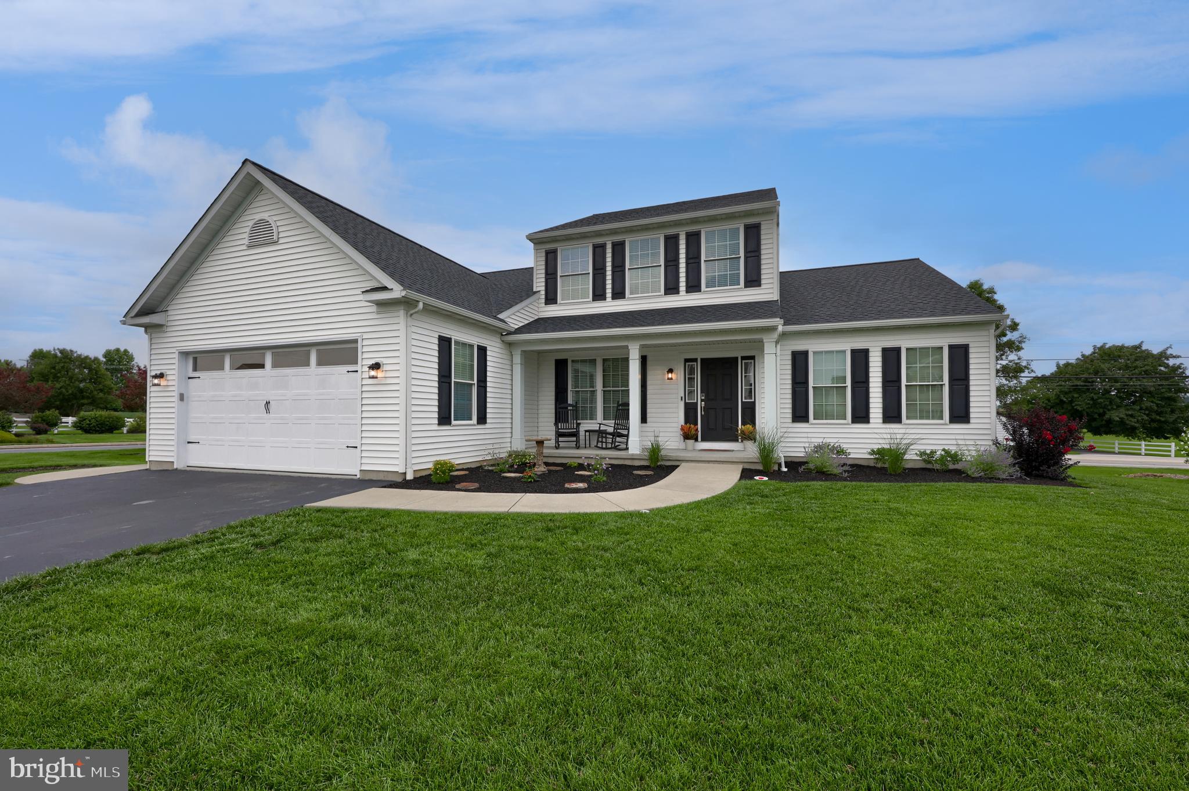
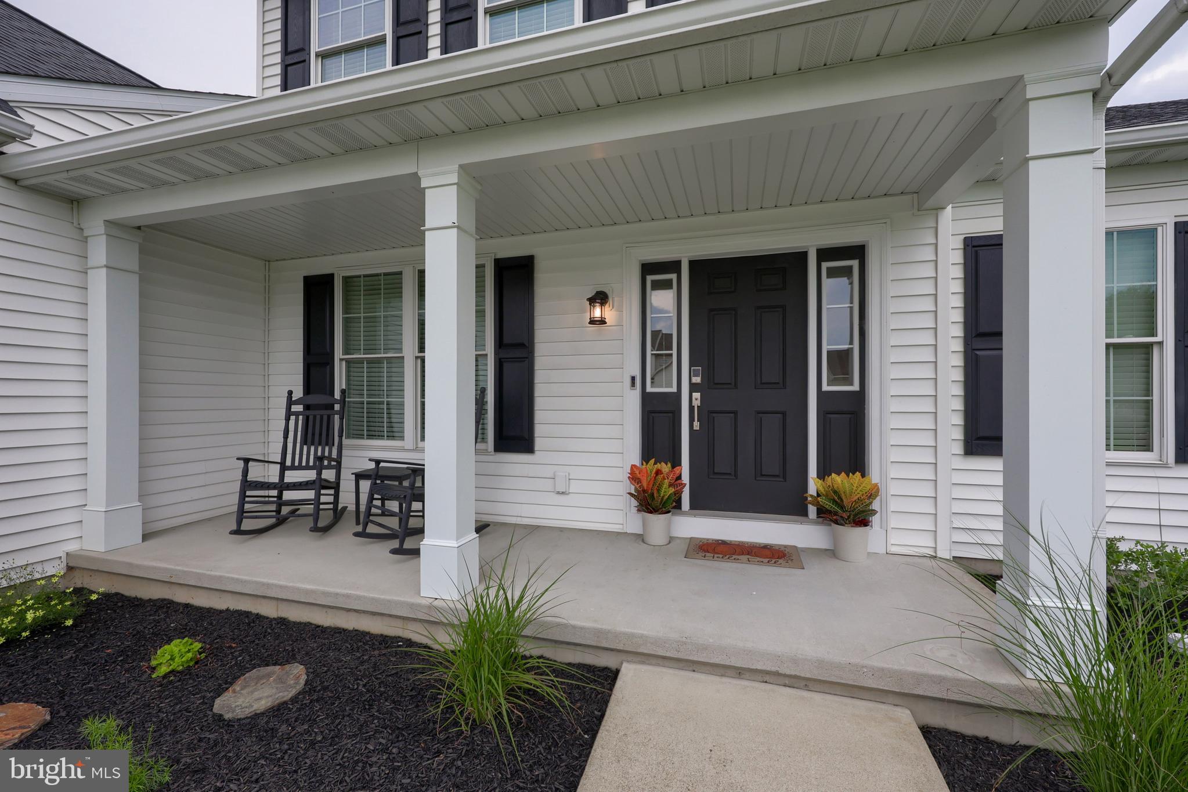
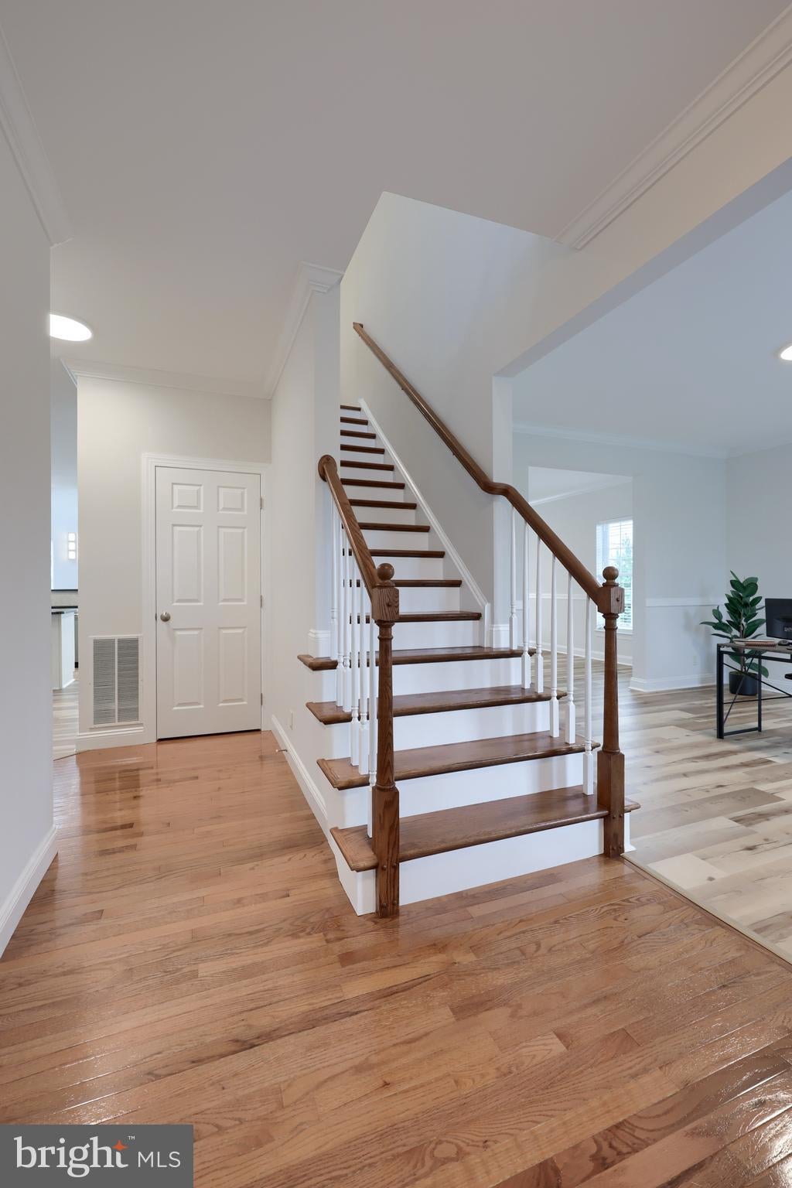
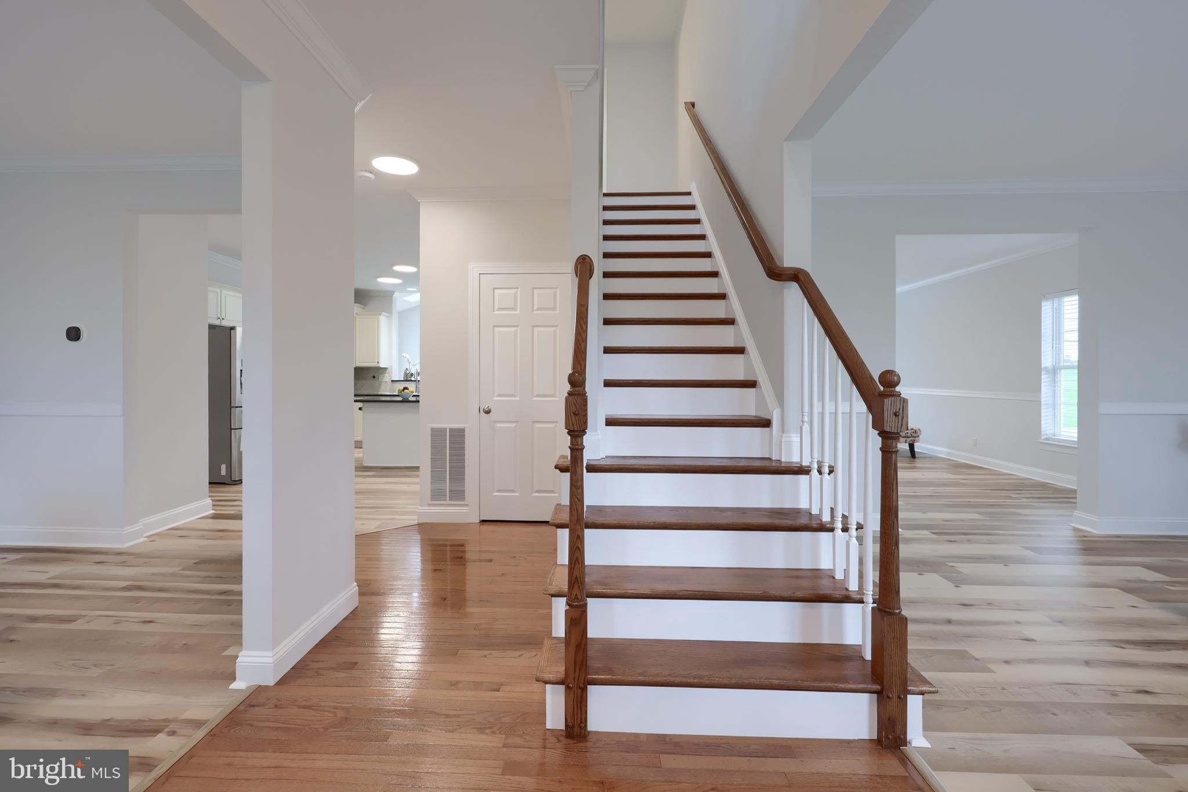
$2,480Welcome to Arbor Greene in Palmyra, PA—beautifully updated, move-in ready, and located in the highly sought-after Palmyra Area School District! This exceptional home offers the perfect combination of comfort, style, and flexible living space, including a first-floor primary suite for easy main-level living. Inside, you'll find 9-foot ceilings, fresh paint, updated lighting, and new flooring throughout, creating a bright and inviting atmosphere. The spacious kitchen opens to the dining area and sunroom, providing an ideal layout for everyday living and entertaining. The finished basement adds valuable additional living space, including a versatile bonus room that can serve as a guest room, home office, gym, media room, or playroom. Outside, enjoy the newly installed patio, while the oversized garage provides plenty of room for vehicles, storage, hobbies, or a workshop. Recent updates include a NEW ROOF, NEW PATIO, fresh paint, updated lighting, and new flooring. Conveniently located near Palmyra schools, shopping, restaurants, everyday amenities, and major commuter routes, this home offers the location and lifestyle today's buyers are looking for. If you're searching for an updated home in Palmyra with a first-floor primary suite, finished basement, sunroom, new roof, and oversized garage, this is a MUST SEE! Schedule your private showing today and come experience everything this Arbor Greene home has to offer.
| a week ago | Status changed to Pending | |
| a week ago | Listing updated with changes from the MLS® | |
| 2 weeks ago | Price changed to $543,500 | |
| a month ago | Listing first seen on site |

The real estate listing information is provided by Bright MLS is for the consumer's personal, non-commercial use and may not be used for any purpose other than to identify prospective properties consumer may be interested in purchasing. Any information relating to real estate for sale or lease referenced on this web site comes from the Internet Data Exchange (IDX) program of the Bright MLS. This web site references real estate listing(s) held by a brokerage firm other than the broker and/or agent who owns this web site. The accuracy of all information is deemed reliable but not guaranteed and should be personally verified through personal inspection by and/or with the appropriate professionals. Properties in listings may have been sold or may no longer be available. The data contained herein is copyrighted by Bright MLS and is protected by all applicable copyright laws. Any unauthorized collection or dissemination of this information is in violation of copyright laws and is strictly prohibited. Copyright © 2020 Bright MLS. All rights reserved.