

536 STONE GATE BOULEVARDANNVILLE, PA17003
Mortgage Calculator
Monthly Payment (Est.)
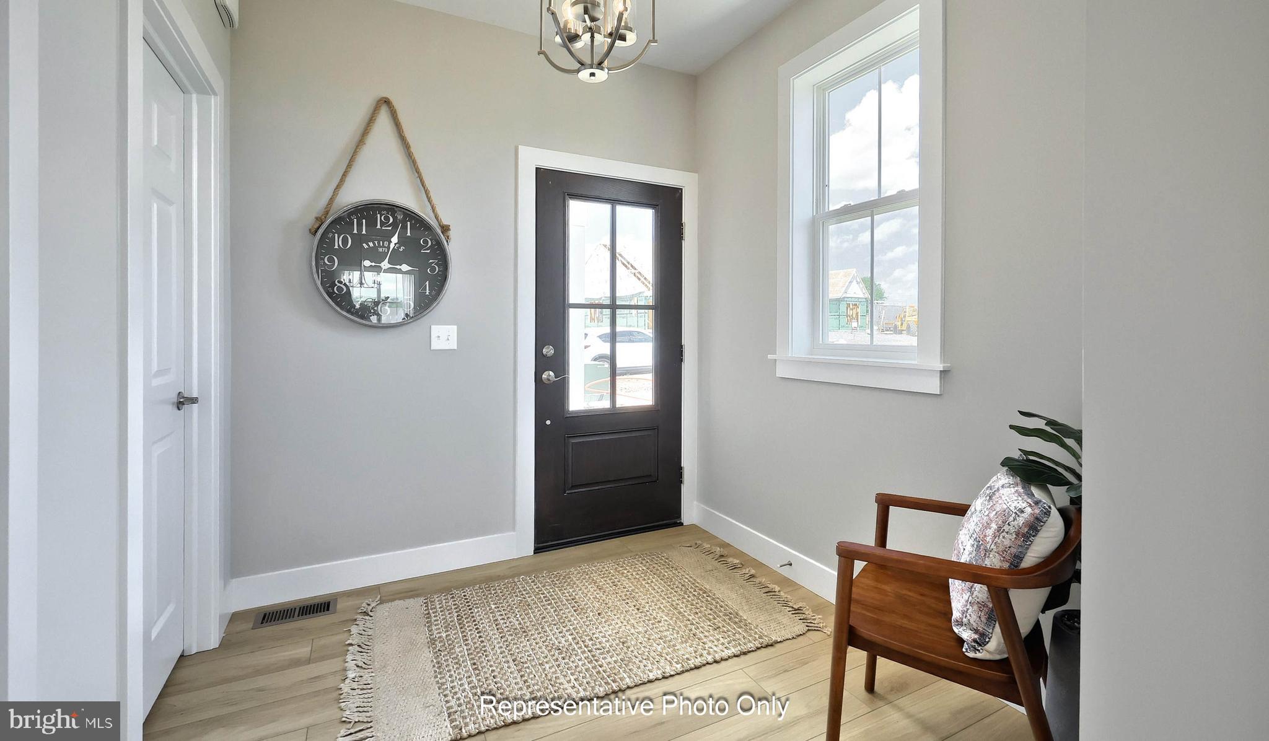
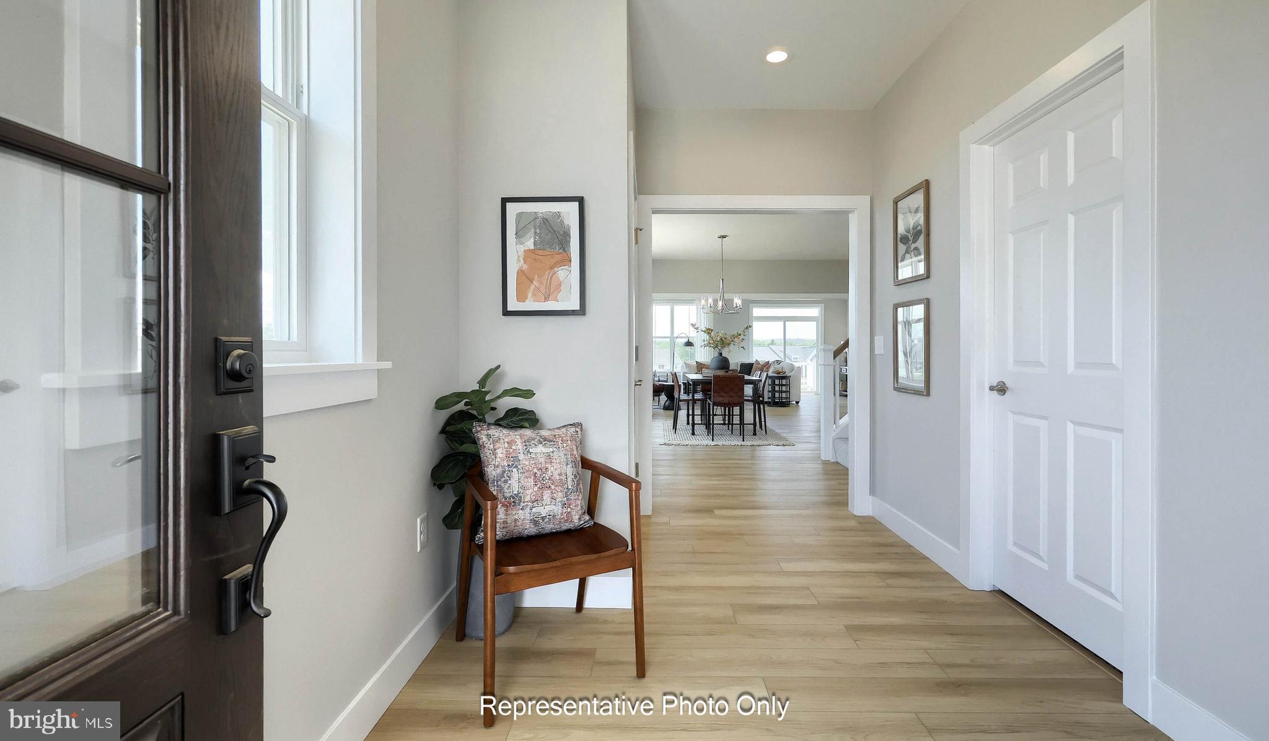
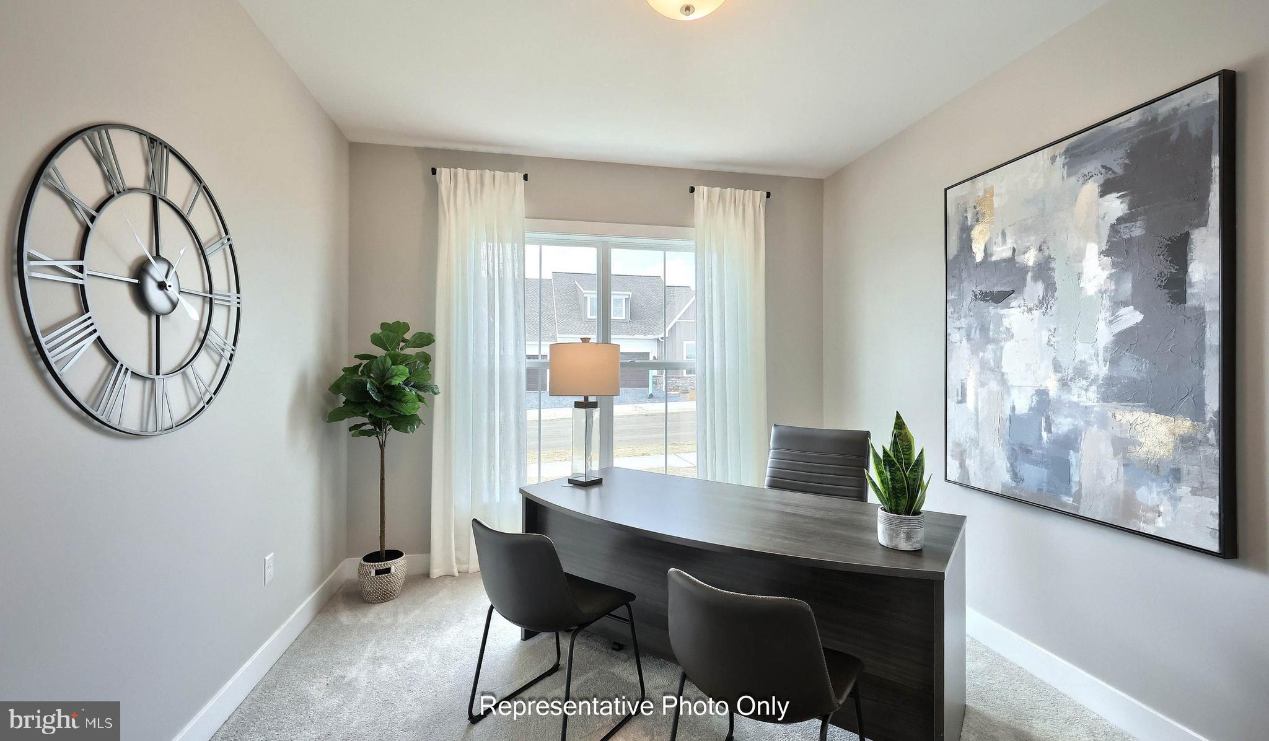
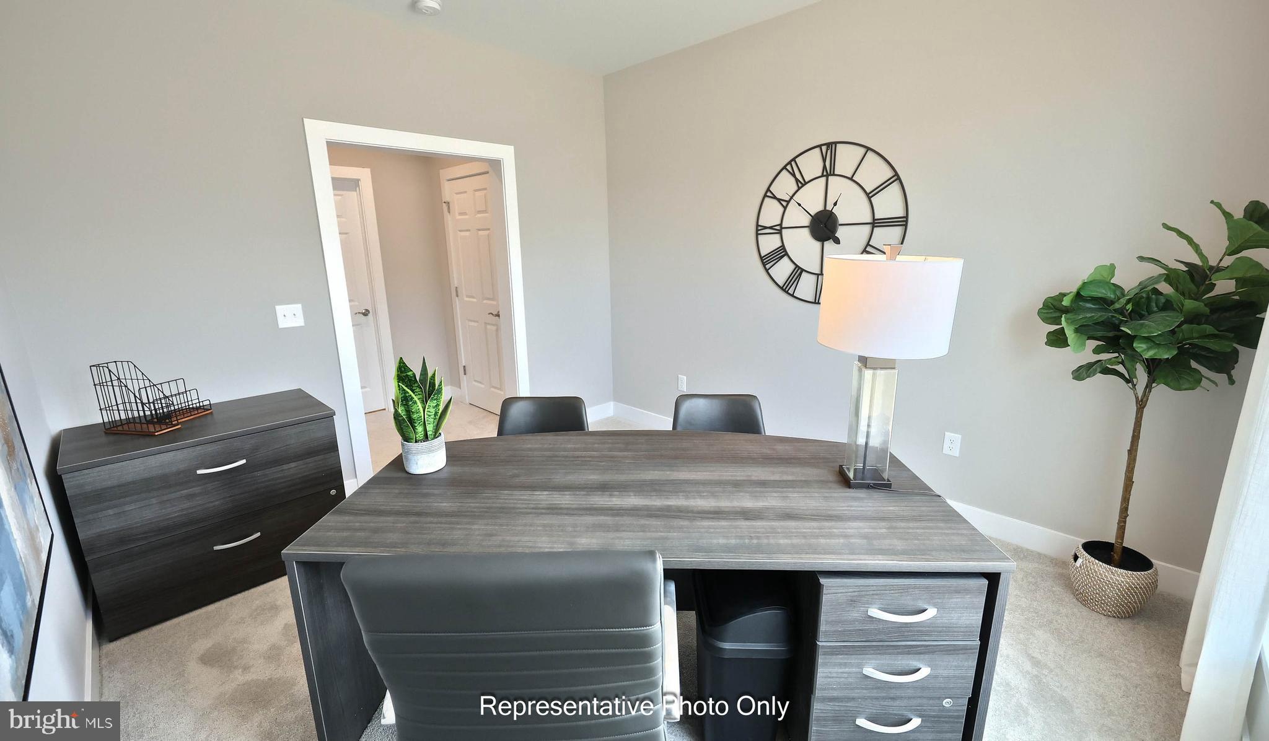
Enter an interest rate to see your estimated monthly payment.UNDER CONSTRUCTION - AVAILABLE FALL. Located in the 55+ community of Winding Creek in Annville, this Bella floor plan offers easy, single-story living with an open-concept layout and thoughtfully selected upgrades throughout. A welcoming entry opens to a bright foyer and a secondary bedroom, ideal for guests or a home office. The main living area features 9’ ceilings and luxury vinyl plank flooring throughout the entry, kitchen, dining area, and great room, creating a seamless and inviting space. The kitchen is beautifully appointed with quartz countertops, tile backsplash, stainless steel appliances, and a central island that flows into the dining area and great room. The great room is highlighted by a vaulted ceiling, accent wall, and a gas fireplace with floor-to-ceiling stone and a painted mantel, creating a warm focal point. Step outside to enjoy the rear deck, offering additional space for relaxation or entertaining. Tucked to the back of the home, the owner’s suite features a spacious closet and a private bath with a tile shower. A basement with outdoor access provides additional storage and future possibilities to finish. Enjoy an active, low-maintenance lifestyle at Winding Creek 55+, where resort-style amenities like a clubhouse with outdoor pool, pickleball and bocce courts, putting green, and scenic walking trails create endless opportunities for recreation and connection. Ideally located in Annville, PA, residents are just minutes from charming local shops and dining to popular nearby destinations like Hershey, golf and recreation, and regional attractions.
| 3 months ago | Listing first seen on site | |
| 3 months ago | Listing updated with changes from the MLS® |

The real estate listing information is provided by Bright MLS is for the consumer's personal, non-commercial use and may not be used for any purpose other than to identify prospective properties consumer may be interested in purchasing. Any information relating to real estate for sale or lease referenced on this web site comes from the Internet Data Exchange (IDX) program of the Bright MLS. This web site references real estate listing(s) held by a brokerage firm other than the broker and/or agent who owns this web site. The accuracy of all information is deemed reliable but not guaranteed and should be personally verified through personal inspection by and/or with the appropriate professionals. Properties in listings may have been sold or may no longer be available. The data contained herein is copyrighted by Bright MLS and is protected by all applicable copyright laws. Any unauthorized collection or dissemination of this information is in violation of copyright laws and is strictly prohibited. Copyright © 2020 Bright MLS. All rights reserved.
Did you know? You can invite friends and family to your search. They can join your search, rate and discuss listings with you.