

114 MONTICELLO DRIVELEBANON, PA17042
Mortgage Calculator
Monthly Payment (Est.)
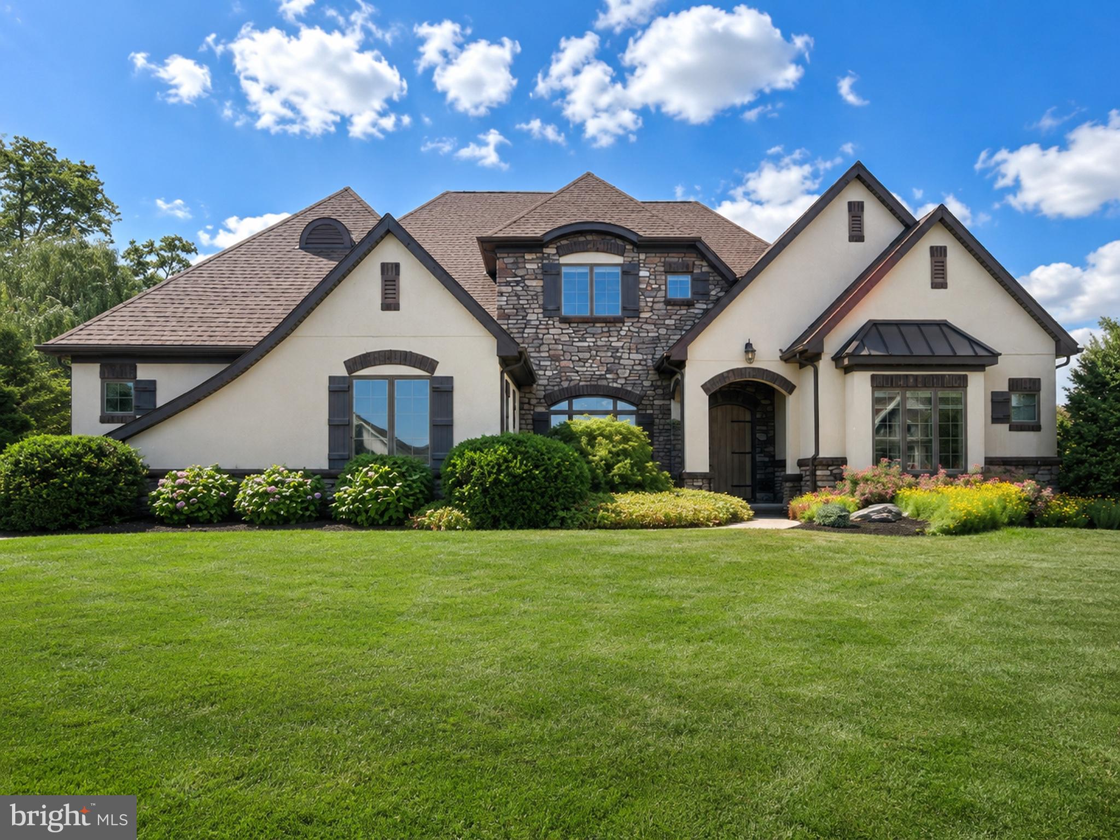
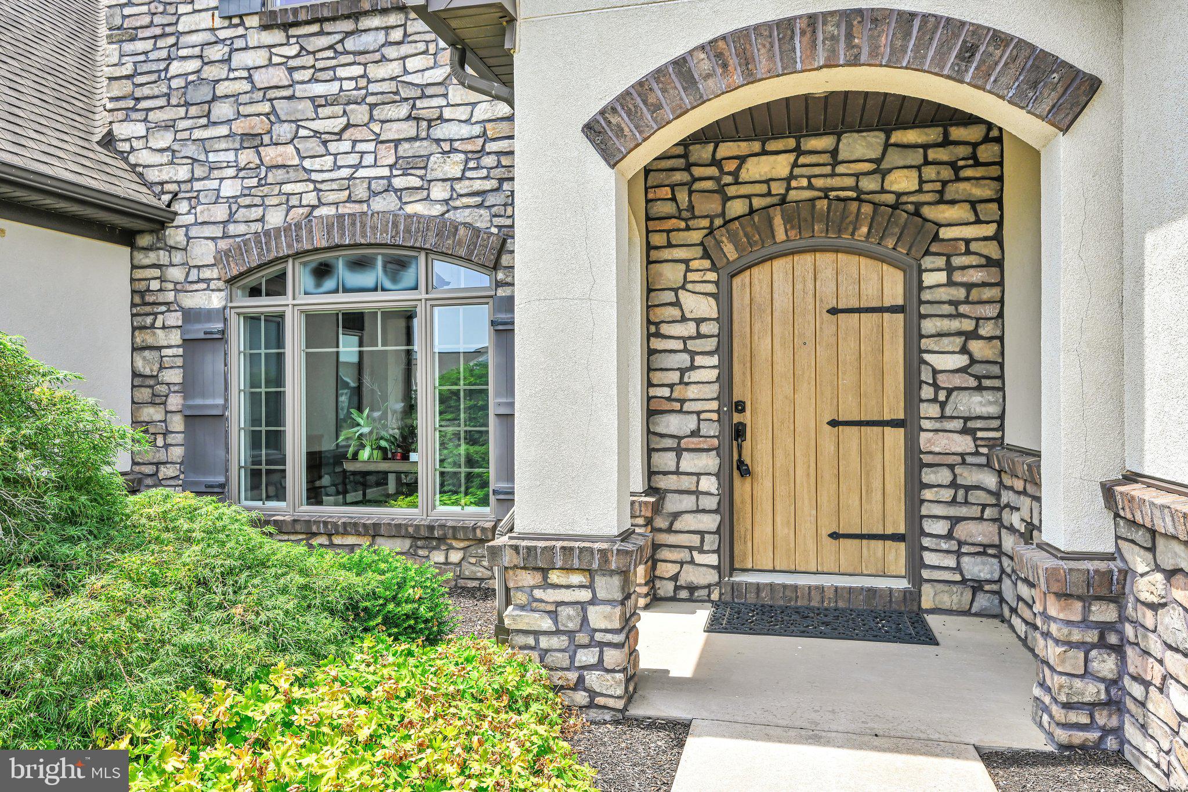
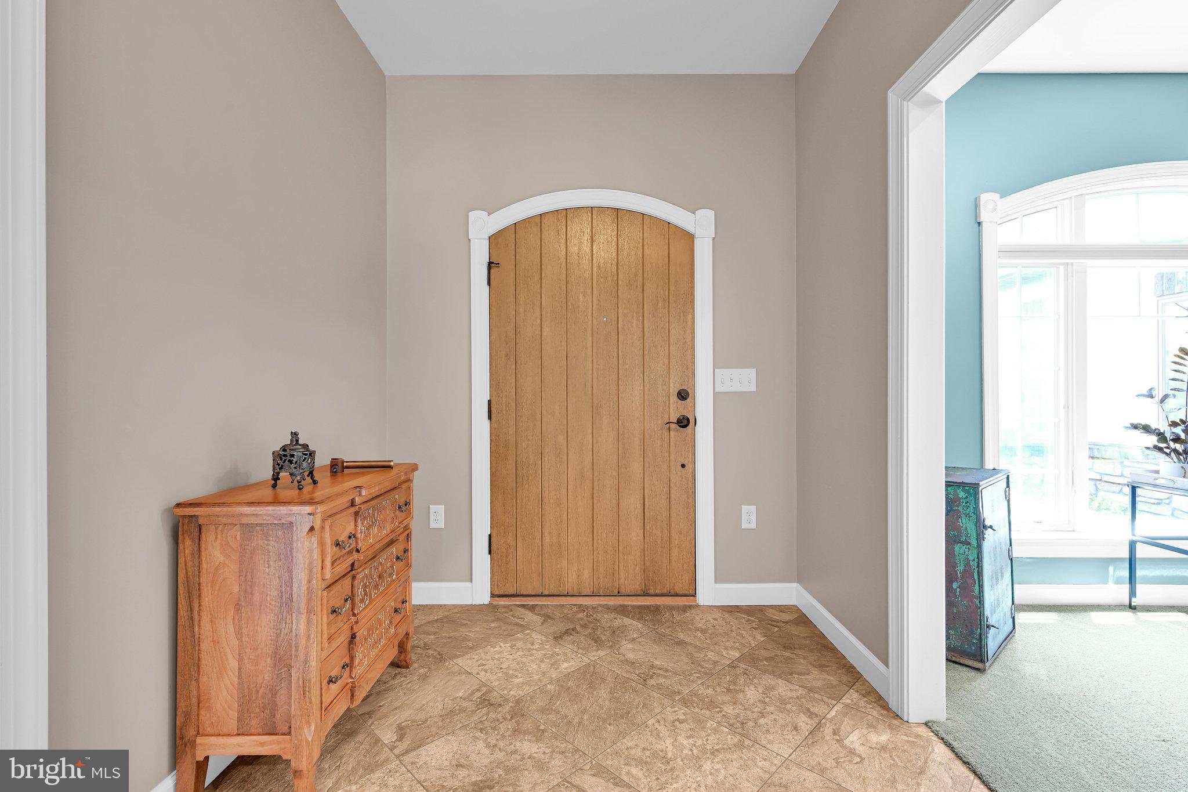
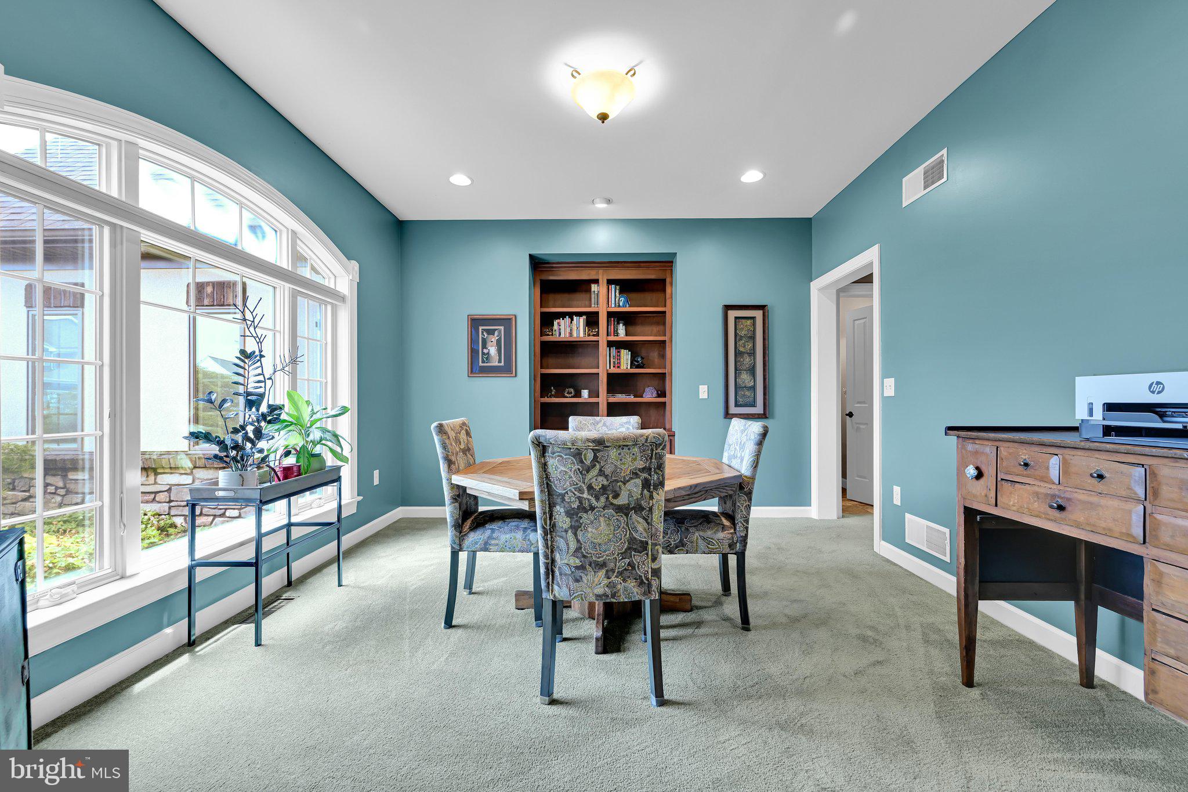
$2,737Welcome to 114 Monticello Drive, a masterfully crafted home nestled in the sought after neighborhood of Strathford Meadows. The stone and stucco façade with unique architectural detailing and beautifully landscaped yard will draw you in with timeless curb appeal. Step through the arched front door to discover a generous great room with 9-foot ceilings featuring a stone fireplace and reclaimed barn beam accents. A wall of windows floods the room with natural light and frames the backyard views. Sliding glass doors lead to a covered patio and extended paver patio with an outdoor wood burning fireplace and hot tub, encouraging you and guests to flow from inside to outside. This inviting gathering space seamlessly connects to the kitchen and dining areas, creating an ideal open concept layout for both everyday living and large-scale entertaining. The large French Country kitchen is a cook’s dream, equipped with quartz countertops, double ovens, stainless-steel appliances and a large center island, perfect for a casual morning cup of coffee or staging an elegant holiday buffet. The walk-in combination laundry room/pantry boasts ample storage and features a clever secret pass-through to the kitchen so small appliances are always within reach without cluttering your counters. Tucked quietly off the great room lies a powder room and a flex room that can be used as an office, a playroom or tailored to your specific needs. The primary suite completes the first floor, featuring two custom walk-in closets, and an en-suite bathroom with double sinks, a bathtub with luxury tile surround, and an oversized zero-threshold walk-in tile shower. The second floor offers two generously sized bedrooms, each with a custom walk-in closet and connected by a shared bathroom, making it a perfect sanctuary for kids or guests. The partially finished basement is a cavernous 1887 square feet of space with 9-foot ceilings and rough plumbed for a bathroom. This area can become anything you imagine. Come see this stunning thoughtfully designed home situated right next to the Lebanon Valley Rail Trail in lovely Strathford Meadows.
| 16 hours ago | Listing updated with changes from the MLS® | |
| 5 days ago | Status changed to Active | |
| a week ago | Listing first seen on site |

The real estate listing information is provided by Bright MLS is for the consumer's personal, non-commercial use and may not be used for any purpose other than to identify prospective properties consumer may be interested in purchasing. Any information relating to real estate for sale or lease referenced on this web site comes from the Internet Data Exchange (IDX) program of the Bright MLS. This web site references real estate listing(s) held by a brokerage firm other than the broker and/or agent who owns this web site. The accuracy of all information is deemed reliable but not guaranteed and should be personally verified through personal inspection by and/or with the appropriate professionals. Properties in listings may have been sold or may no longer be available. The data contained herein is copyrighted by Bright MLS and is protected by all applicable copyright laws. Any unauthorized collection or dissemination of this information is in violation of copyright laws and is strictly prohibited. Copyright © 2020 Bright MLS. All rights reserved.