Save
Ask
Tour
Hide
Share
$365,000
12 Days On Site

135 HORSESHOE BOULEVARD
ANNVILLE, PA17003

For Sale|Single Family Residence|Active Under Contract
3
Beds
2
Total Baths
1
Full Bath
1
Partial Bath
1,960
SqFt
$186
/SqFt
1978
Built
Subdivision:
COLLEGE VIEW HEIGHTS
County:
LEBANON
Listing courtesy of Coldwell Banker Realty
Call Now: 443.632.3000
Is this the listing for you? We can help make it yours.
443.632.3000
135 HORSESHOE BOULEVARD135 HORSESHOE BOULEVARD135 HORSESHOE BOULEVARD135 HORSESHOE BOULEVARD
Save
Ask
Tour
Hide
Share

Mortgage Calculator

Monthly Payment (Est.)

$1,665
Calculator powered by Showcase IDX, a Constellation1 Company. Copyright ©2026 Information is deemed reliable but not guaranteed.

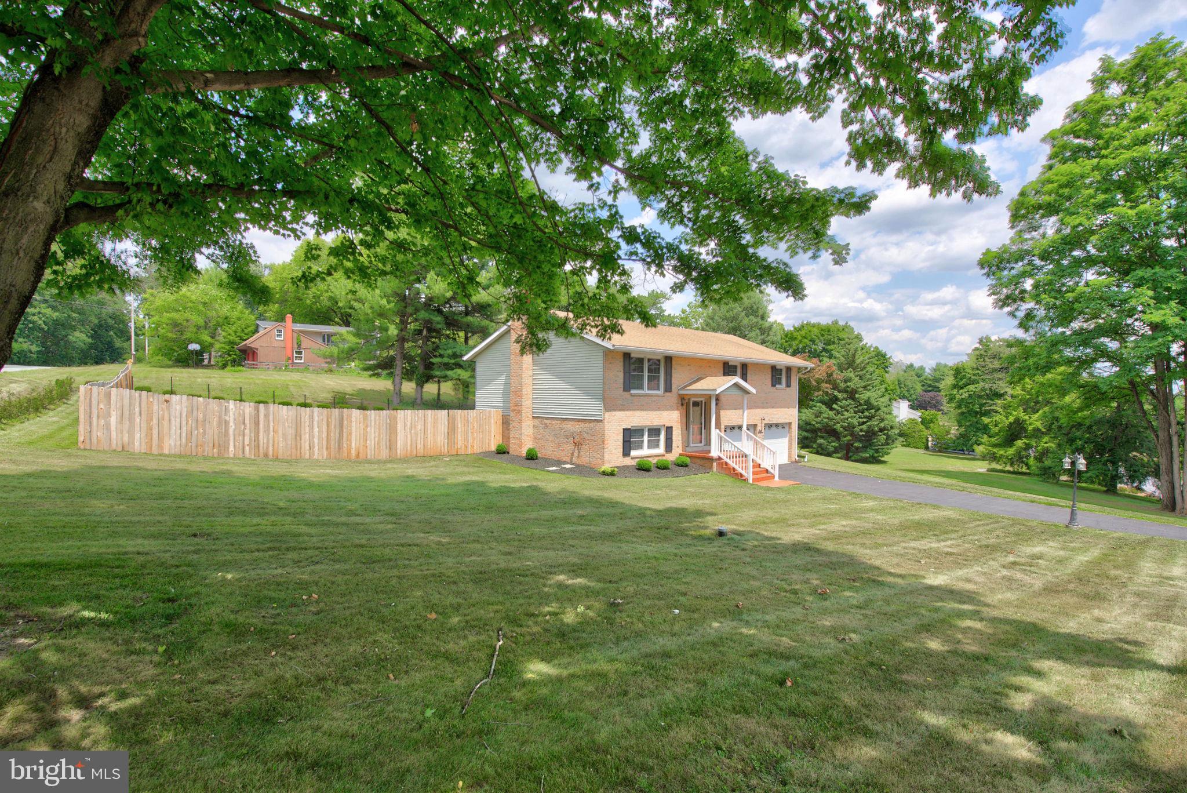
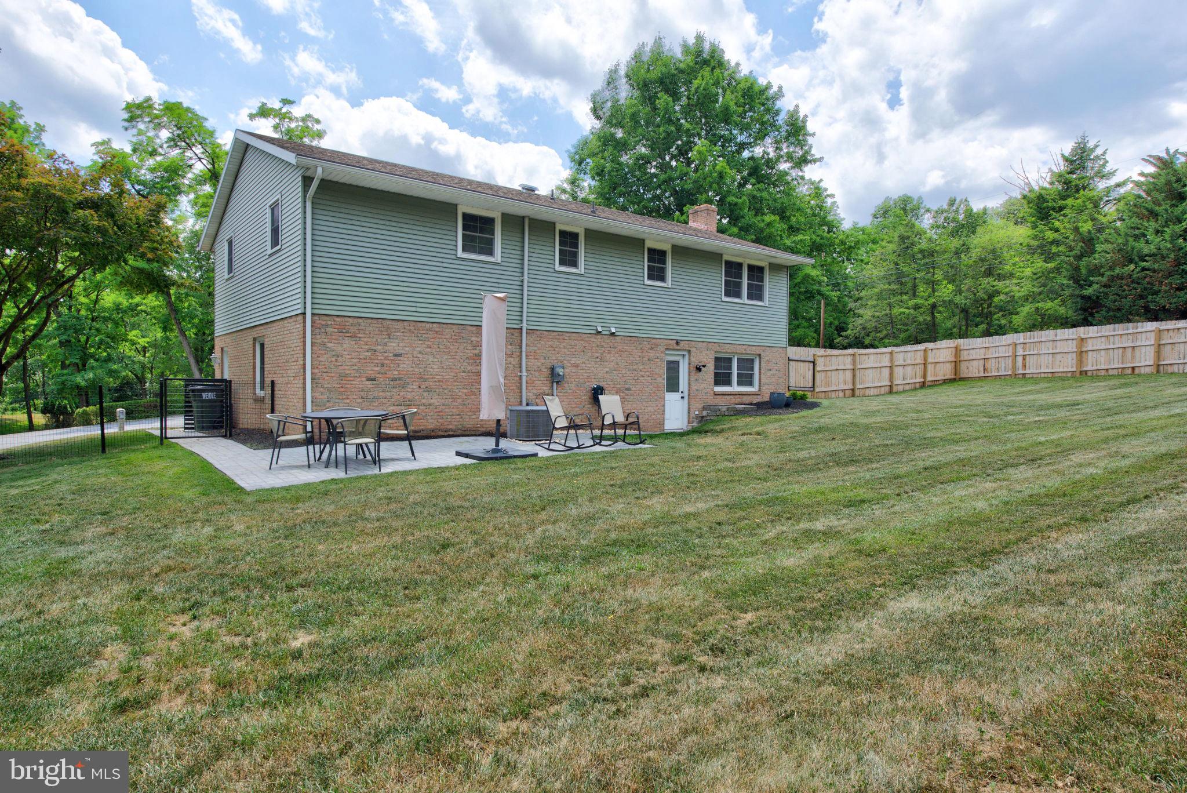
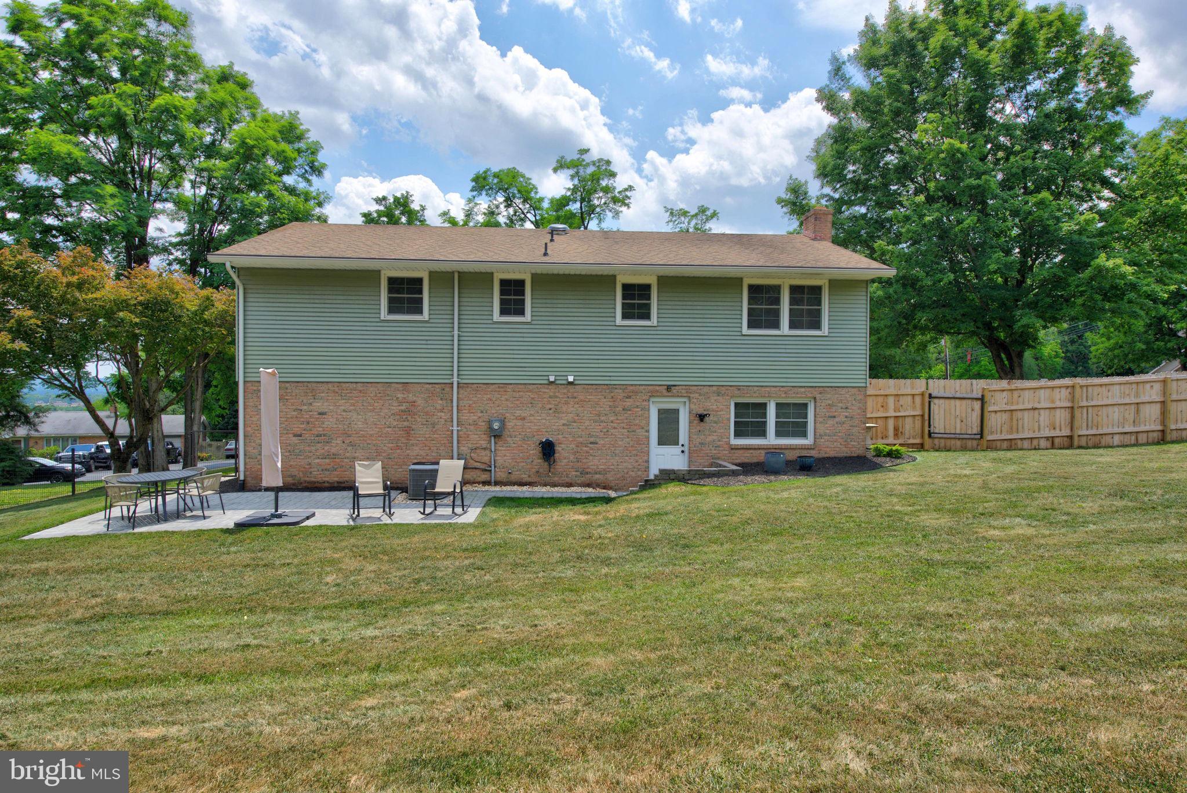
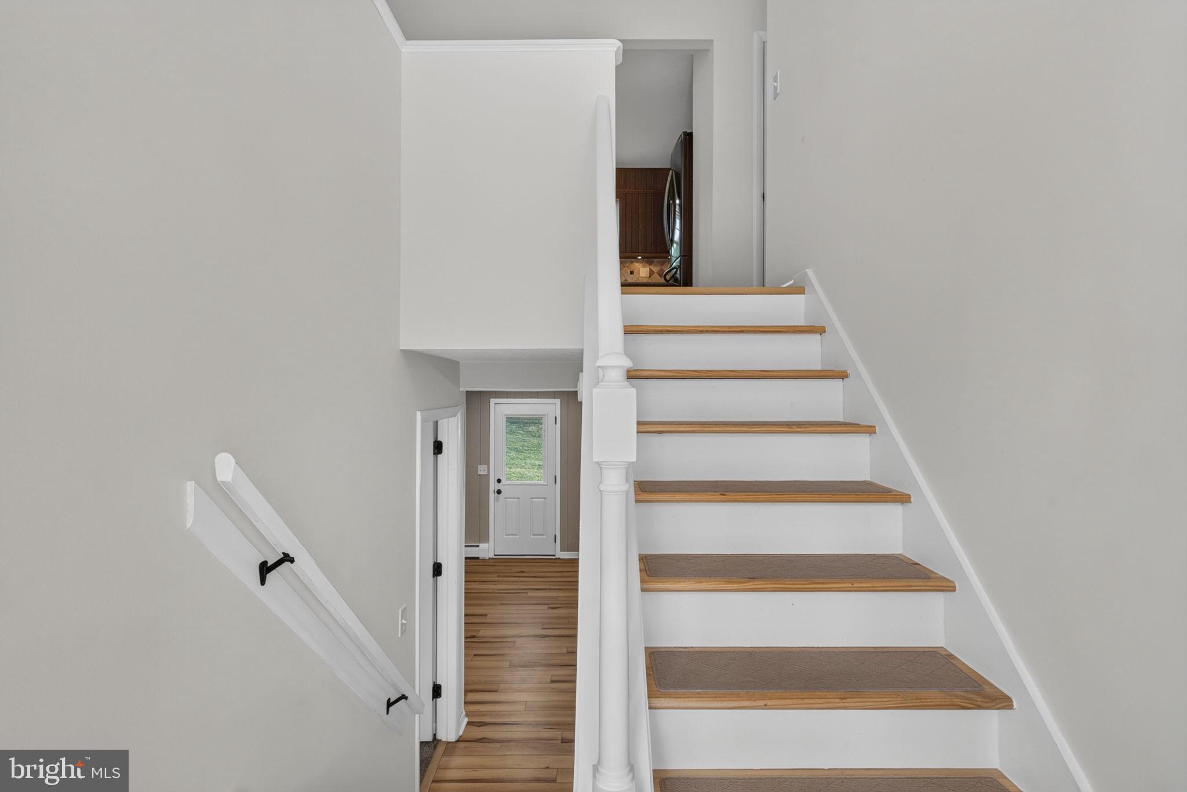
This home is situated on an approximately 0.44-acre lot with about 1,960 square feet of living space. There are 3 bedrooms and one full bath on the upper/main floor. Flooring throughout the home has been replaced, with fresh paint, new bathroom fixtures, ceiling fan and lighting added as well! In the kitchen, the dishwasher and microwave are also new. With the dining area separate from the kitchen you will find plenty of space for your needs. The lower level is just as nice with a cozy family room supplemented with a wood burning fireplace. Not only is there a half bath and laundry on this floor but there is a 4th room that is finished to be used for an additional bedroom/office/flex space, a huge bonus to the home! It is on this level that you can access the garage in addition to a separate access to the back yard. A new patio has been added right outside this entrance area to the home, along with a beautiful wood fence.

Save
Ask
Tour
Hide
Share
Listing Snapshot
Price 
$365,000
Days On Site 
12 Days
Bedrooms 
3
Inside Area (SqFt) 
1,960 sqft
Total Baths 
2
Full Baths 
1
Partial Baths 
1
Lot Size 
0.44 Acres
Year Built 
1978
MLS® Number 
PALN2027074
Status 
Active Under Contract
Property Tax 
$4,117
HOA/Condo/Coop Fees 
N/A
Sq Ft Source 
Assessor
Friends & Family
Recent Activity
7 days agoStatus changed to Active Under Contract
7 days agoListing updated with changes from the MLS®
2 weeks agoListing first seen on site
General Features
Acres 
0.44
Attached Garage 
Yes
Direction Faces 
South
Foundation 
BlockPermanent
Garage 
Yes
Garage Spaces 
2
Levels 
Two
Parking 
OversizedAsphaltGarageDrivewayBasementInside EntranceAttached
Parking Spaces 
6
Property Sub Type 
Single Family Residence
Security 
Smoke Detector(s)
Sewer 
Septic Tank
Special Circumstances 
Standard
SqFt Above 
1288
SqFt Below 
672
SqFt Total 
1960
Style 
Bi-level
Utilities 
Cable Available
Water Source 
Well
Zoning 
R-1
Interior Features
Basement 
FinishedExterior Entry
Cooling 
Central AirElectric
Fireplace 
Yes
Fireplace Features 
Wood Burning
Fireplaces 
1
Flooring 
CarpetCeramic TileVinyl
Heating 
OilBaseboard
Laundry Features 
Laundry RoomLower Level
Main Level Bedrooms 
3
Bathroom 1 
Level - Main
Bedroom 2 
Level - Main
Bedroom 3 
Level - Main
Dining Room 
Level - Main
Family Room 
Kitchen 
Level - Main
Laundry 
Living Room 
Level - Main
Office 
Primary Bedroom 
Level - Main
Save
Ask
Tour
Hide
Share
Exterior Features
Construction Details 
Brick VeneerVinyl Siding
Exterior 
LightingRain Gutters
Fencing 
Wood
Lot Features 
Corner LotClearedFront YardBack Yard
Other Structures 
Outbuilding
Patio And Porch 
Porch
Pool Features 
None
Community Features
Accessibility Features 
Grip-Accessible Features
MLS Area 
North Annville Twp (13225)
School District 
ANNVILLE-CLEONA
Schools
School District
ANNVILLE-CLEONA
Elementary School
Unknown
Middle School
Unknown
High School
ANNVILLE CLEONA
Listing courtesy of Coldwell Banker Realty


The real estate listing information is provided by Bright MLS is for the consumer's personal, non-commercial use and may not be used for any purpose other than to identify prospective properties consumer may be interested in purchasing. Any information relating to real estate for sale or lease referenced on this web site comes from the Internet Data Exchange (IDX) program of the Bright MLS. This web site references real estate listing(s) held by a brokerage firm other than the broker and/or agent who owns this web site. The accuracy of all information is deemed reliable but not guaranteed and should be personally verified through personal inspection by and/or with the appropriate professionals. Properties in listings may have been sold or may no longer be available. The data contained herein is copyrighted by Bright MLS and is protected by all applicable copyright laws. Any unauthorized collection or dissemination of this information is in violation of copyright laws and is strictly prohibited. Copyright © 2020 Bright MLS. All rights reserved.

Neighborhood & Commute
Source: Walkscore
Save
Ask
Tour
Hide
Share