

2005 YORDYS BRIDGE ROADANNVILLE, PA17003
Mortgage Calculator
Monthly Payment (Est.)
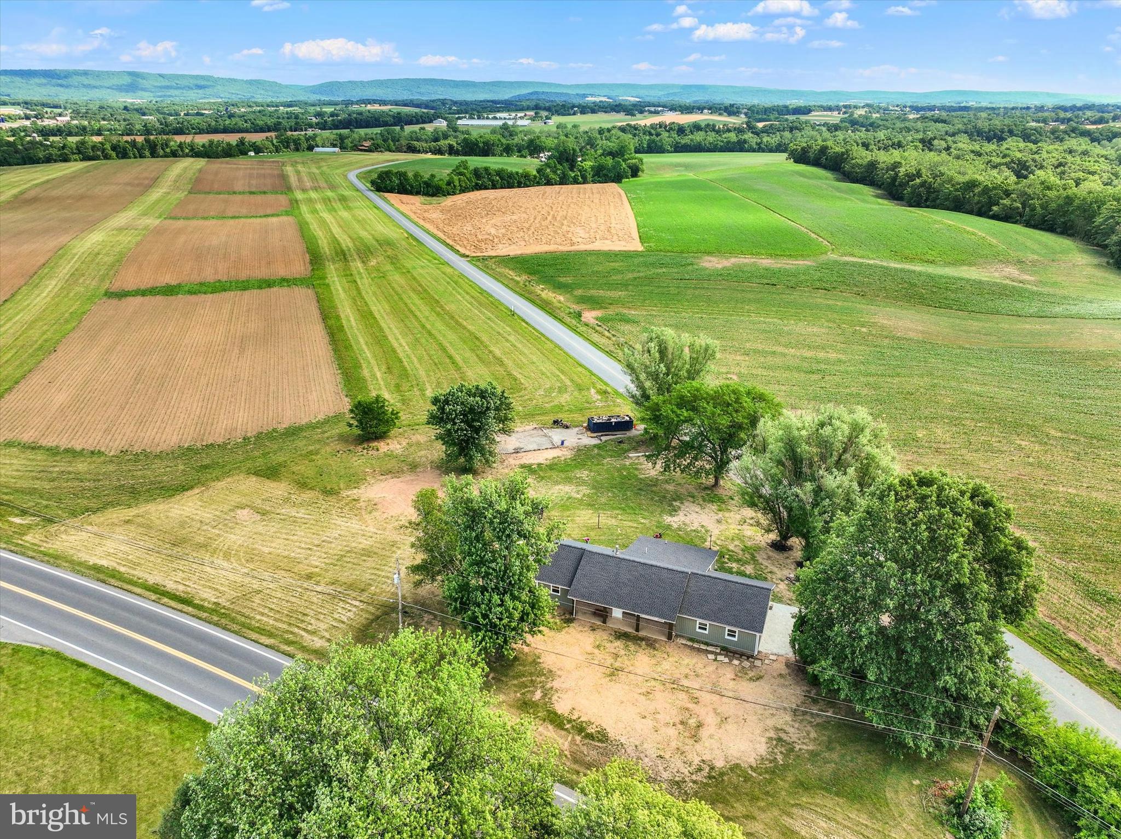
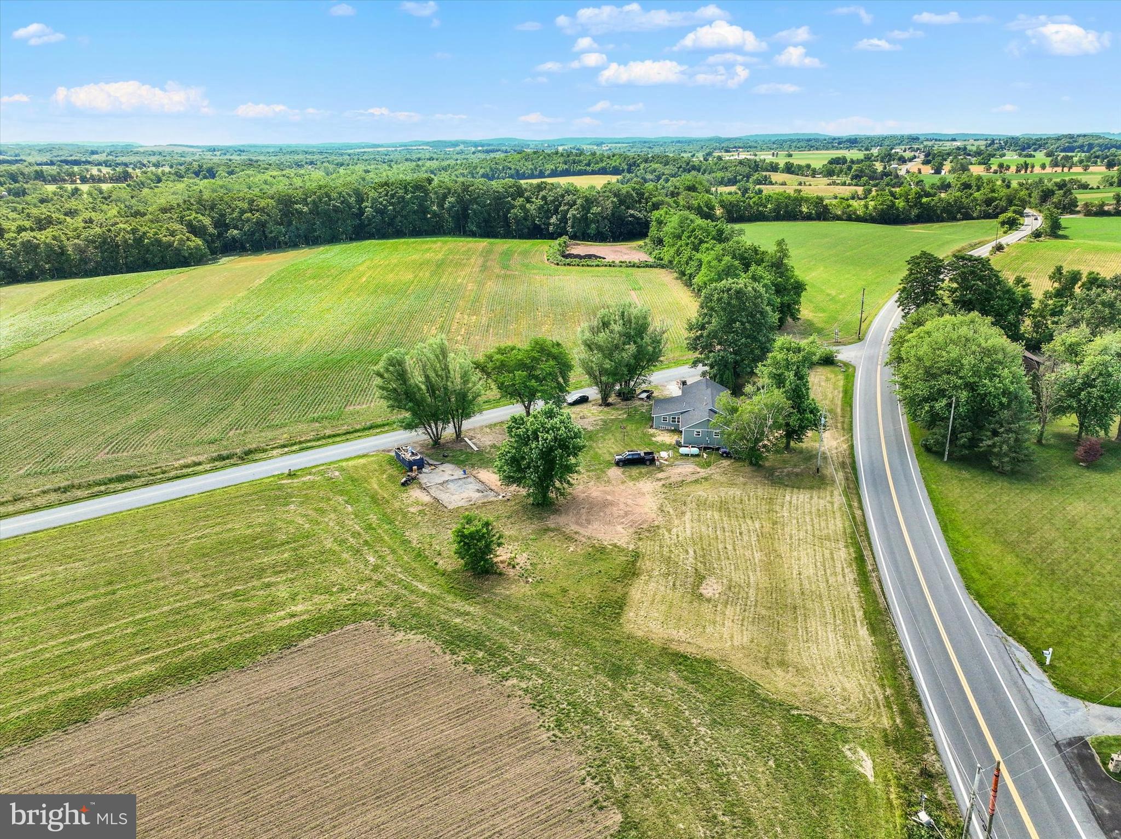
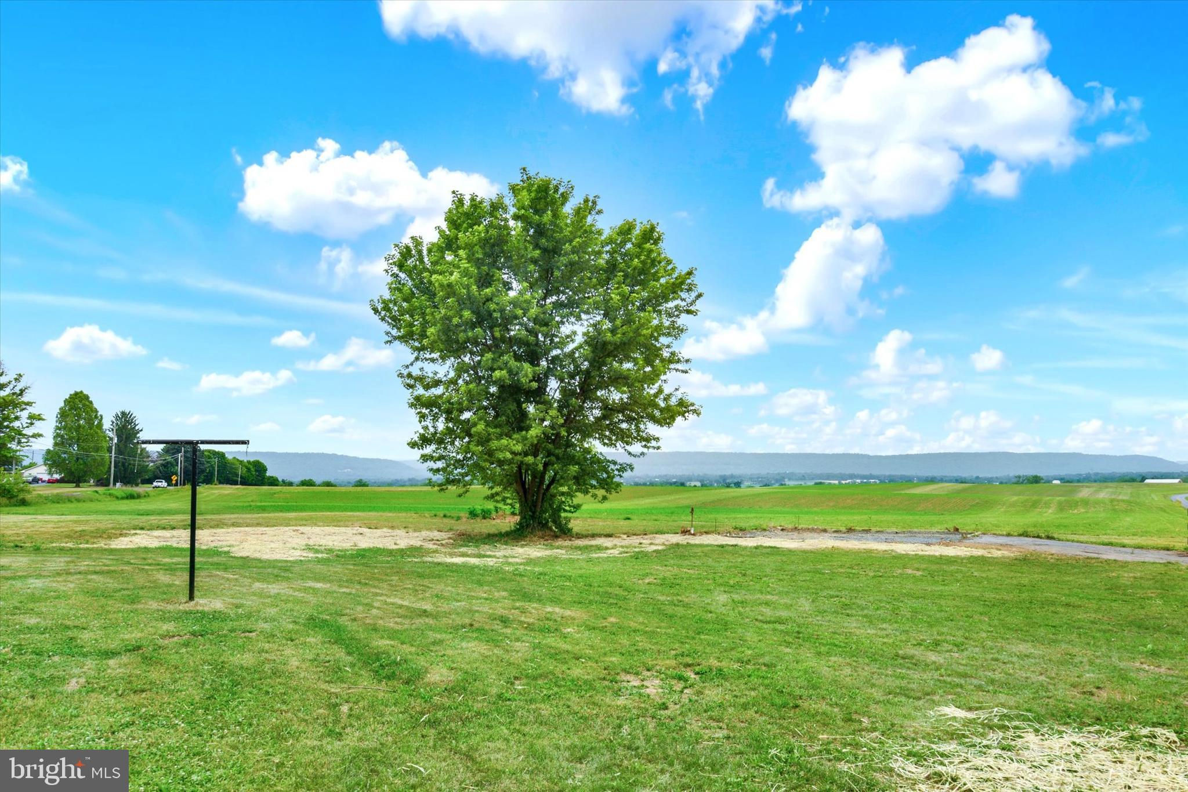
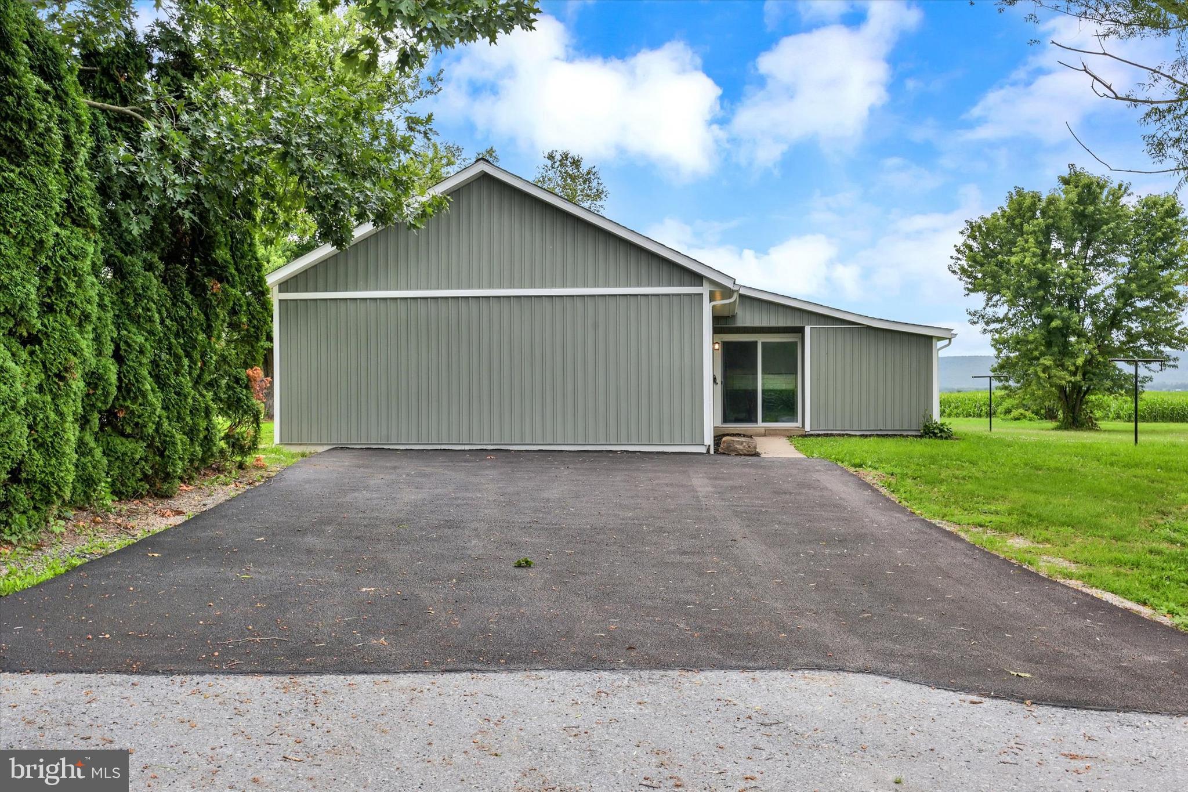
Enter an interest rate to see your estimated monthly payment.Welcome to this stunning, fully remodeled 4 bedroom home offering over 2,000 square feet of one-level living. Situated on just over one acre in the highly desirable Annville-Cleona School District, this property is surrounded by picturesque farmland and breathtaking mountain views, combining the charm of country living with the convenience of a prime location; just 15 minutes from Hershey and close to major interstates for an easy commute. Completely renovated from top to bottom with elevated design and craftsmanship,this home feels like new construction without the new construction price tag. The thoughtfully designed floor plan features a spacious sunken family room with exposed knotty pine beams, a bright living room that flows seamlessly into the dining area, and a modern kitchen complete with sleek subway tile backsplash, stainless steel appliances, and a breakfast bar. The versatile layout includes two primary bedroom options, plus two additional bedrooms, offering flexibility for multi-generational living, guests, or a home office. Every aspect of the home has been updated, including a new 50-year architectural shingle roof, new central air conditioning, new furnace, new luxury windows and entry doors, new siding, updated electrical system, new hot water heater, and a completely renovated interior. The expansive lot offers endless possibilities. A foundation for a future detached garage or outbuilding is already in place and includes water and electric hookups. Seller will install or construct a detached garage prior to settlement with an acceptable offer. Don't miss the rare opportunity to own a like new home in a beautiful rural setting with modern updates, scenic views, and room to grow. Bring your animals, hobbies, and dreams of country living-the possibilities are endless!
| 5 days ago | Price changed to $449,900 | |
| 5 days ago | Listing updated with changes from the MLS® | |
| 3 months ago | Status changed to Active | |
| 3 months ago | Listing first seen on site |

The real estate listing information is provided by Bright MLS is for the consumer's personal, non-commercial use and may not be used for any purpose other than to identify prospective properties consumer may be interested in purchasing. Any information relating to real estate for sale or lease referenced on this web site comes from the Internet Data Exchange (IDX) program of the Bright MLS. This web site references real estate listing(s) held by a brokerage firm other than the broker and/or agent who owns this web site. The accuracy of all information is deemed reliable but not guaranteed and should be personally verified through personal inspection by and/or with the appropriate professionals. Properties in listings may have been sold or may no longer be available. The data contained herein is copyrighted by Bright MLS and is protected by all applicable copyright laws. Any unauthorized collection or dissemination of this information is in violation of copyright laws and is strictly prohibited. Copyright © 2020 Bright MLS. All rights reserved.
Did you know? You can invite friends and family to your search. They can join your search, rate and discuss listings with you.