

1411 JAY STREETLEBANON, PA17046
Mortgage Calculator
Monthly Payment (Est.)
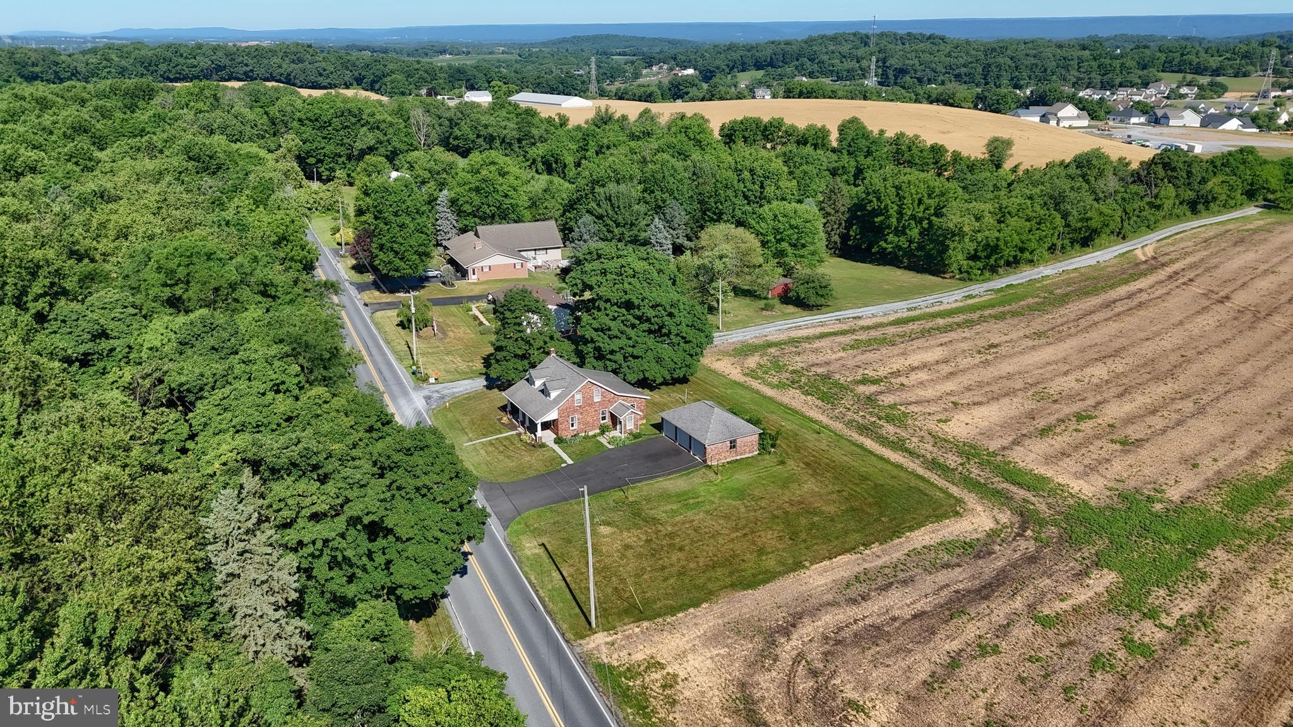
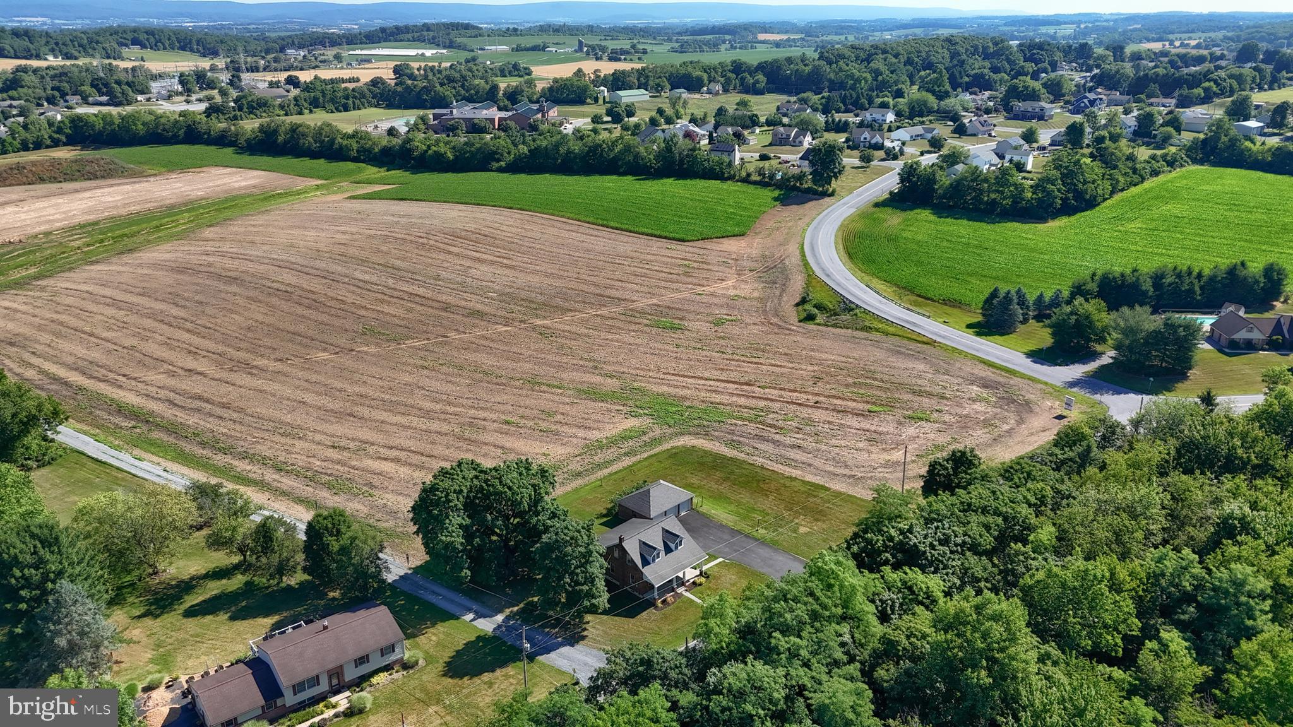
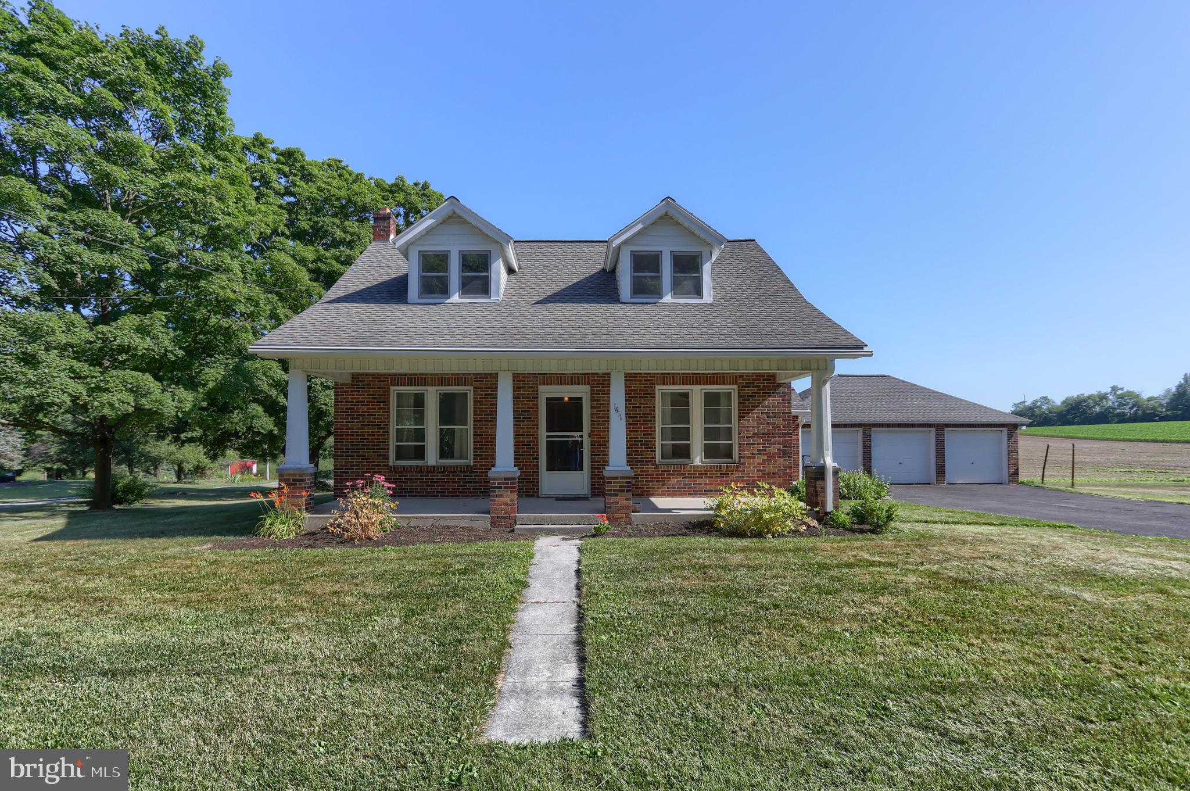
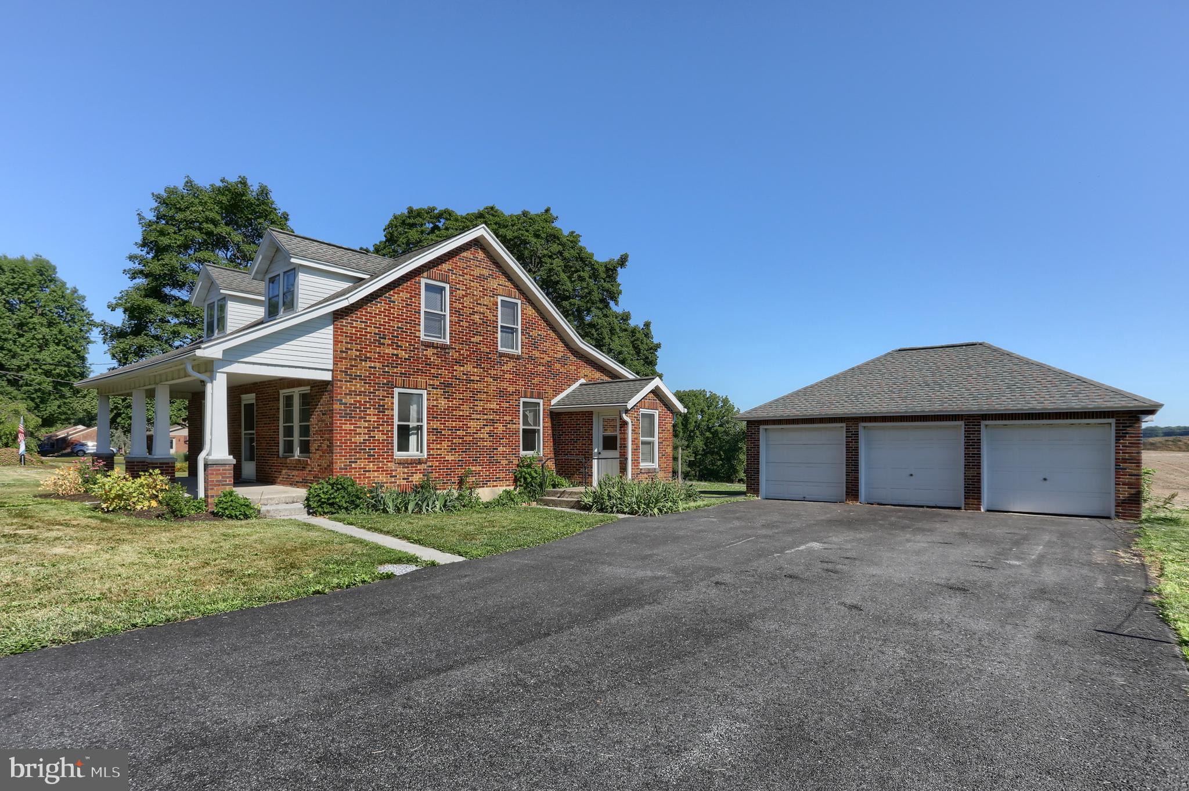
$1,423COUNTRY SETTING with HALF AN ACRE. Classic brick Cape Cod-style home situated on 0.50 acre, featuring a 3-car detached garage. Step inside and discover original hardwood flooring in many rooms. The main level features a welcoming entry foyer with open staircase leading to the 2nd floor, (2) front living rooms, dining room, kitchen, full bath, laundry room, and (1) main-level bedroom. The upper floor holds (4) hall-entered bedrooms each with original hardwood flooring. The main level bath has been updated with flooring, vanity, mirror, lighting, and shower surround. The level backyard will be a great spot for family gatherings and picnics. Bring your comfortable outdoor furniture for the 8 x 30 covered front porch. Enjoy the convenience of a (3) car detached garage. Showings may begin Sunday, June 28th. Schedule your tour today!
| a week ago | Status changed to Active | |
| a week ago | Listing updated with changes from the MLS® | |
| 2 weeks ago | Listing first seen on site |

The real estate listing information is provided by Bright MLS is for the consumer's personal, non-commercial use and may not be used for any purpose other than to identify prospective properties consumer may be interested in purchasing. Any information relating to real estate for sale or lease referenced on this web site comes from the Internet Data Exchange (IDX) program of the Bright MLS. This web site references real estate listing(s) held by a brokerage firm other than the broker and/or agent who owns this web site. The accuracy of all information is deemed reliable but not guaranteed and should be personally verified through personal inspection by and/or with the appropriate professionals. Properties in listings may have been sold or may no longer be available. The data contained herein is copyrighted by Bright MLS and is protected by all applicable copyright laws. Any unauthorized collection or dissemination of this information is in violation of copyright laws and is strictly prohibited. Copyright © 2020 Bright MLS. All rights reserved.
Did you know? You can invite friends and family to your search. They can join your search, rate and discuss listings with you.