

620 S 14TH AVENUELEBANON, PA17042


Mortgage Calculator
Monthly Payment (Est.)
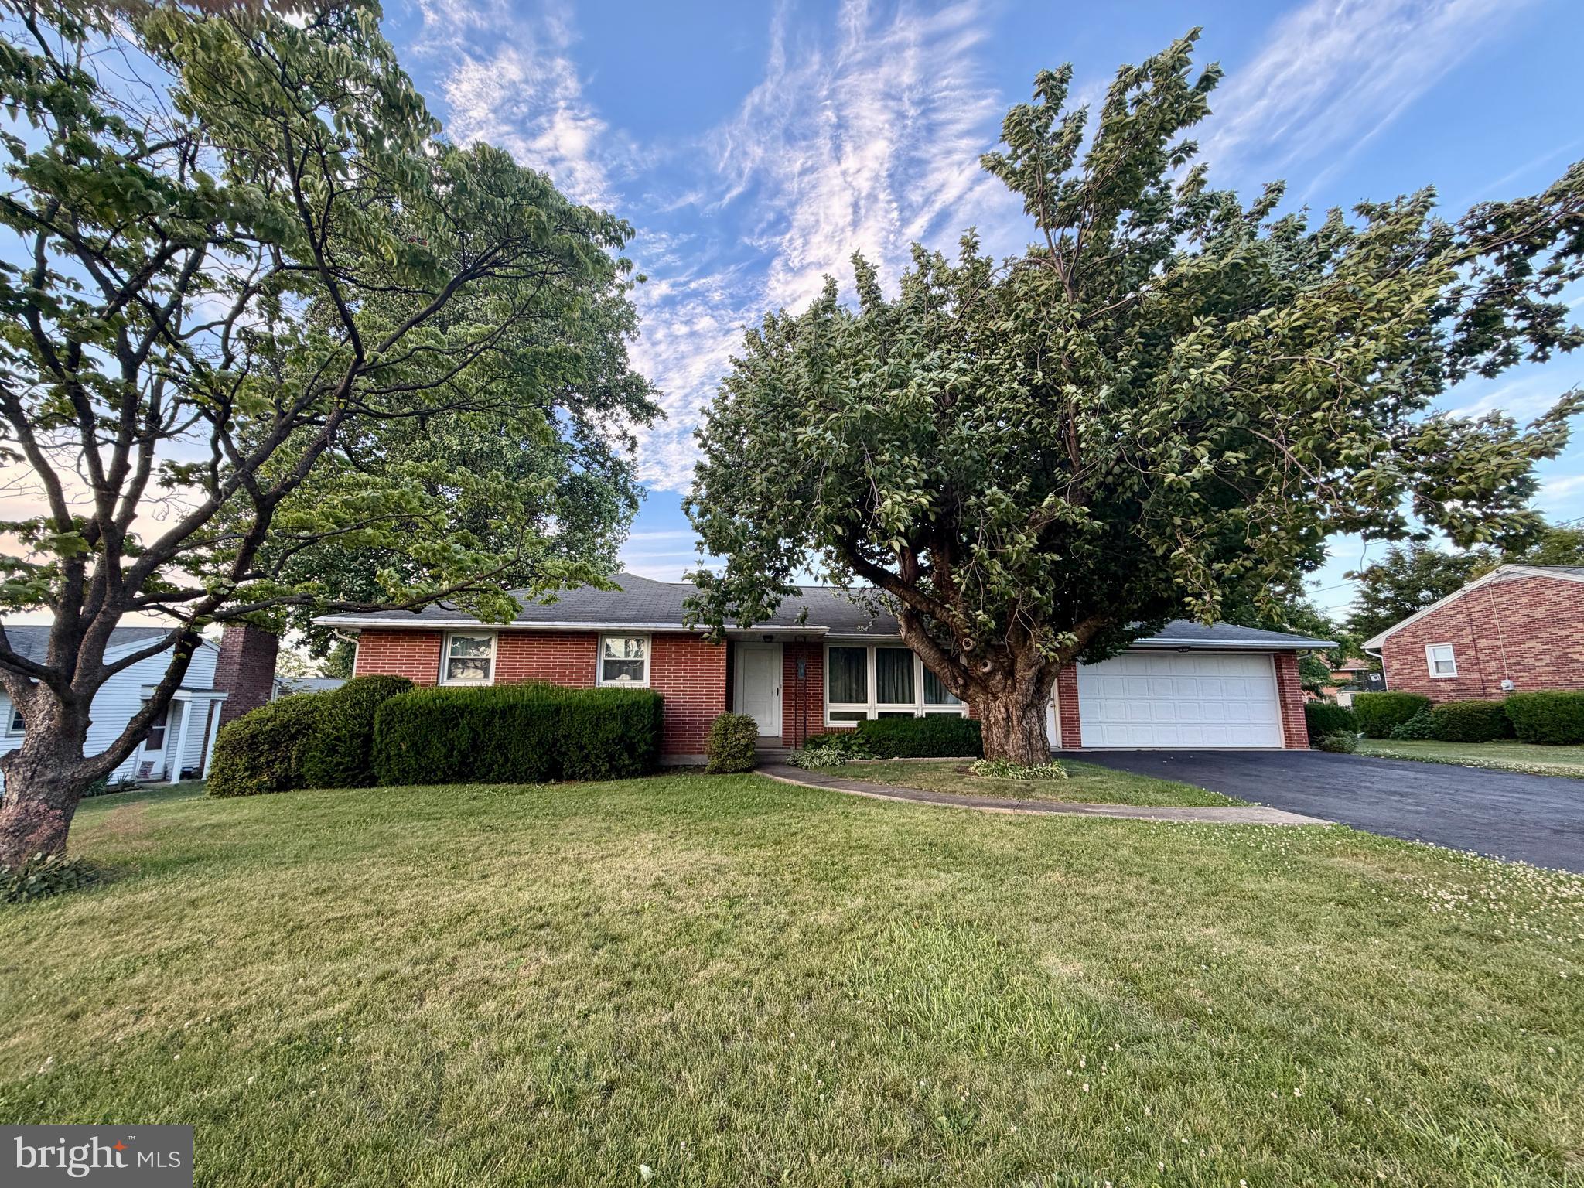
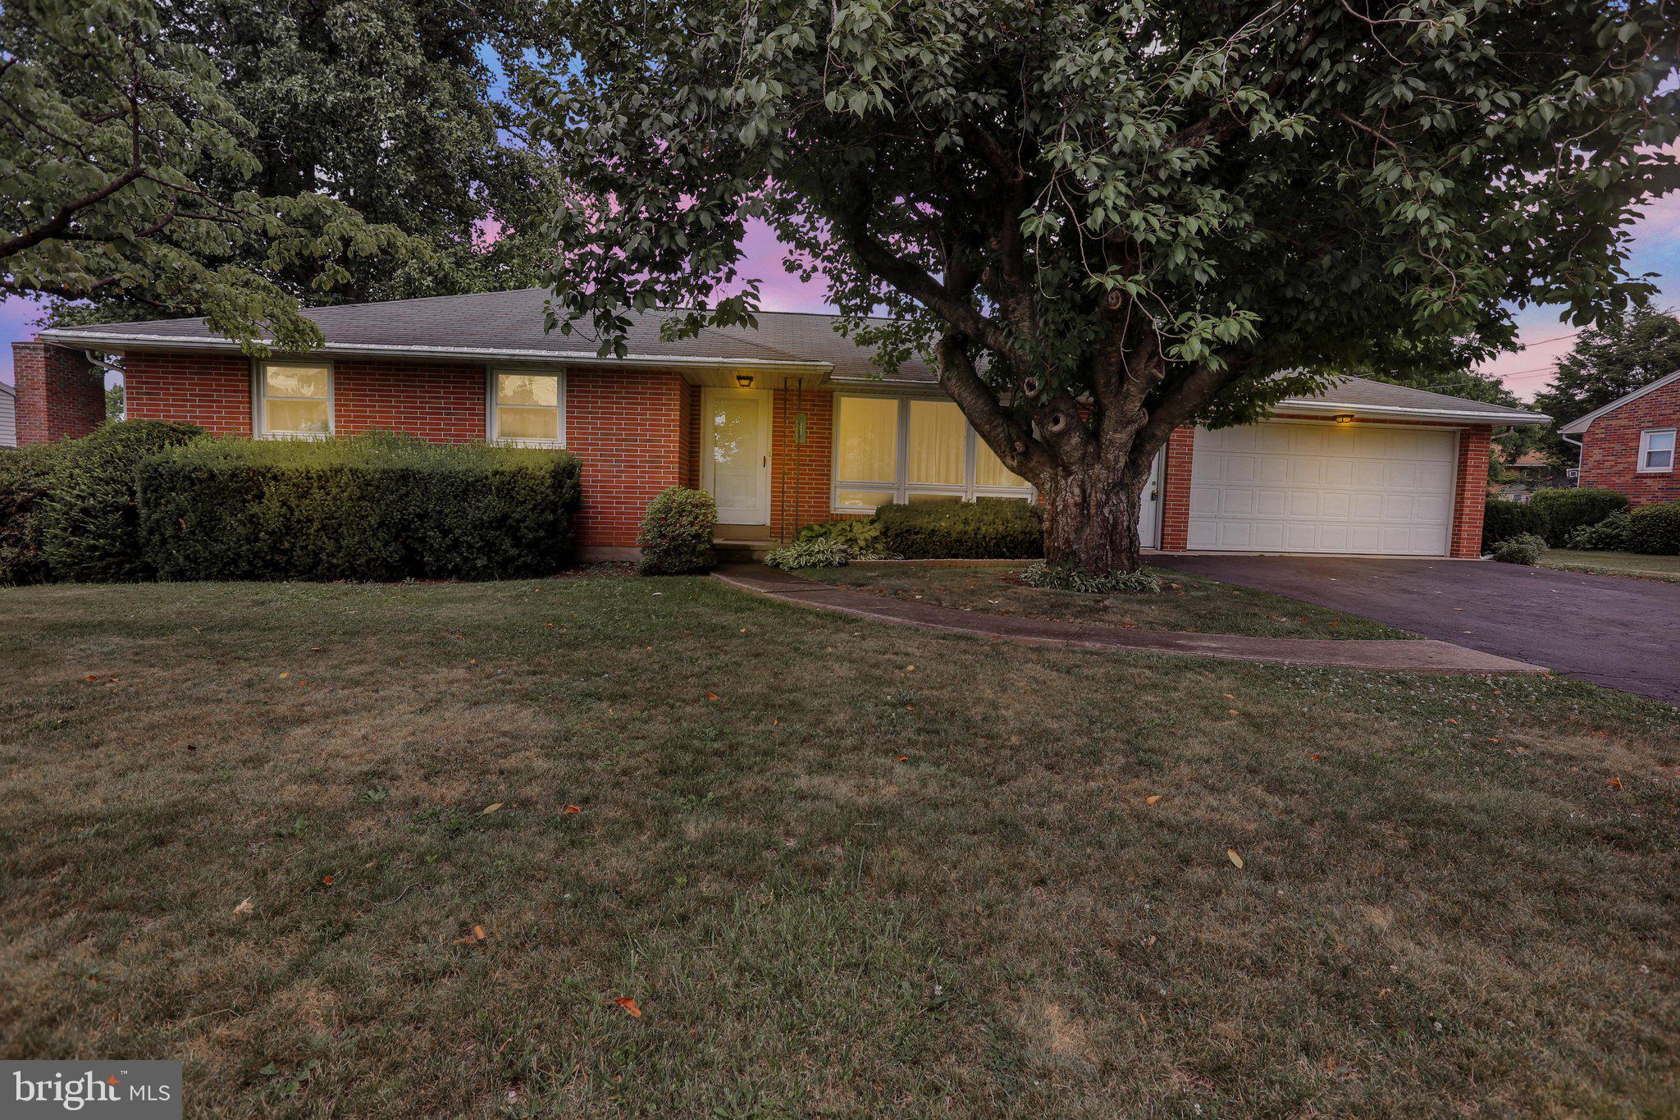
$1,323Charming and move‑in ready, this all‑brick ranch home delivers comfort, convenience, and an impressive amount of finished living space. Step inside to find replacement windows, central air, and dual‑zone heating that keeps the home comfortable year‑round. The kitchen features oak cabinetry with all appliances included, making it easy to settle right in. With 2 full baths, everyday living stays effortless. The lower level is a standout, offering over 900 sq ft of finished space complete with a bar, a family room, two additional rooms, a full bath, and a laundry/utility room—ideal for entertaining, hobbies, guests, or extended living needs. Outside, enjoy a spacious screened porch that has a built-in cooking area, a nice level lot, a shed, and an oversized garage that provides excellent storage and workspace. And with the township park just down the street, recreation and green space are always close by. A well‑cared‑for home with exceptional bonus space—this one checks all the boxes.
| 5 days ago | Status changed to Pending | |
| 5 days ago | Listing updated with changes from the MLS® | |
| 2 weeks ago | Listing first seen on site |

The real estate listing information is provided by Bright MLS is for the consumer's personal, non-commercial use and may not be used for any purpose other than to identify prospective properties consumer may be interested in purchasing. Any information relating to real estate for sale or lease referenced on this web site comes from the Internet Data Exchange (IDX) program of the Bright MLS. This web site references real estate listing(s) held by a brokerage firm other than the broker and/or agent who owns this web site. The accuracy of all information is deemed reliable but not guaranteed and should be personally verified through personal inspection by and/or with the appropriate professionals. Properties in listings may have been sold or may no longer be available. The data contained herein is copyrighted by Bright MLS and is protected by all applicable copyright laws. Any unauthorized collection or dissemination of this information is in violation of copyright laws and is strictly prohibited. Copyright © 2020 Bright MLS. All rights reserved.
Did you know? You can invite friends and family to your search. They can join your search, rate and discuss listings with you.