

128 MACINTOSH DRIVEPALMYRA, PA17078
Mortgage Calculator
Monthly Payment (Est.)
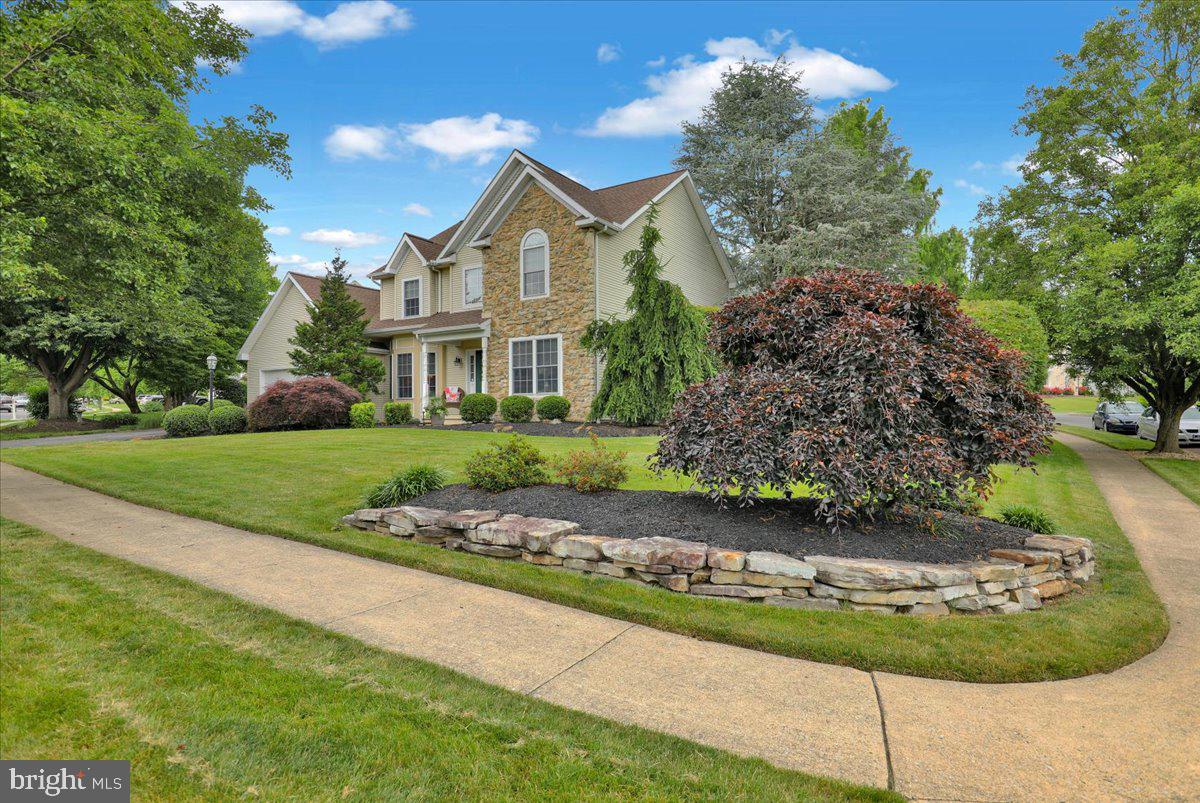
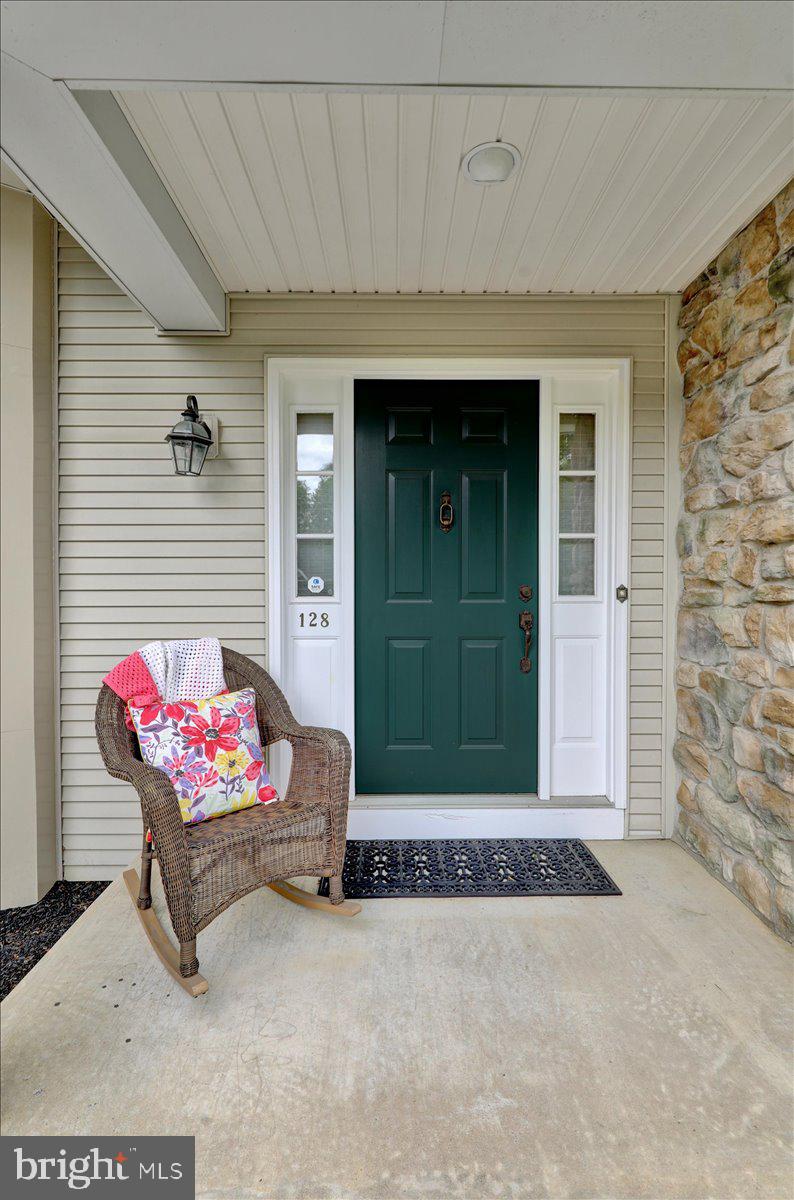
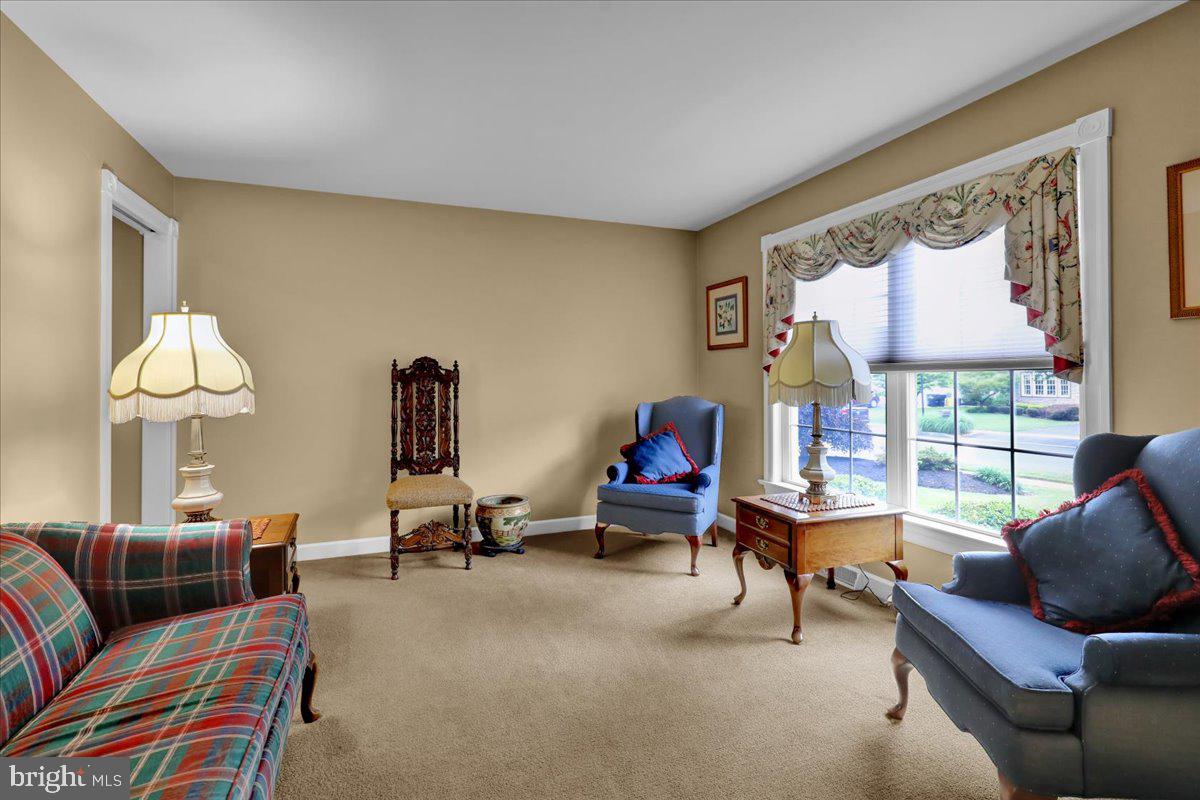
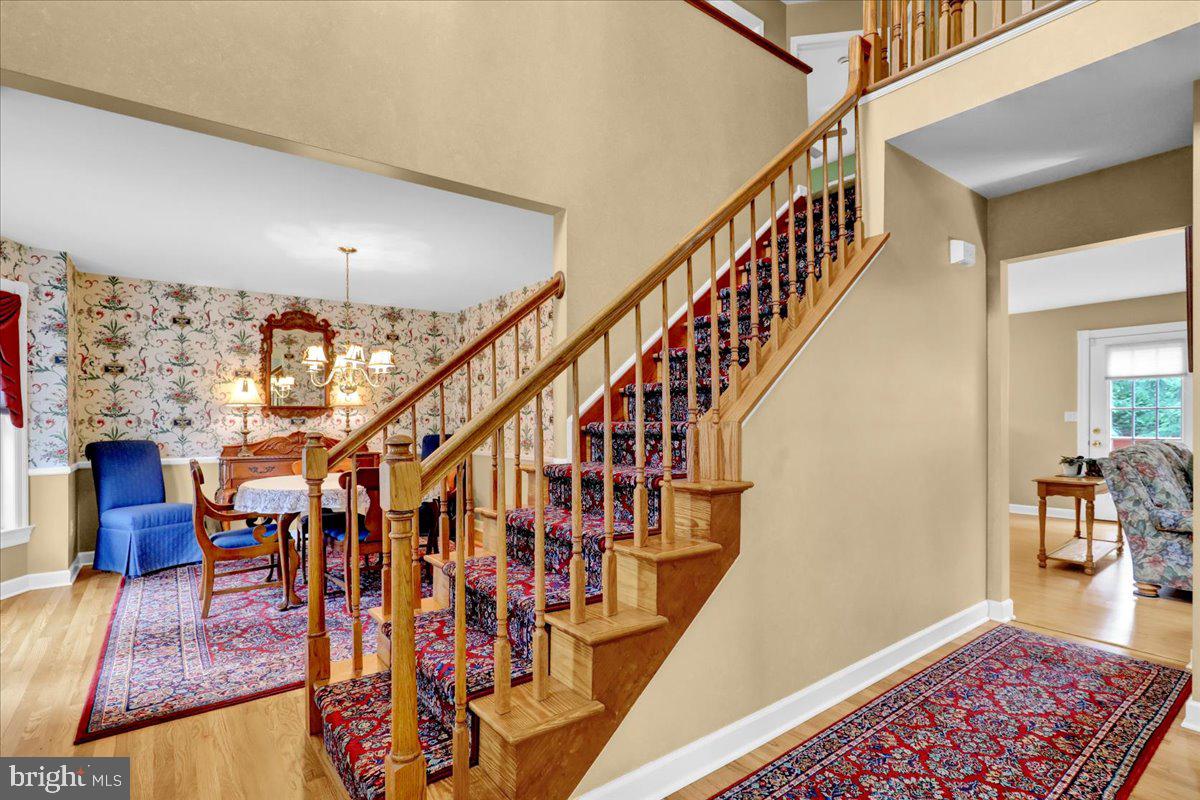
$2,372This single-owner corner property offers exceptional curb appeal and a warm, inviting atmosphere. Step inside and be greeted by the beautiful hardwood floors. The layout includes a formal dining room perfect for gatherings, a versatile formal living room that can serve as an office or den, and a butler's pantry/coffee bar with lighted glass cabinets is an added bonus to the breakfast room. The 1st floor family room features a cozy fireplace and opens directly into a stunning kitchen that was redone in 2018. Key kitchen specifications include: - Custom Cabinetry: Abundant storage with dovetail joints. - Premium Hardware: Soft-close drawers and cabinets throughout. - Surfaces: Durable solid surface countertops. - Tile backsplash - Pantry - Recessed lighting - Included: Stainless Steel Appliances: Electric oven/range, microwave, refrigerator and dishwasher. Convenient 1st-floor laundry room and a half bath. Laundry includes the front load washer and dryer and utility sink. The open staircase leads to the 2nd floor loft area, which offers a dedicated kid space or can be easily finished to create an additional bedroom. The second level also includes: The Primary Suite features: - Spacious walk-in closet for ample storage. - Updated primary bathroom equipped with two separate sinks and a fiberglass shower. - Coretec tile flooring. - 2 additional spacious bedrooms - Main full bathroom with tile shower and Cortec Tile flooring The lower-level finished family room provides an additional gathering space, ideal for use by family members, children, or as an area for sports enthusiasts. The attached oversized two-car garage includes a 2nd utility sink, significant storage space, and a separate door providing direct access to the rear yard. Power outage? Not a problem, the Generac generator with automatic switch stays! Step outside to experience the ultimate in outdoor living. The exterior of this property is designed for both relaxation and entertaining, featuring: - Deck and Paver Patio: A spacious setup perfectly suited for your outdoor furniture. - Professional Landscaping: Mature greenery that provides a polished and established feel. - Peaceful Setting: The onsite pond creates a quiet, relaxing retreat right in your backyard. You'll want to put this home on your list of homes to view!
| a month ago | Status changed to Pending | |
| a month ago | Listing updated with changes from the MLS® | |
| 3 months ago | Listing first seen on site |

The real estate listing information is provided by Bright MLS is for the consumer's personal, non-commercial use and may not be used for any purpose other than to identify prospective properties consumer may be interested in purchasing. Any information relating to real estate for sale or lease referenced on this web site comes from the Internet Data Exchange (IDX) program of the Bright MLS. This web site references real estate listing(s) held by a brokerage firm other than the broker and/or agent who owns this web site. The accuracy of all information is deemed reliable but not guaranteed and should be personally verified through personal inspection by and/or with the appropriate professionals. Properties in listings may have been sold or may no longer be available. The data contained herein is copyrighted by Bright MLS and is protected by all applicable copyright laws. Any unauthorized collection or dissemination of this information is in violation of copyright laws and is strictly prohibited. Copyright © 2020 Bright MLS. All rights reserved.
Did you know? You can invite friends and family to your search. They can join your search, rate and discuss listings with you.