

125 ON THE GREEN DR DRIVELEBANON, PA17042
Mortgage Calculator
Monthly Payment (Est.)
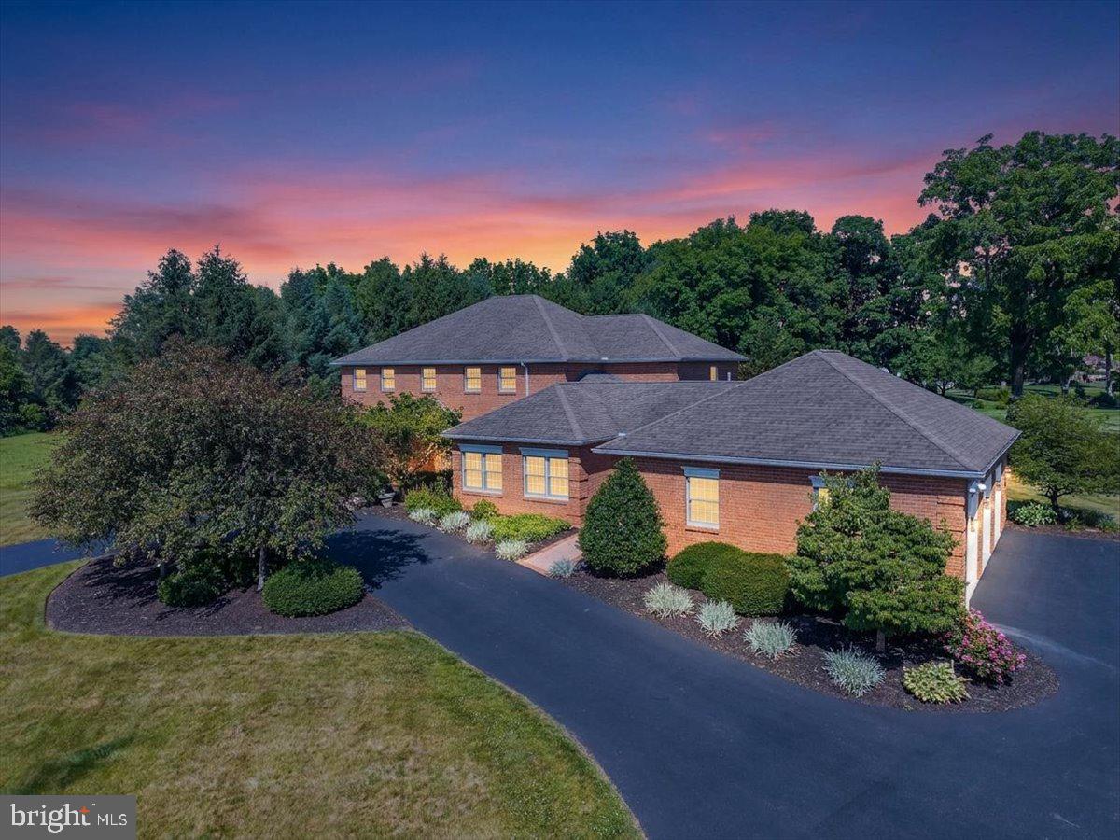
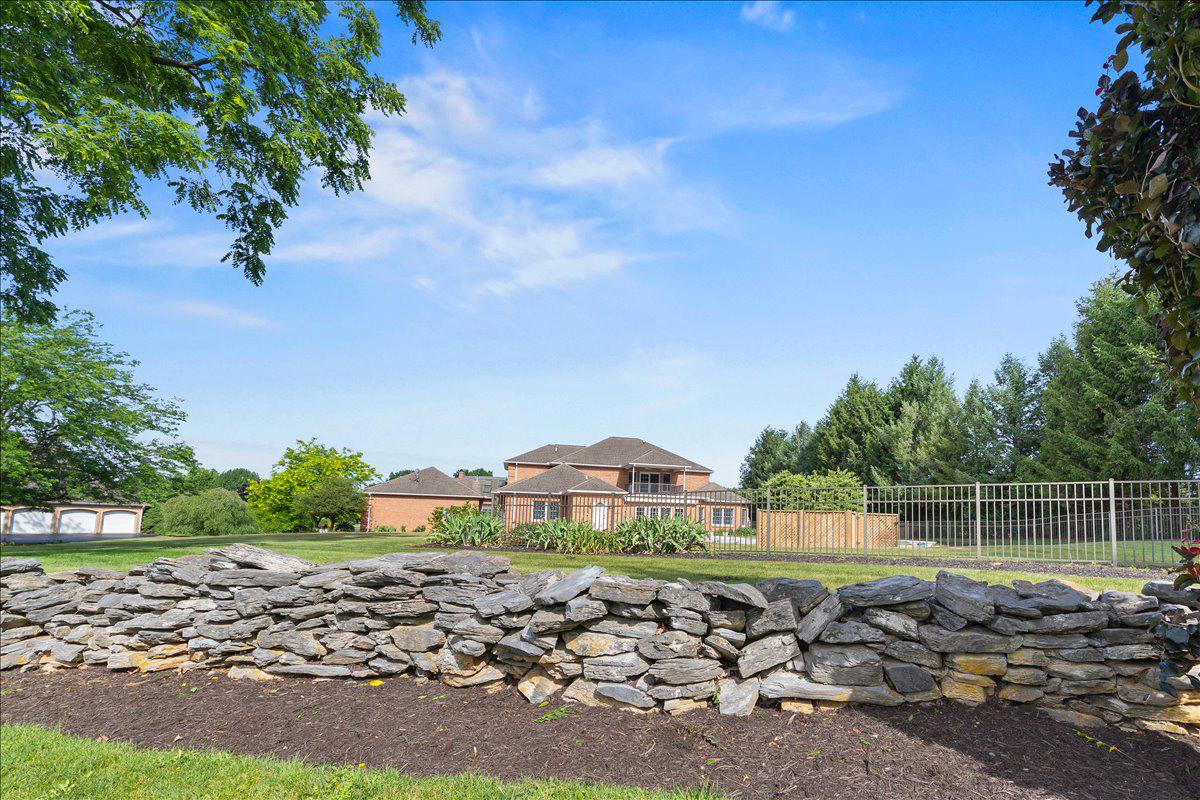
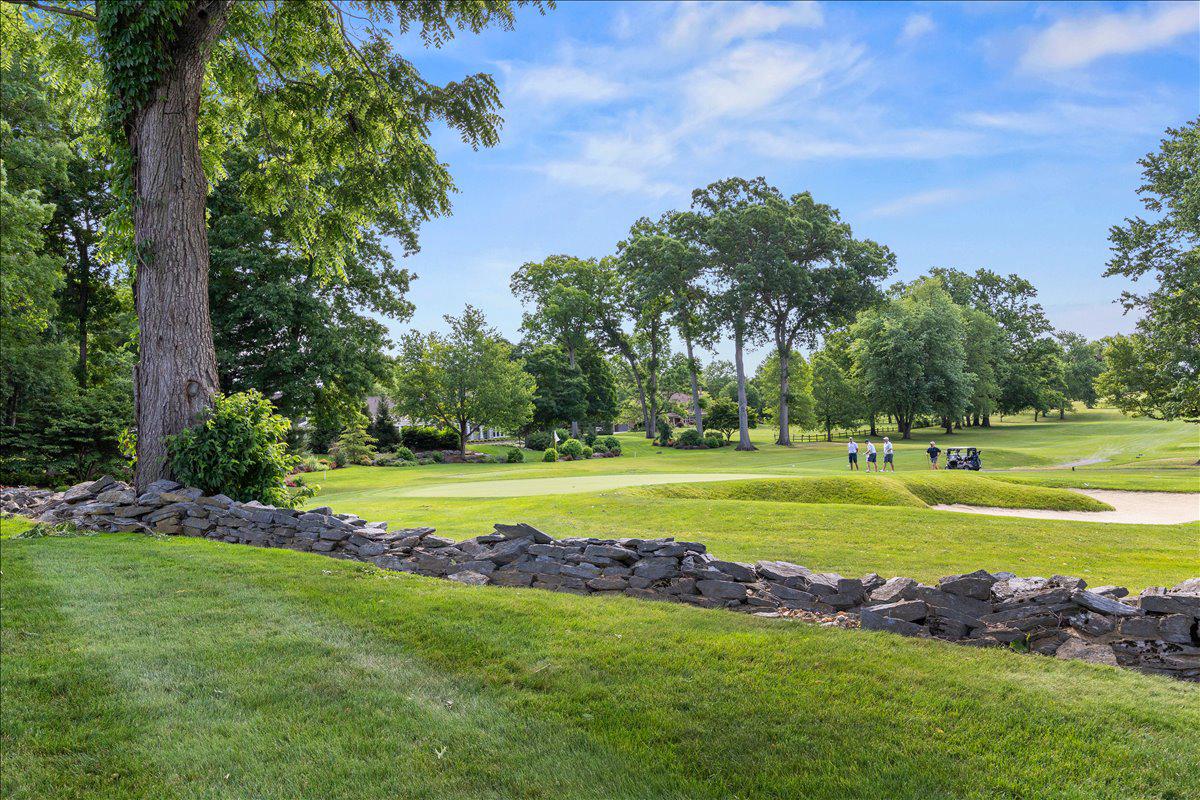
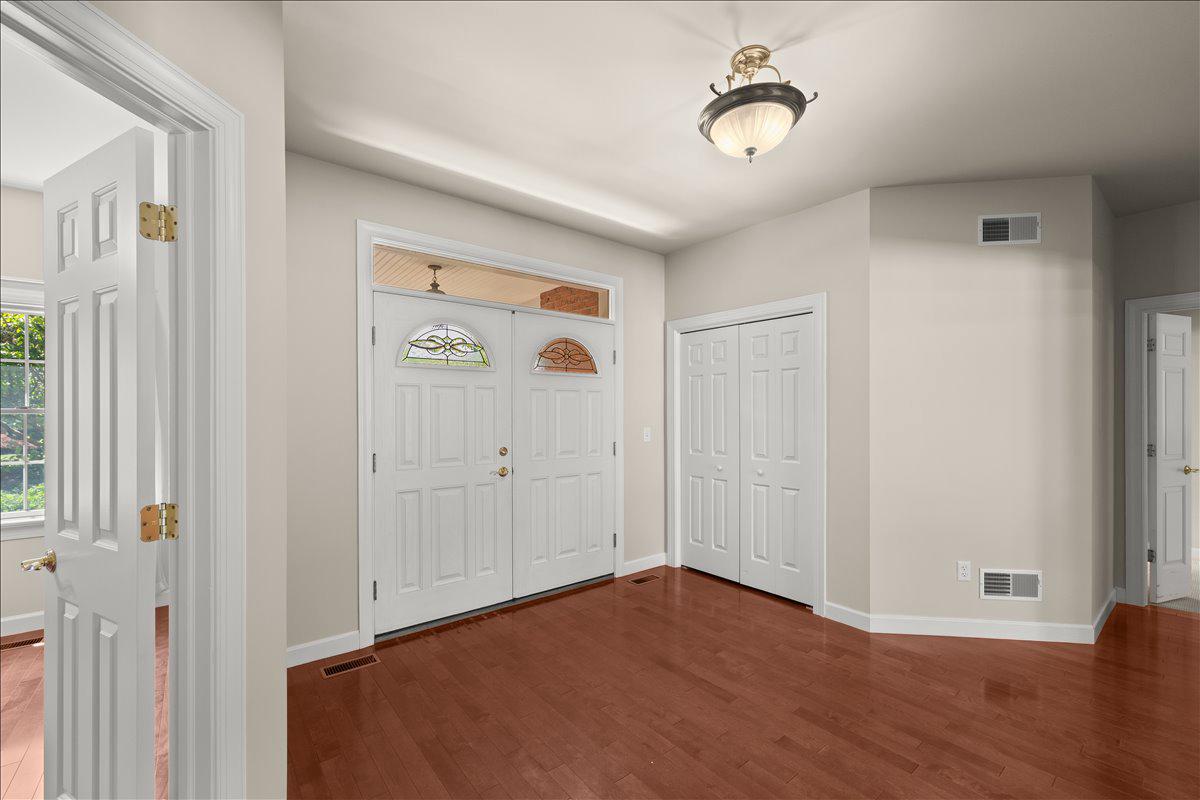
$5,019Luxury Golf-Course Living - This is a rare opportunity to live on one of only fourteen homesites that directly border the Lebanon Country Club golf course Welcome to this stately, all-brick traditional estate offering 5,420 square feet of meticulously designed living space, situated on a premier 1.00-acre lot in North Cornwall Township. Perfectly positioned adjacent to the scenic 3rd green at the Lebanon Country Club, this property delivers a resort-style lifestyle paired with exceptional privacy. Grand Living Spaces & Sophisticated Amenities A striking circular driveway guides you to the formal double-door foyer entry, welcoming guests with immediate views of the home's detailed craftsmanship. The expansive main level is engineered for both daily living and large-scale hosting, featuring a grand dining room and a warm family room anchored by a cozy gas fireplace and a built-in wet bar with an integrated wine rack. The heart of the home is the classic cherry kitchen, fully equipped with timeless tile flooring, a functional double sink, and a walk-in pantry. The home also has a Generac 20Kw generator. Dedicated Office, Library & Creative Studio Perfect for remote professional work or artistic pursuits, this home boasts multiple dedicated office spaces. The magnificent private library features custom built-in shelving complete with a classic sliding library ladder. Nearby, a spacious art room/studio provides the ideal footprint and light from two skylights for creative projects or hobbies . Main Floor Primary Sanctuary The main floor primary suite is a private retreat highlighting a dramatic tray ceiling large enough to accommodate dual ceiling fans, custom built-ins, and an expansive walk-in closet. The attached primary bathroom offers an oasis experience with its deep jet-powered soaking tub, separate shower, dual sink vanity, dedicated beauty/grooming counter, and pristine tile flooring. Upper Level Guest Quarters & Entertainment Balcony The second level accommodates three generously sized bedrooms and two additional full bathrooms. A central upper-level common area features large glass display cases, a second wet bar for hosting convenience, and direct access to an outdoor balcony overlooking the pristine grounds, pool and view of the third green on the golf course. Resort Backyard & Functional Basement Step outside to your backyard oasis, featuring an inviting in-ground pool serviced directly by an accessible full bathroom located just inside the home's rear entrance. A spacious 3-car garage provides substantial vehicle storage and a main-floor laundry room features built-in cabinets, a utility sink, and a dedicated folding counter. The massive full basement provides optimal system reliability with two gas furnaces, a professional water treatment system, and boundless storage potential. This home is not just a residence; it's a sanctuary that embodies the essence of luxury living. With its impeccable design, high-end features, and exclusive amenities, this property offers an unparalleled lifestyle that is both inviting and sophisticated. Experience the perfect blend of comfort and elegance in this remarkable home, where every detail has been thoughtfully curated for your enjoyment.
| 2 weeks ago | Status changed to Pending | |
| 2 weeks ago | Listing updated with changes from the MLS® | |
| 2 weeks ago | Listing first seen on site |

The real estate listing information is provided by Bright MLS is for the consumer's personal, non-commercial use and may not be used for any purpose other than to identify prospective properties consumer may be interested in purchasing. Any information relating to real estate for sale or lease referenced on this web site comes from the Internet Data Exchange (IDX) program of the Bright MLS. This web site references real estate listing(s) held by a brokerage firm other than the broker and/or agent who owns this web site. The accuracy of all information is deemed reliable but not guaranteed and should be personally verified through personal inspection by and/or with the appropriate professionals. Properties in listings may have been sold or may no longer be available. The data contained herein is copyrighted by Bright MLS and is protected by all applicable copyright laws. Any unauthorized collection or dissemination of this information is in violation of copyright laws and is strictly prohibited. Copyright © 2020 Bright MLS. All rights reserved.
Did you know? You can invite friends and family to your search. They can join your search, rate and discuss listings with you.