

529 BREEZEWOOD LANEANNVILLE, PA17003
Mortgage Calculator
Monthly Payment (Est.)
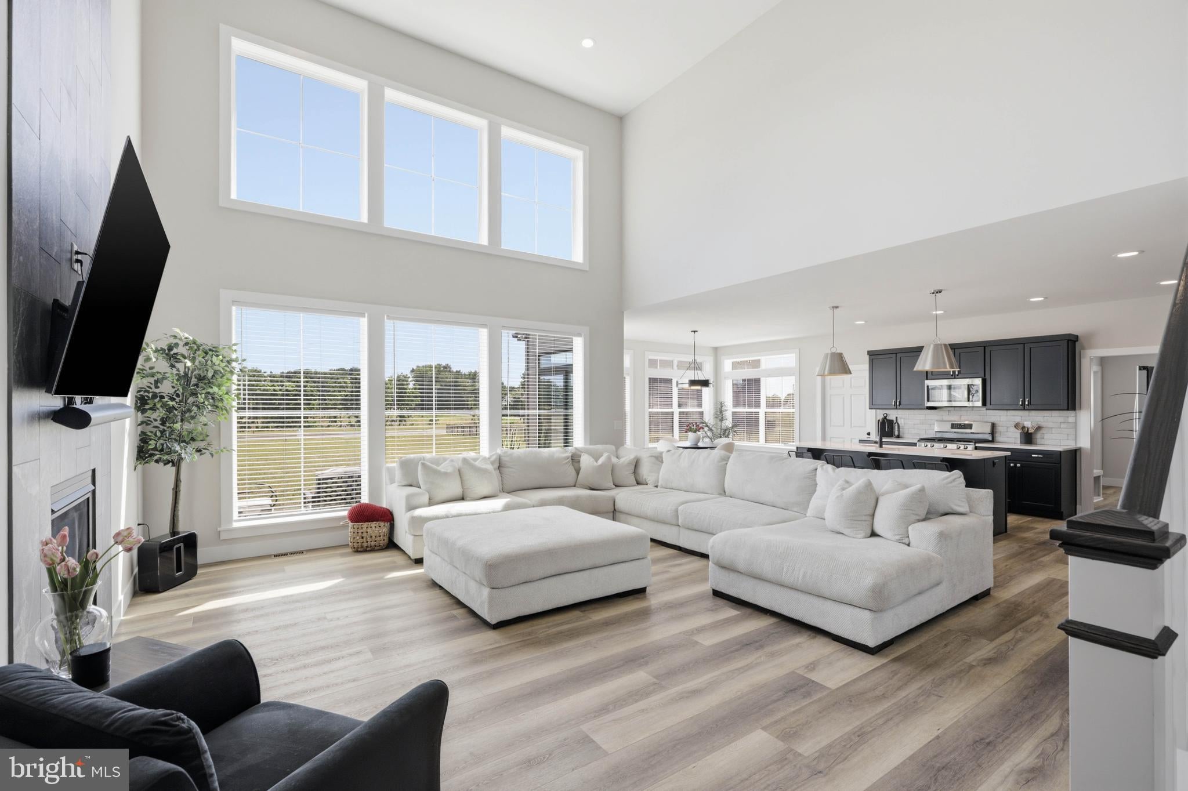
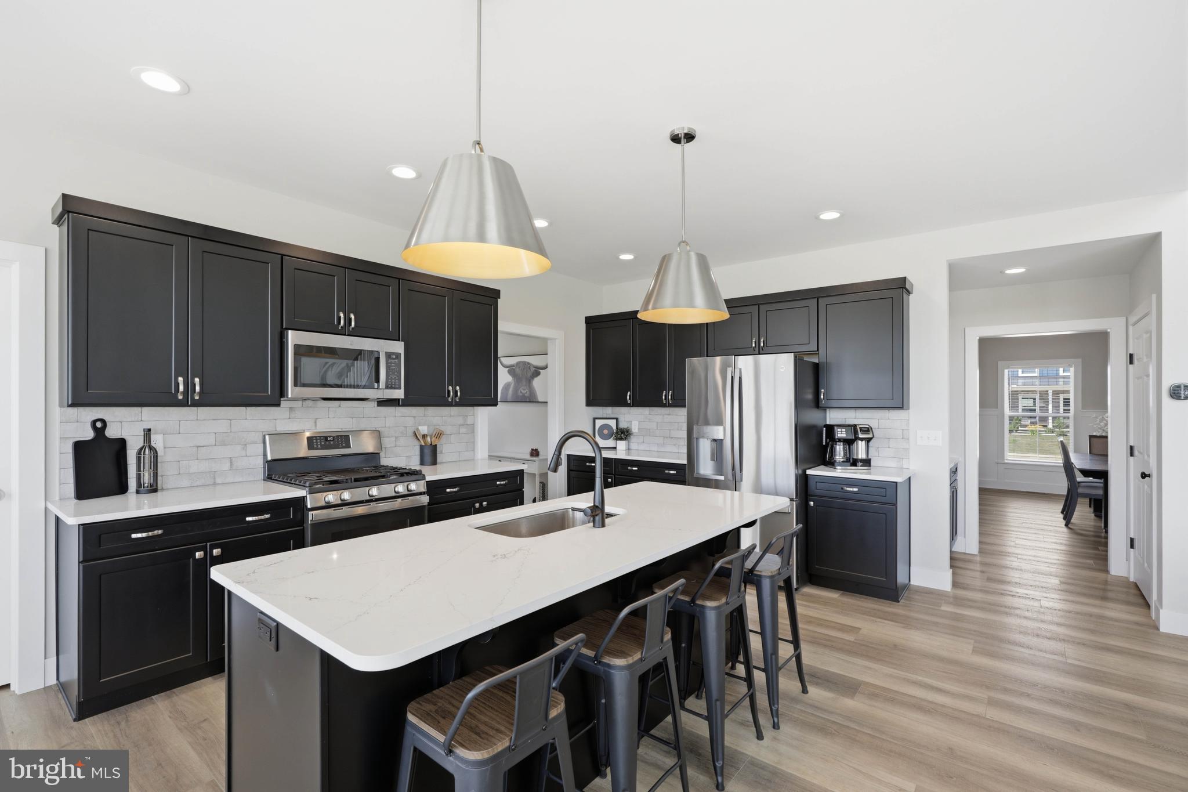
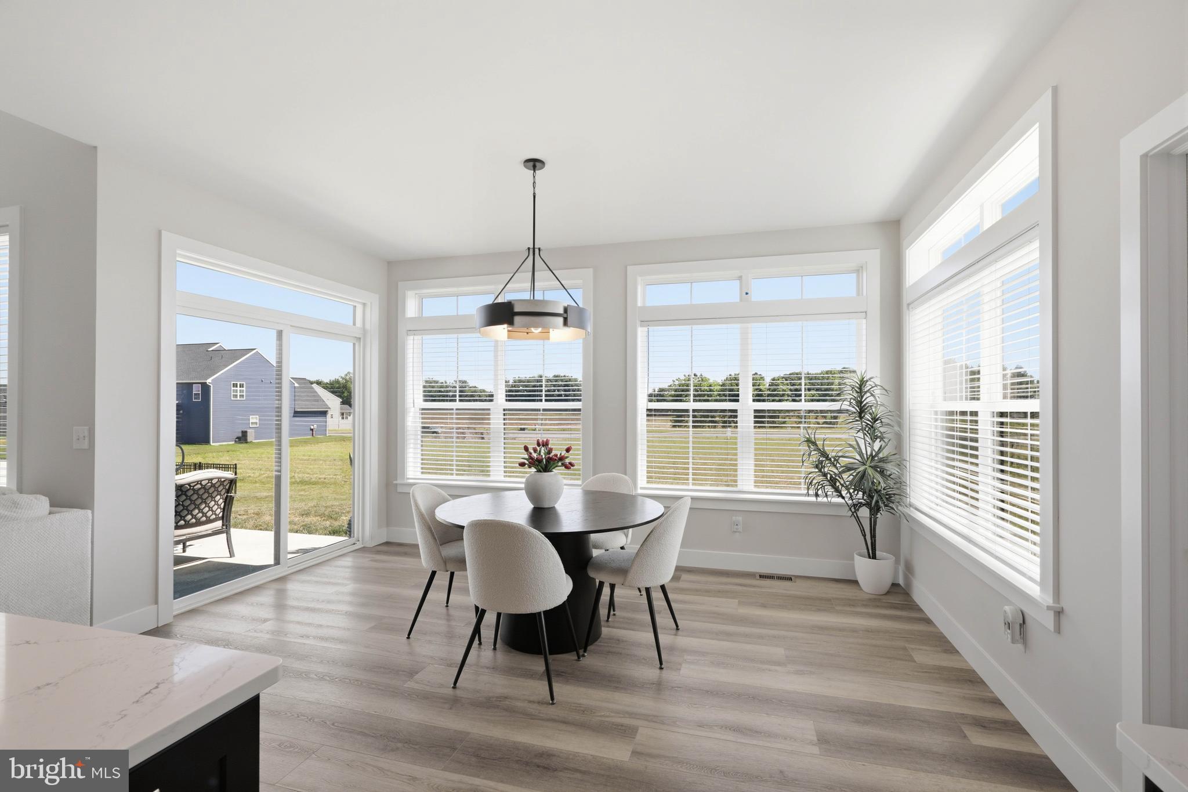
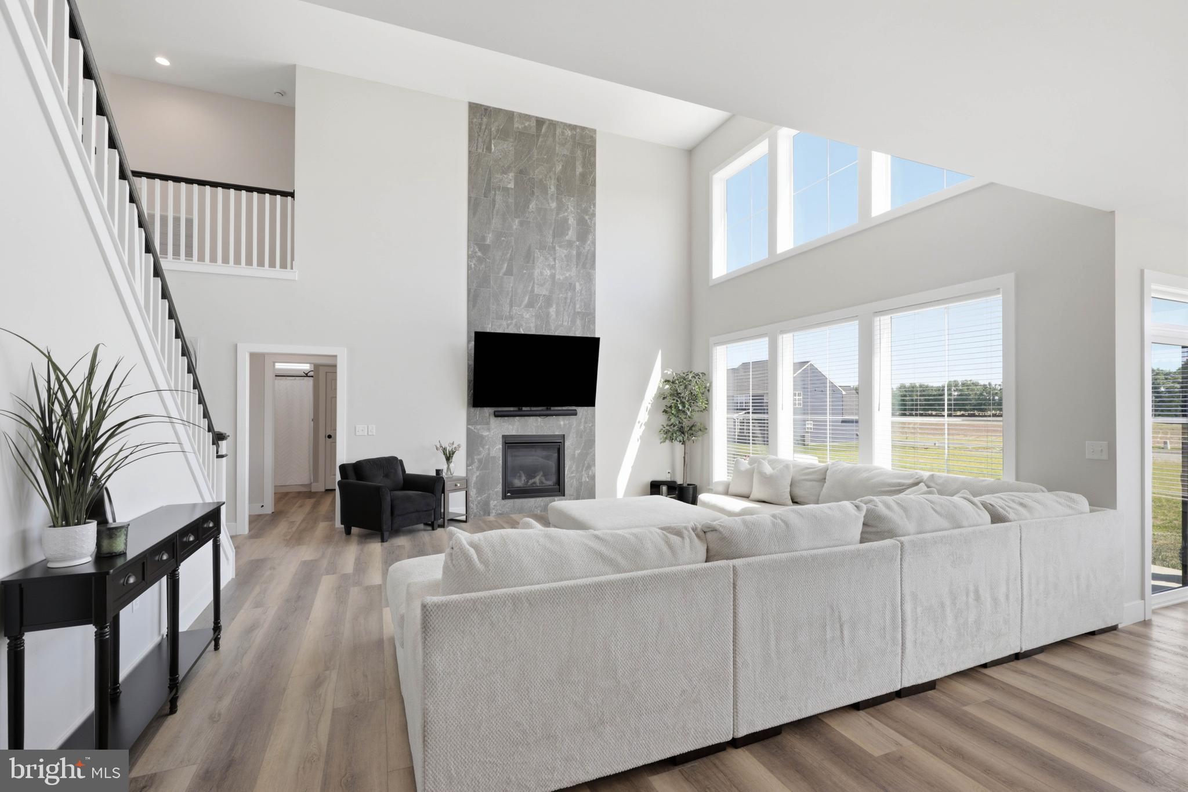
$3,581Welcome to 529 Breezewood Lane, an exceptional Landmark Homes Silverbrooke model nestled within the newer Summer Layne community. Built in 2024 and offering 3,884 square feet of thoughtfully designed living space, this stunning Craftsman-inspired residence combines timeless architecture, upscale finishes, and modern functionality to create a home that is as impressive as it is inviting. A welcoming front porch and striking stone-and-vinyl exterior set the tone for the elegance found throughout. Inside, a bright, open floor plan is enhanced by soaring ceilings, refined architectural details, abundant natural light, and carefully curated finishes that elevate every space. The heart of the home is a beautifully appointed gourmet kitchen featuring a large center island, gas cooking, large walk-in pantry, and abundant cabinetry, all seamlessly connected to the breakfast area and expansive great room. Anchored by a floor-to-ceiling gas fireplace, the great room offers a warm and inviting setting for both everyday living and entertaining. Designed with versatility in mind, the main level also includes a private home office, formal dining room, mudroom with built-ins and access to garage, and a bedroom with an adjacent full bath—ideal for guests. The open-concept layout creates effortless flow while still providing distinct spaces for work, gathering, and relaxation. Upstairs, the luxurious primary suite serves as a true retreat, highlighted by a cathedral ceiling, spacious walk-in closet, and spa-inspired bath featuring a soaking tub, walk-in shower, dual vanities, and elegant finishes. A secondary suite features its own full bath and large walk-in closet, while two additional bedrooms share a well-appointed Jack-and-Jill bath. An upper-level laundry room adds convenience to daily living and enhances the home's thoughtful design. The full unfinished basement presents outstanding potential for future expansion, offering ample space for additional living areas, a home gym, media room, recreation space, or abundant storage. Outside, the backyard provides space to relax, entertain, and enjoy the outdoors from the rear patio. Additional highlights include a 2-car attached garage. Conveniently located within the Palmyra Area School District and close to shopping, dining, parks, and major commuter routes, this exceptional property offers the perfect blend of luxury, comfort, and everyday convenience. Experience elevated living in Summer Layne—schedule your private showing today.
| 2 months ago | Status changed to Pending | |
| 2 months ago | Listing updated with changes from the MLS® | |
| 2 months ago | Listing first seen on site |

The real estate listing information is provided by Bright MLS is for the consumer's personal, non-commercial use and may not be used for any purpose other than to identify prospective properties consumer may be interested in purchasing. Any information relating to real estate for sale or lease referenced on this web site comes from the Internet Data Exchange (IDX) program of the Bright MLS. This web site references real estate listing(s) held by a brokerage firm other than the broker and/or agent who owns this web site. The accuracy of all information is deemed reliable but not guaranteed and should be personally verified through personal inspection by and/or with the appropriate professionals. Properties in listings may have been sold or may no longer be available. The data contained herein is copyrighted by Bright MLS and is protected by all applicable copyright laws. Any unauthorized collection or dissemination of this information is in violation of copyright laws and is strictly prohibited. Copyright © 2020 Bright MLS. All rights reserved.