

14 FINCH DRLEBANON, PA17042
Mortgage Calculator
Monthly Payment (Est.)
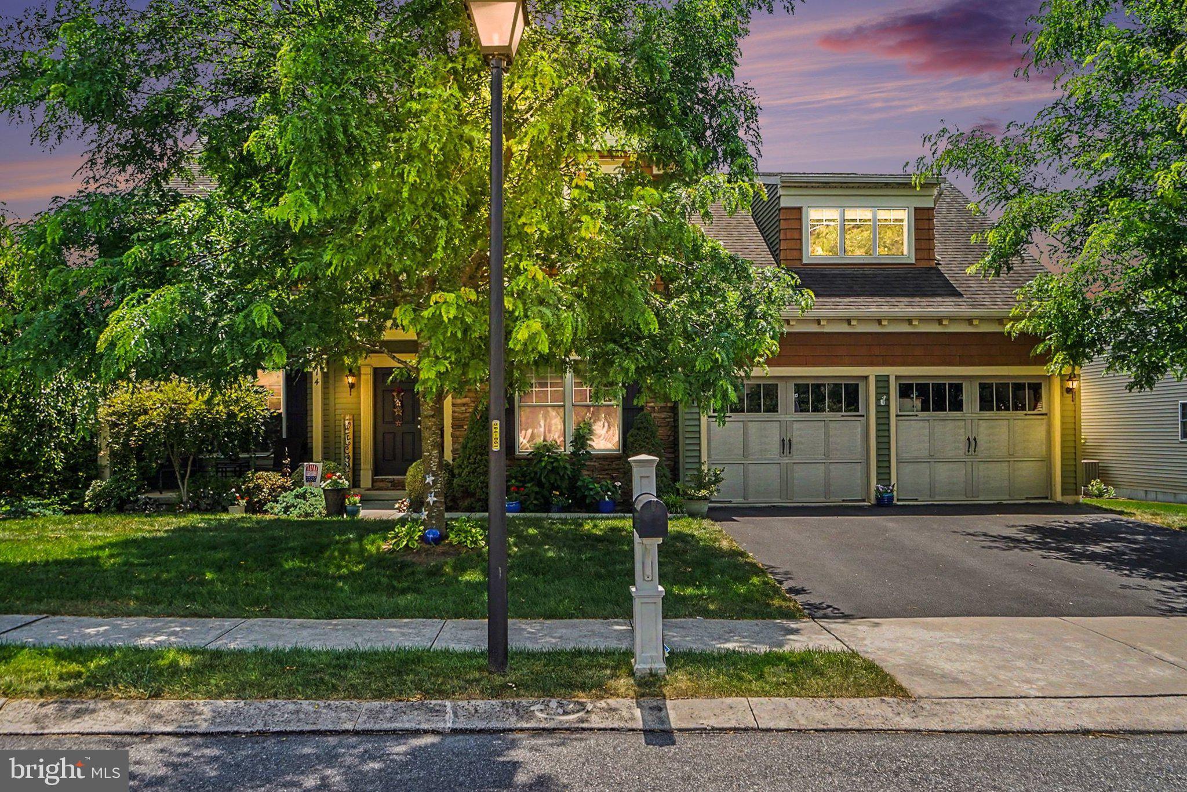
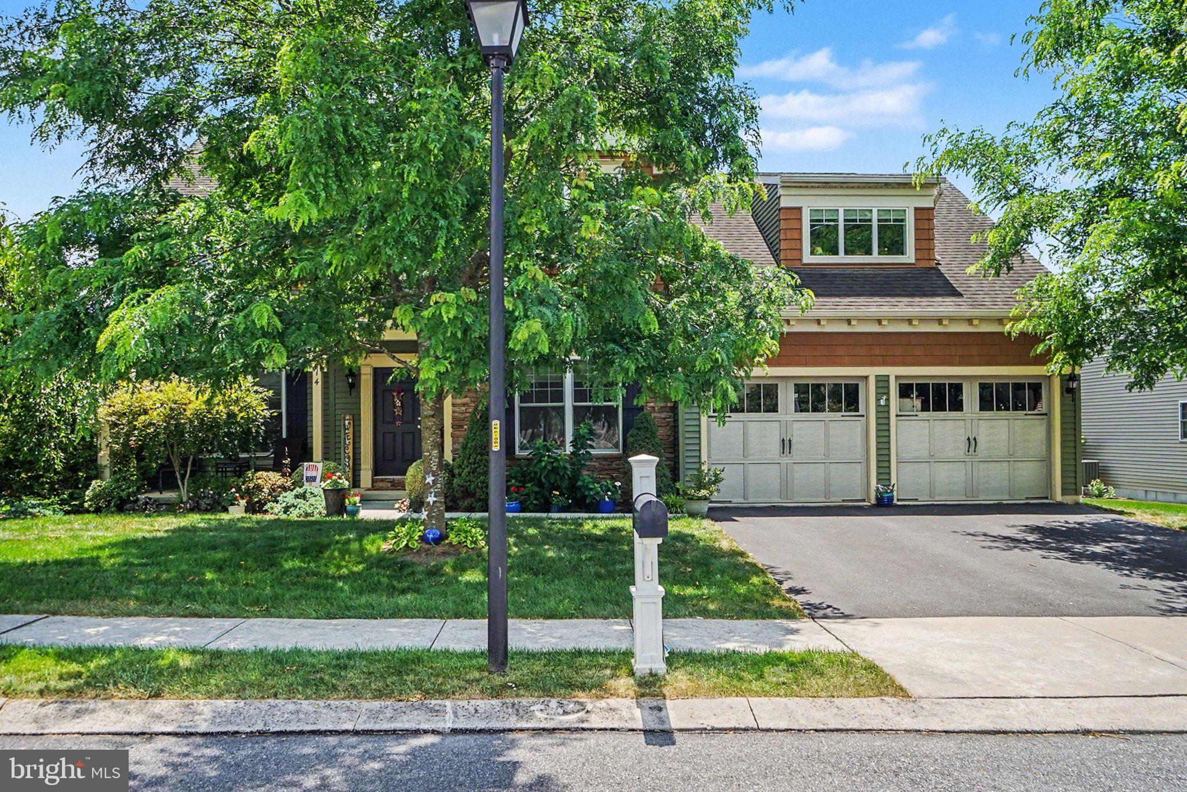
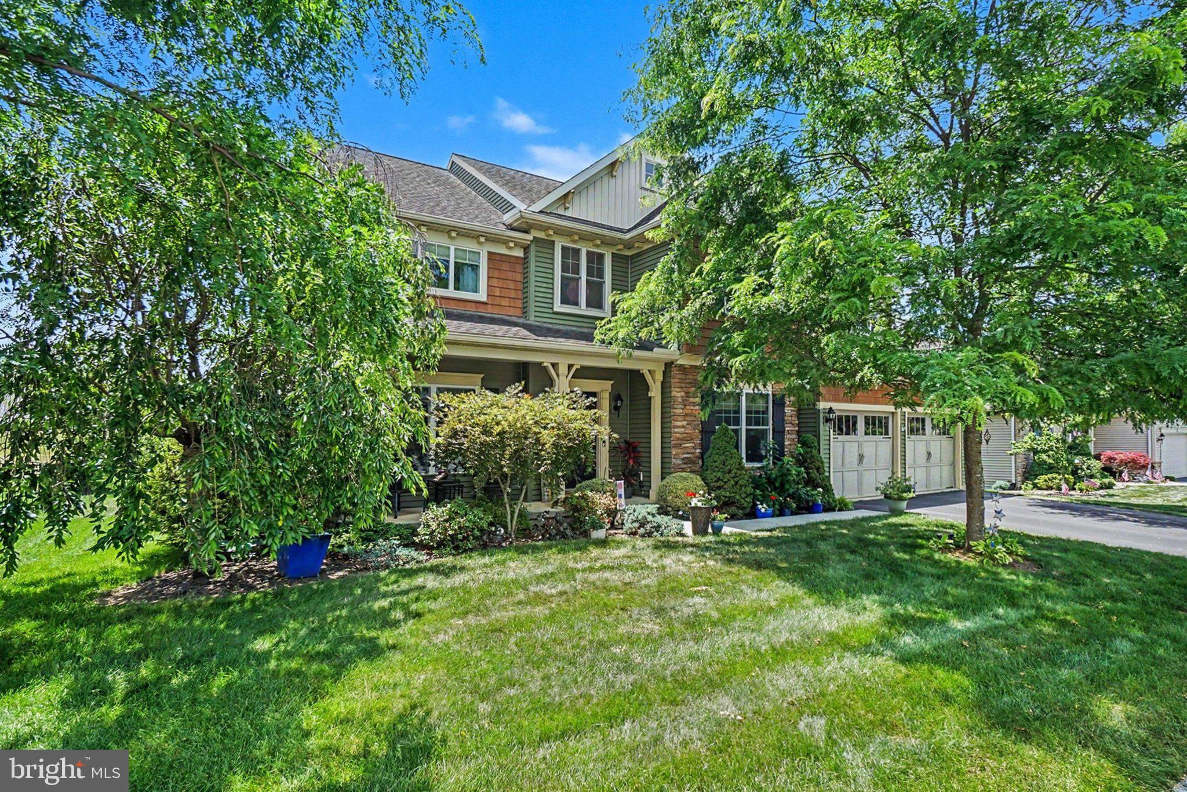
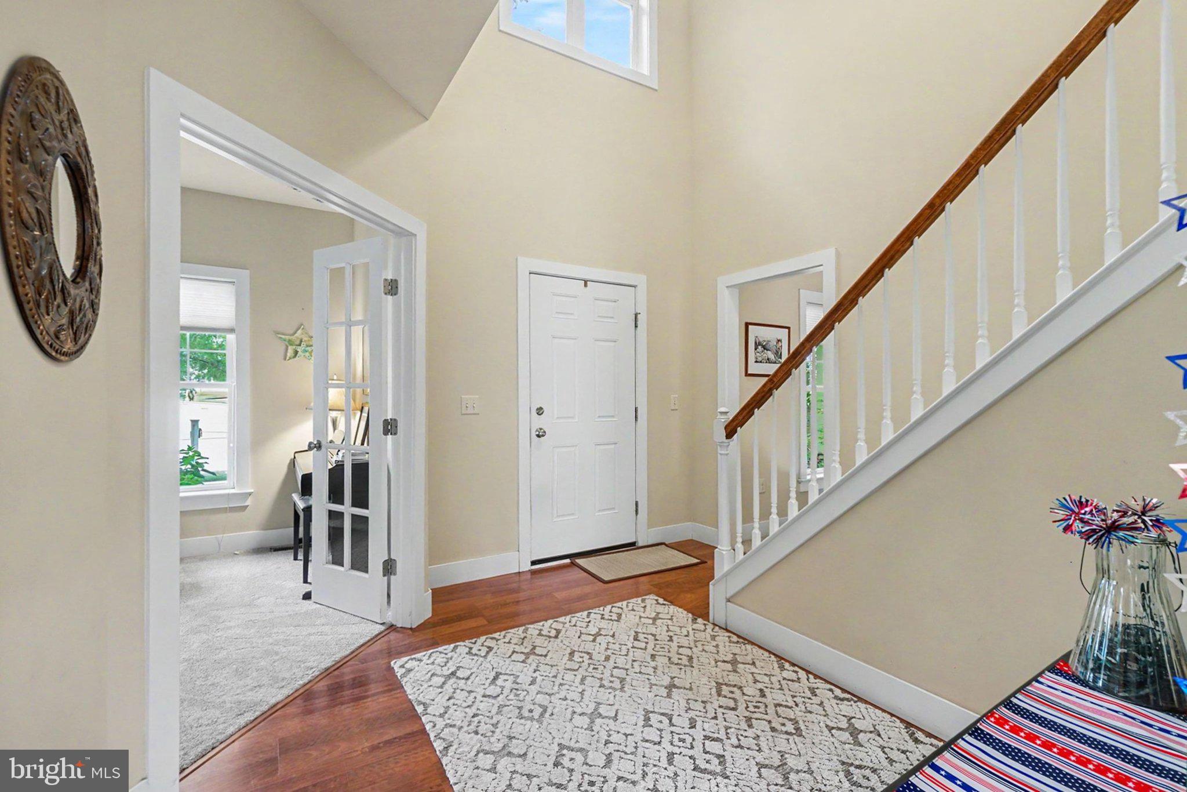
$2,327Nestled in the highly sought-after Olde South Crossing community, known for its charming Craftsman-style architecture, sidewalks, and trails, 14 Finch Drive offers the perfect blend of neighborhood charm, comfort, and convenience in the heart of Annville. This beautifully designed Chesapeake model features 4 bedrooms, 2.5 baths, and a thoughtfully crafted open floor plan ideal for both everyday living and entertaining. The spacious kitchen flows seamlessly into the dining nook and recreation room, creating a welcoming gathering space for family and friends. A private home office provides the perfect work-from-home solution, while the cozy living room and formal dining room offer additional space to relax and host guests. Enjoy quiet mornings on the inviting front porch or dine al fresco on the low-maintenance composite deck overlooking the backyard. The full basement with Superior Walls offers endless potential for future expansion, whether you envision a home gym, media room, playroom, or additional living space. For added peace of mind, the home includes a one-year First America
| 3 days ago | Price changed to $510,000 | |
| 3 days ago | Listing updated with changes from the MLS® | |
| 2 weeks ago | Listing first seen on site |

The real estate listing information is provided by Bright MLS is for the consumer's personal, non-commercial use and may not be used for any purpose other than to identify prospective properties consumer may be interested in purchasing. Any information relating to real estate for sale or lease referenced on this web site comes from the Internet Data Exchange (IDX) program of the Bright MLS. This web site references real estate listing(s) held by a brokerage firm other than the broker and/or agent who owns this web site. The accuracy of all information is deemed reliable but not guaranteed and should be personally verified through personal inspection by and/or with the appropriate professionals. Properties in listings may have been sold or may no longer be available. The data contained herein is copyrighted by Bright MLS and is protected by all applicable copyright laws. Any unauthorized collection or dissemination of this information is in violation of copyright laws and is strictly prohibited. Copyright © 2020 Bright MLS. All rights reserved.
Did you know? You can invite friends and family to your search. They can join your search, rate and discuss listings with you.