

608 CAMBRIDGE COURTPALMYRA, PA17078
Mortgage Calculator
Monthly Payment (Est.)
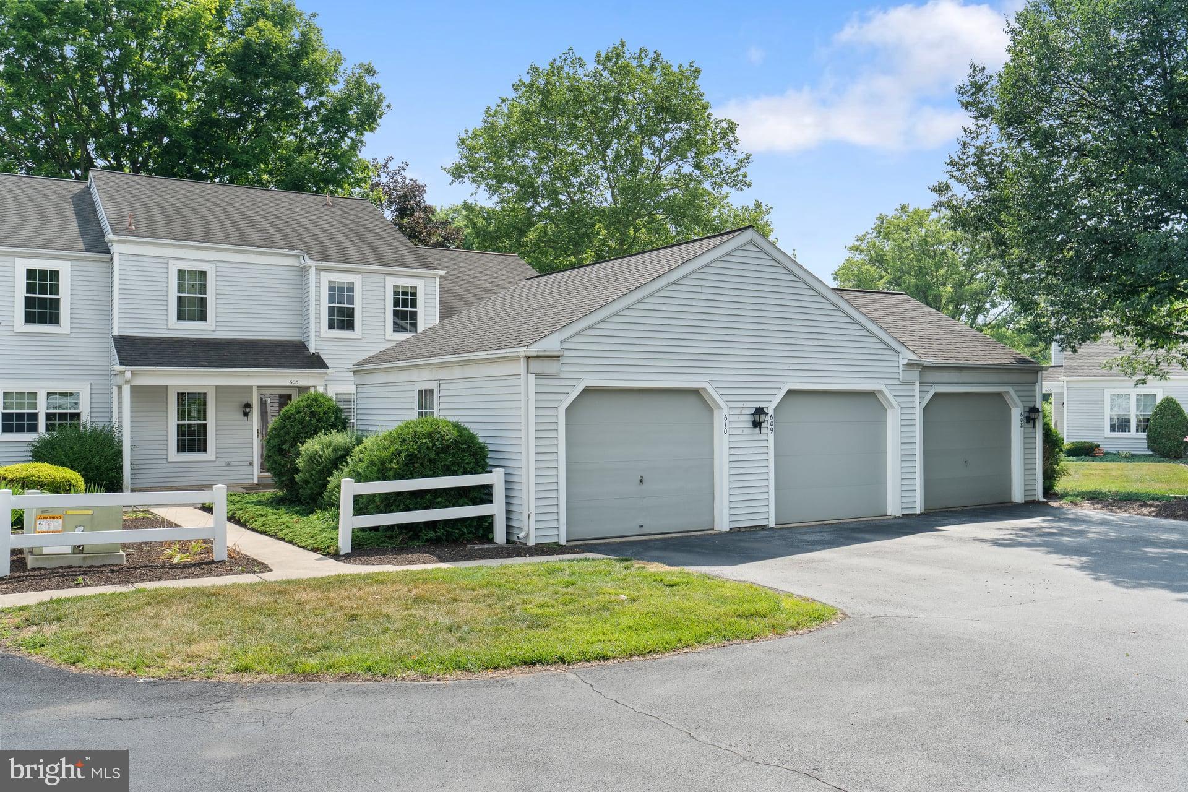
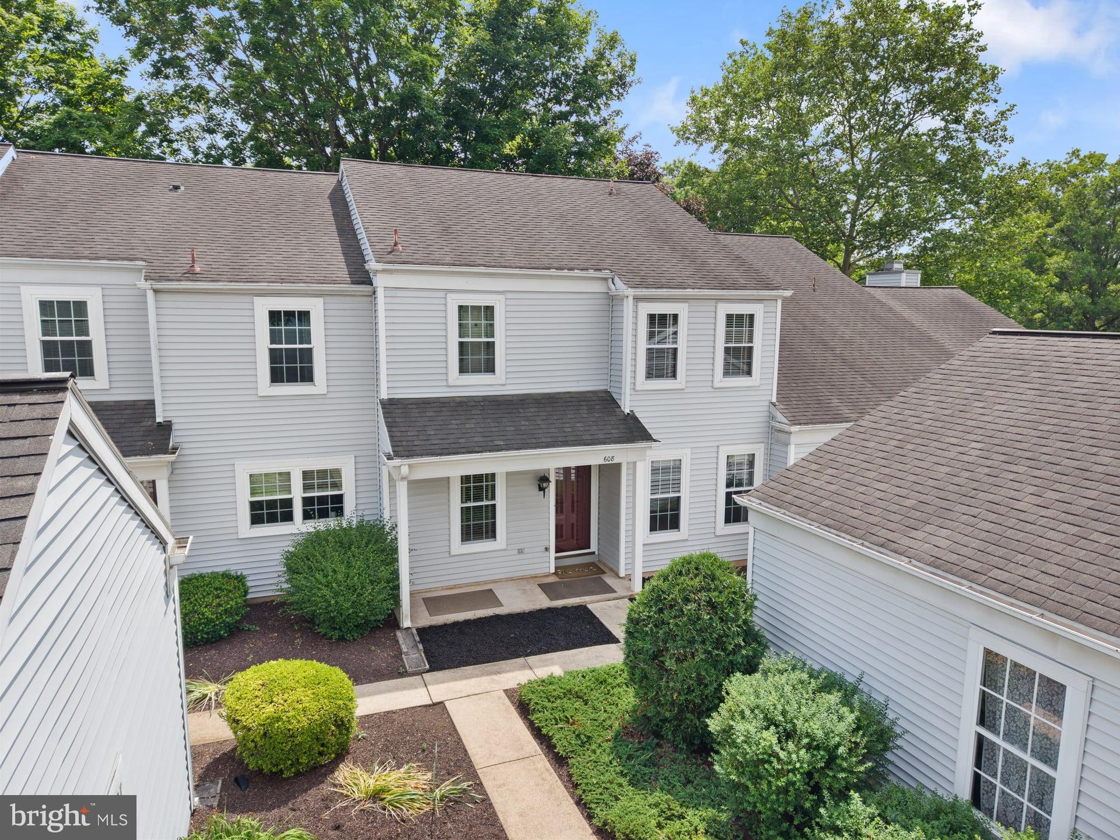
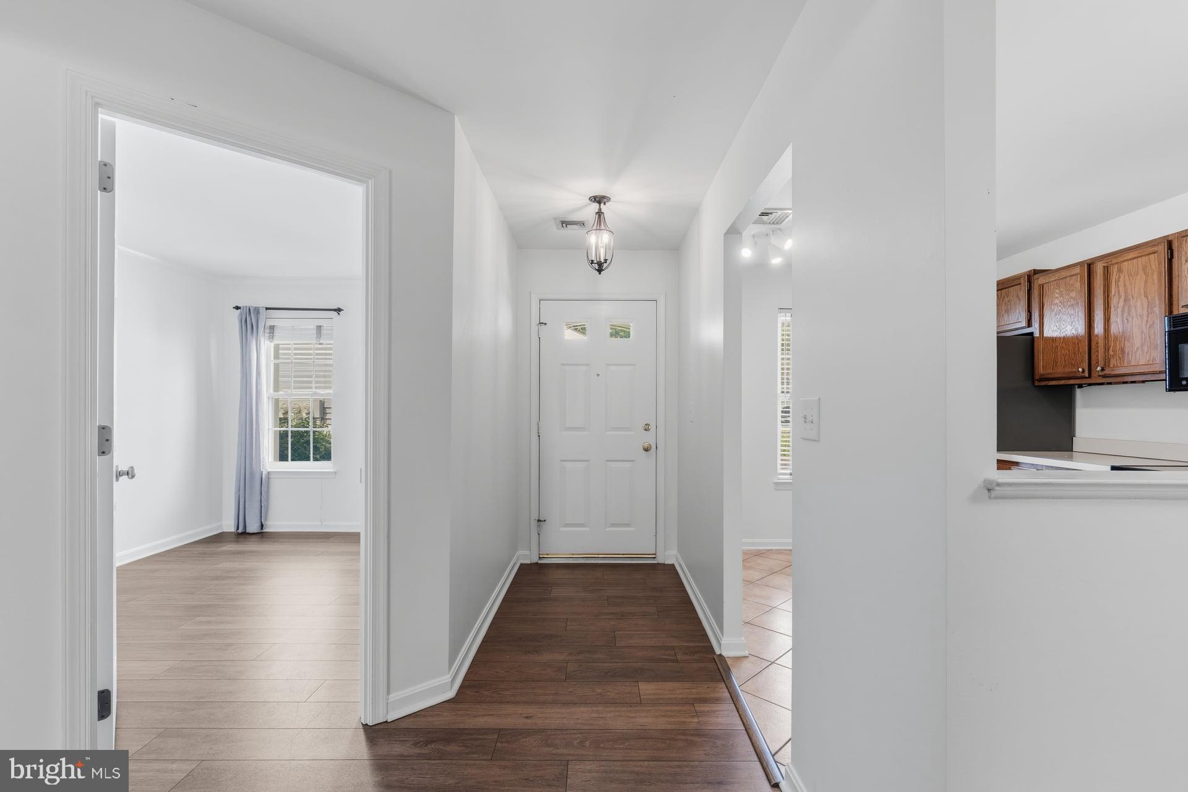
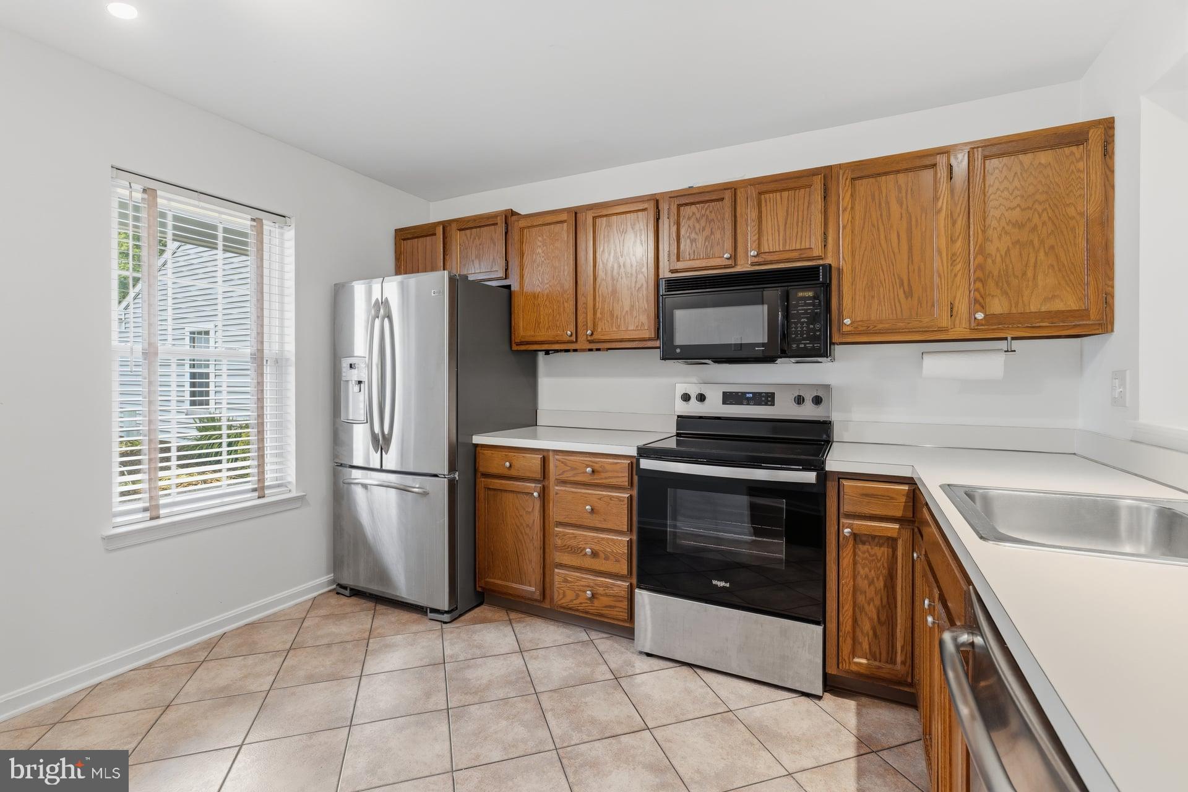
$1,277What a find! This "Hampton" model townhome in desirable Rockledge community (North Londonderry township/Palmyra schools). This 3 bedroom, 2 1/2 bath home has been lovingly cared for. Kitchen has newer stainless steel appliances and ceramic tile flooring Large open floorpan for dining/living areas including a wood burning fireplace. Office/3rd bedroom and half bath finish off the main level. Upstairs offers two large bedrooms, each with their own private renovated full bathrooms with walk-in tile showers and upstairs laundry room. Luxury vinyl plank flooring throughout most of main level and second floor! One of the best locations in the neighborhood. Conveniently located just off the community entranceway, but with incredible backyard views into the common area and creek. The HOA is reasonable at $189/month and comprehensive - taking care of lawn, snow, and exterior building maintenance. This one surely wont last long!
| 5 days ago | Status changed to Active Under Contract | |
| 5 days ago | Listing updated with changes from the MLS® | |
| 2 weeks ago | Price changed to $279,900 | |
| 3 weeks ago | Listing first seen on site |

The real estate listing information is provided by Bright MLS is for the consumer's personal, non-commercial use and may not be used for any purpose other than to identify prospective properties consumer may be interested in purchasing. Any information relating to real estate for sale or lease referenced on this web site comes from the Internet Data Exchange (IDX) program of the Bright MLS. This web site references real estate listing(s) held by a brokerage firm other than the broker and/or agent who owns this web site. The accuracy of all information is deemed reliable but not guaranteed and should be personally verified through personal inspection by and/or with the appropriate professionals. Properties in listings may have been sold or may no longer be available. The data contained herein is copyrighted by Bright MLS and is protected by all applicable copyright laws. Any unauthorized collection or dissemination of this information is in violation of copyright laws and is strictly prohibited. Copyright © 2020 Bright MLS. All rights reserved.