

79 BEECH TREE COURTANNVILLE, PA17003
Mortgage Calculator
Monthly Payment (Est.)
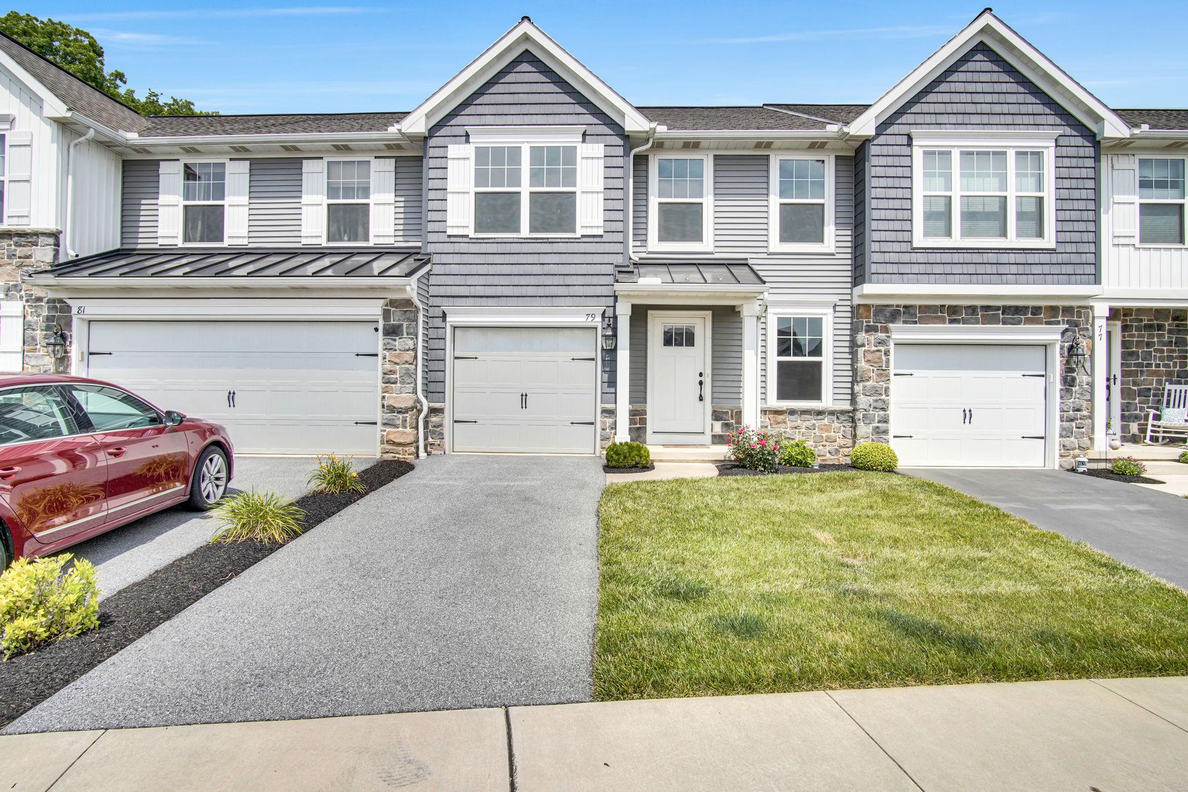
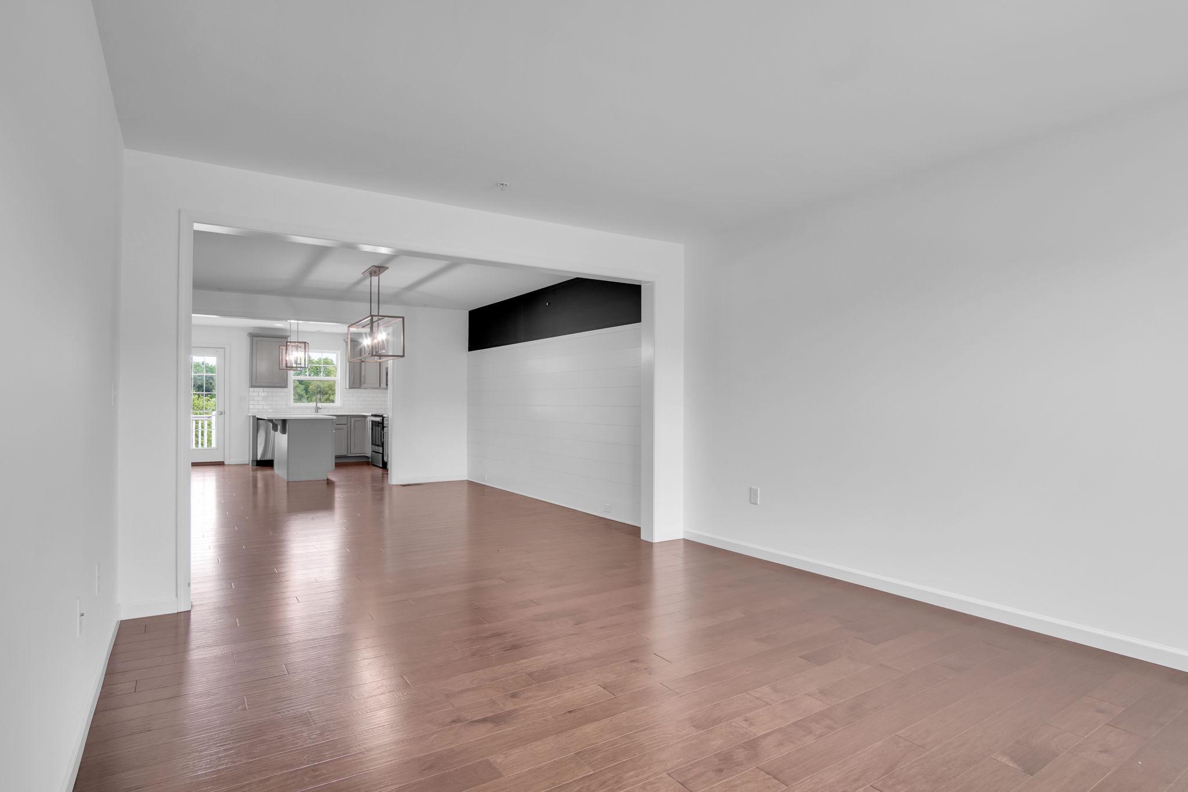
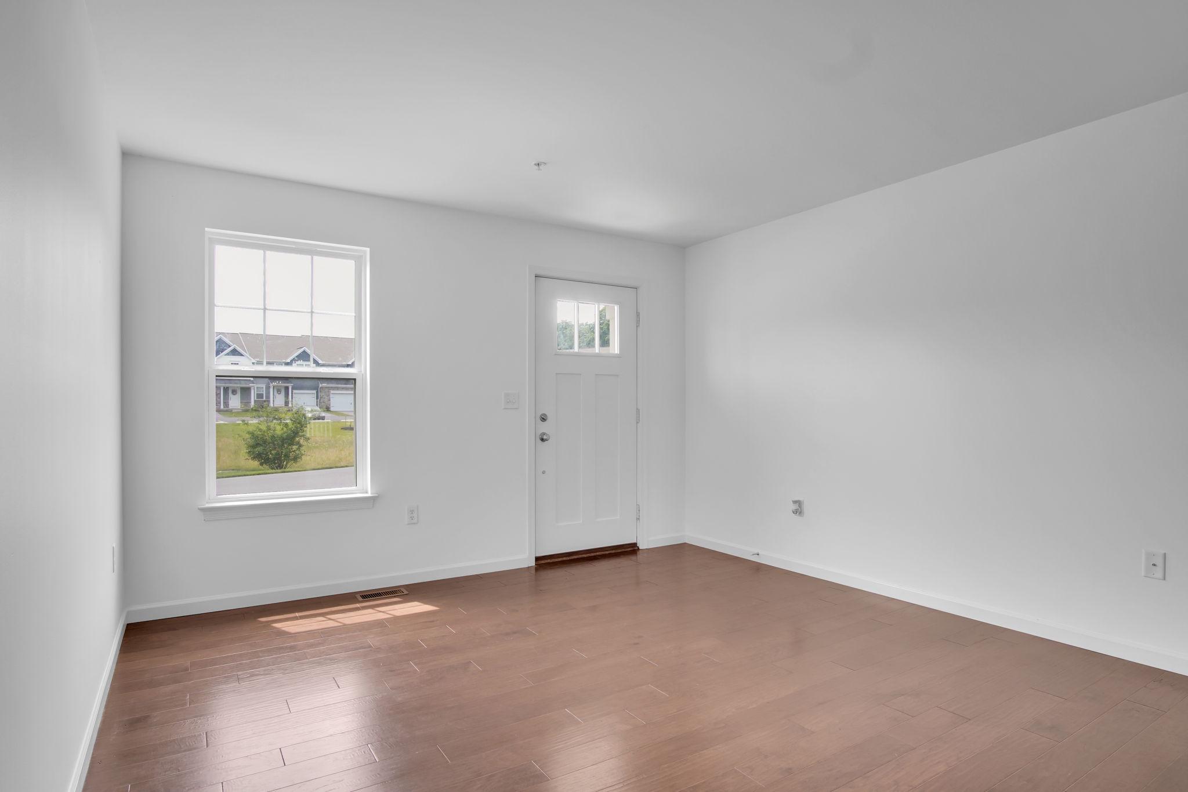
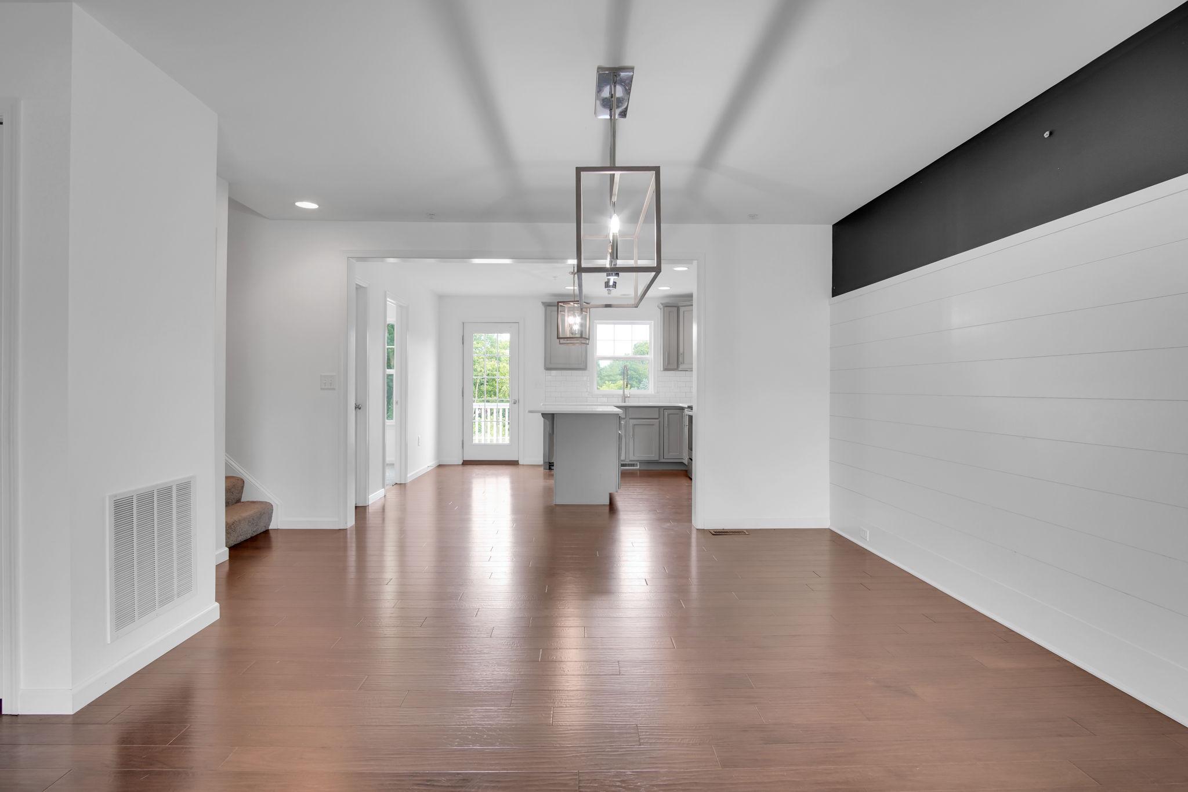
$1,460MAJOR PRICE IMPROVEMENT! An incredible opportunity for buyers! Don’t miss your chance to make this home yours! Nestled in the Mayapple Woods community, this 2020 built townhome features 4 bedrooms, 2.5 bathrooms and delivers the kind of finishes you'd expect: quartz countertops, upgraded pantry cabinetry, California Closets, and a beautiful mix of hardwood, ceramic tile, and vinyl flooring throughout an open-concept layout. The owner's suite is a genuine retreat, complete with an ensuite bath and walk-in closet. The rear deck gives you outdoor space without outdoor chores because here, the HOA handles the lawn care and snow removal. The full walkout basement is a blank canvas ready to become a home gym, rec room, office, or future equity... plus an attached garage with low-maintenance exterior. Located in the Annville-Cleona School District, just minutes from Hershey, dining, and everyday conveniences. Whether this is your first set of keys or your next chapter, this one makes the move easy. Schedule your showing today!
| 3 weeks ago | Status changed to Pending | |
| 3 weeks ago | Listing updated with changes from the MLS® | |
| 3 weeks ago | Price changed to $320,000 | |
| 2 months ago | Listing first seen on site |

The real estate listing information is provided by Bright MLS is for the consumer's personal, non-commercial use and may not be used for any purpose other than to identify prospective properties consumer may be interested in purchasing. Any information relating to real estate for sale or lease referenced on this web site comes from the Internet Data Exchange (IDX) program of the Bright MLS. This web site references real estate listing(s) held by a brokerage firm other than the broker and/or agent who owns this web site. The accuracy of all information is deemed reliable but not guaranteed and should be personally verified through personal inspection by and/or with the appropriate professionals. Properties in listings may have been sold or may no longer be available. The data contained herein is copyrighted by Bright MLS and is protected by all applicable copyright laws. Any unauthorized collection or dissemination of this information is in violation of copyright laws and is strictly prohibited. Copyright © 2020 Bright MLS. All rights reserved.
Did you know? You can invite friends and family to your search. They can join your search, rate and discuss listings with you.