Save
Ask
Tour
Hide
Share
$360,000
28 Days On Site

19 PEACH STREET
ANNVILLE, PA17003

Single Family Residence|Pending
3
Beds
3
Total Baths
3
Full Baths
2,115
SqFt
$170
/SqFt
1988
Built
Subdivision:
OLD FORGE ACRES
County:
LEBANON
Listing courtesy of Berkshire Hathaway HomeServices Homesale Realty
Call Now: 443.632.3000
Is this the listing for you? We can help make it yours.
443.632.3000
19 PEACH STREET19 PEACH STREET19 PEACH STREET19 PEACH STREET
Save
Ask
Tour
Hide
Share

Mortgage Calculator

Monthly Payment (Est.)

$1,642
Calculator powered by Showcase IDX, a Constellation1 Company. Copyright ©2026 Information is deemed reliable but not guaranteed.

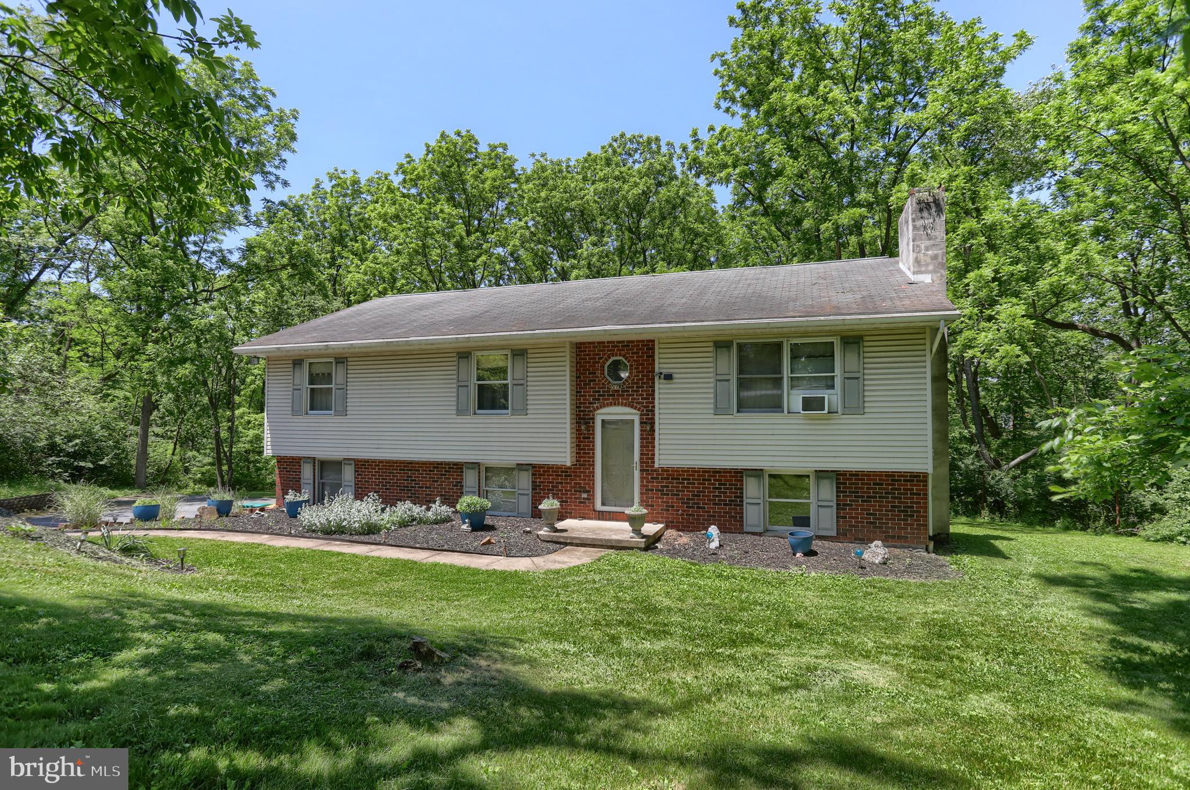
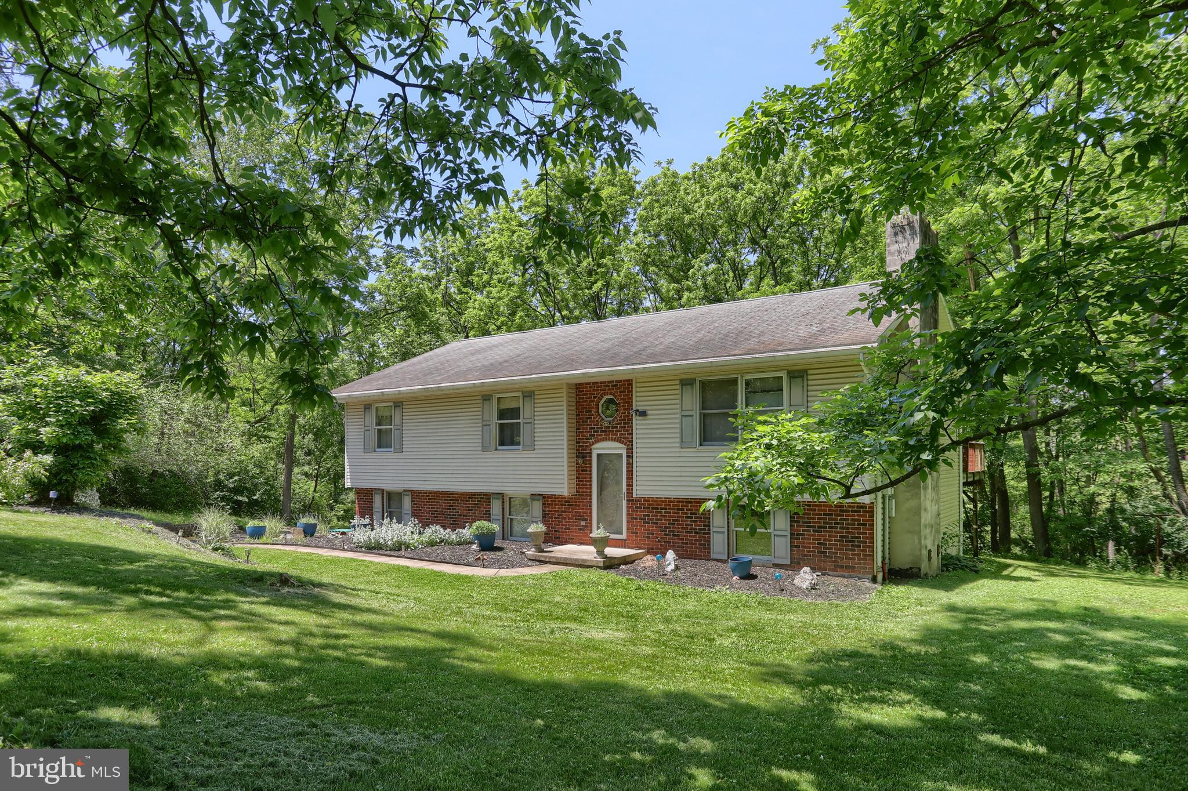
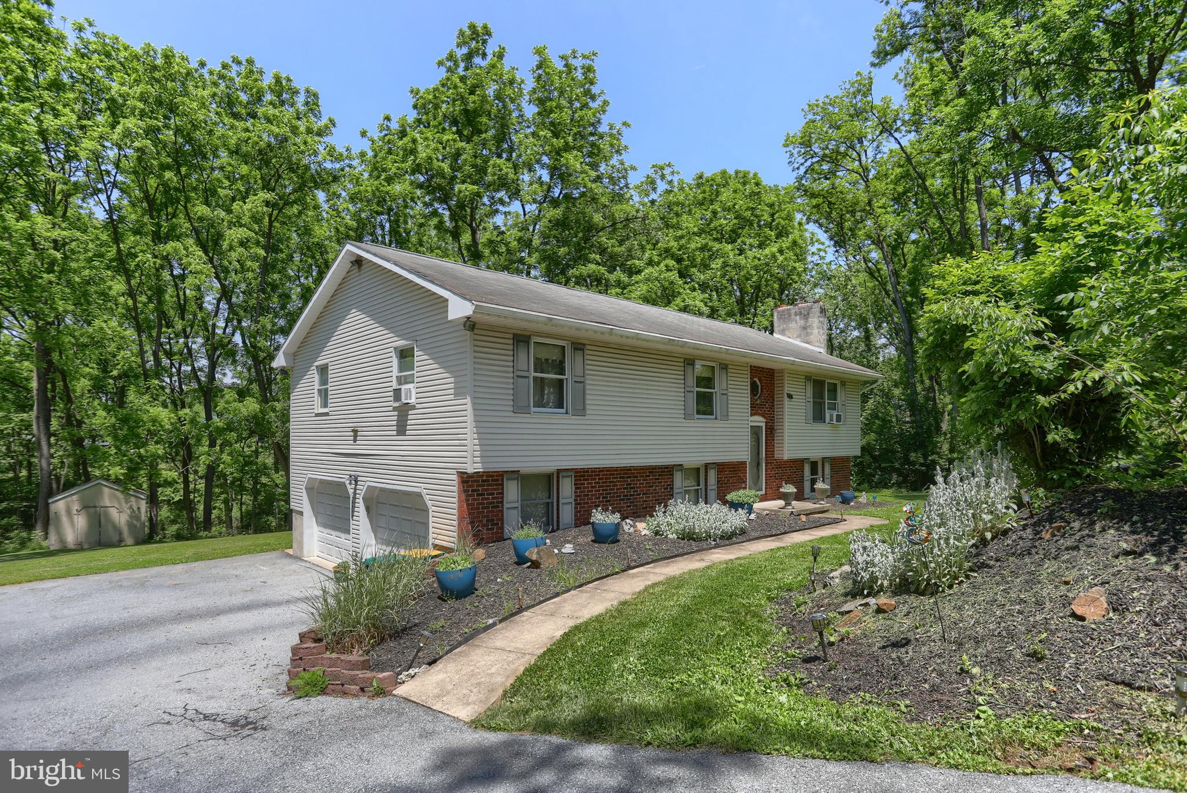
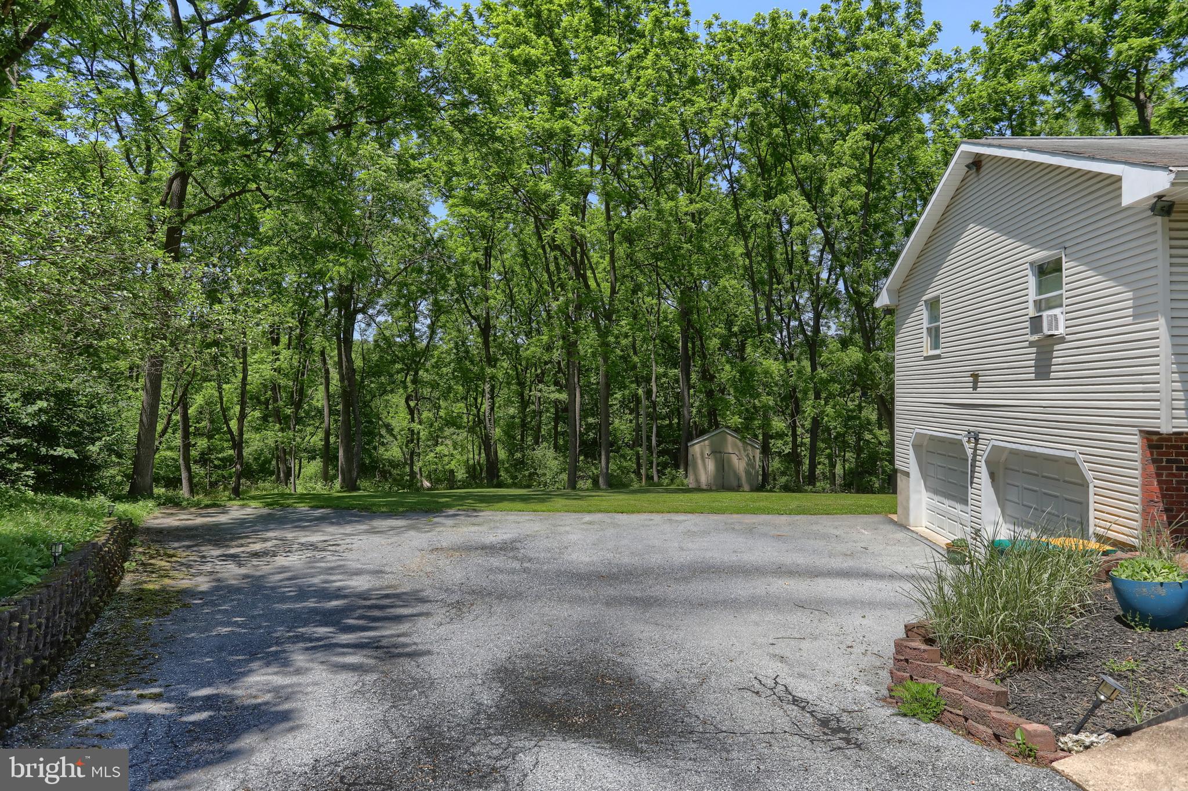
Secluded 1.75-Acre Wooded Retreat with Modern Elements & Incredible Potential! Welcome to 19 Peach Street, a bi-level home offering the perfect balance of a private, wooded setting and everyday convenience. Nestled on 1.75 acres in North Londonderry Township, this property is enveloped by mature trees, creating a peaceful and tranquil backdrop. Inside, you will find fantastic foundational features, including updated kitchen with granite countertops and stainless steel appliances and beautiful hardwood flooring throughout the main living area. The floor plan boasts large, spacious bedrooms with great natural light. While the home features excellent modern updates in the heart of the house, it is being sold as-is and awaits your personal touch, creative updating, and some TLC to truly make it shine. Enjoy the best of both worlds: a tucked-away, tree-lined lot that feels miles away from it all, while being just minutes from local grocery stores, shopping, and dining options in Palmyra and Lebanon County. Bring your vision and turn this hidden gem into your dream estate! Schedule your private tour today.

Save
Ask
Tour
Hide
Share
Listing Snapshot
Price 
$360,000
Days On Site 
28 Days
Bedrooms 
3
Inside Area (SqFt) 
2,115 sqft
Total Baths 
3
Full Baths 
3
Partial Baths 
N/A
Lot Size 
1.75 Acres
Year Built 
1988
MLS® Number 
PALN2026734
Status 
Pending
Property Tax 
$5,092
HOA/Condo/Coop Fees 
N/A
Sq Ft Source 
Estimated
Friends & Family
Recent Activity
3 weeks agoStatus changed to Pending
3 weeks agoListing updated with changes from the MLS®
4 weeks agoListing first seen on site
General Features
Acres 
1.75
Attached Garage 
Yes
Direction Faces 
East
Foundation 
BlockSlab
Garage 
Yes
Garage Spaces 
2
Levels 
Two
Parking 
OversizedGarage Door OpenerAsphaltOn StreetGarageDrivewayInside EntranceAttached
Parking Spaces 
11
Property Sub Type 
Single Family Residence
Security 
Security Lights
Sewer 
Private Sewer
Special Circumstances 
Standard
SqFt Above 
1494
SqFt Below 
621
SqFt Total 
2115
Style 
Bi-level
Utilities 
Cable Available
Water Source 
PrivateWell
Zoning 
R-1 LOW DENSITY RES.
Interior Features
Appliances 
Electric RangeElectric OvenWasherWater PurifierElectric Water HeaterDishwasherRefrigeratorStainless Steel Appliance(s)Microwave
Basement 
FinishedWalk-Out AccessDaylightFull
Cooling 
Ceiling Fan(s)Window Unit(s)Electric
Electric 
200+ Amp ServiceCircuit BreakersUnderground
Fireplace 
Yes
Fireplace Features 
MasonryWood Burning
Fireplaces 
1
Flooring 
Ceramic TileConcreteHardwood
Furnished 
Unfurnished
Heating 
ElectricBaseboard
Interior 
Central VacuumCeiling Fan(s)Kitchen IslandPantry
Laundry Features 
Laundry RoomLower Level
Main Level Bedrooms 
3
Bathroom 1 
Level - Main
Bathroom 2 
Bedroom 2 
Level - MainFeatures - Ceiling Fan(s)
Bedroom 3 
Level - MainFeatures - Ceiling Fan(s)
Dining Room 
Level - Main
Family Room 
Features - Ceiling Fan(s)
Kitchen 
Level - Main
Laundry 
Living Room 
Level - MainFeatures - Ceiling Fan(s)
Primary Bathroom 
Level - Main
Primary Bedroom 
Level - MainFeatures - Ceiling Fan(s)
Save
Ask
Tour
Hide
Share
Exterior Features
Construction Details 
Brick VeneerBlockFrameVinyl Siding
Exterior 
Lighting
Lot Features 
Irregular LotSlopedWoodedFront YardFew TreesBack Yard
Patio And Porch 
DeckPatioPorch
Pool Features 
None
Roof 
CompositionShingle
View 
Trees/Woods
Waterfront Features 
Stream
Waterview 
Trees/Woods
Windows/Doors 
Storm Door(s)
Community Features
MLS Area 
North Londonderry Twp (13228)
School District 
PALMYRA AREA
Schools
School District
PALMYRA AREA
Elementary School
Unknown
Middle School
PALMYRA AREA
High School
PALMYRA AREA SENIOR
Listing courtesy of Berkshire Hathaway HomeServices Homesale Realty


The real estate listing information is provided by Bright MLS is for the consumer's personal, non-commercial use and may not be used for any purpose other than to identify prospective properties consumer may be interested in purchasing. Any information relating to real estate for sale or lease referenced on this web site comes from the Internet Data Exchange (IDX) program of the Bright MLS. This web site references real estate listing(s) held by a brokerage firm other than the broker and/or agent who owns this web site. The accuracy of all information is deemed reliable but not guaranteed and should be personally verified through personal inspection by and/or with the appropriate professionals. Properties in listings may have been sold or may no longer be available. The data contained herein is copyrighted by Bright MLS and is protected by all applicable copyright laws. Any unauthorized collection or dissemination of this information is in violation of copyright laws and is strictly prohibited. Copyright © 2020 Bright MLS. All rights reserved.

Neighborhood & Commute
Source: Walkscore
Save
Ask
Tour
Hide
Share