

156 LAKESIDE DRIVEFREDERICKSBURG, PA17026
Mortgage Calculator
Monthly Payment (Est.)
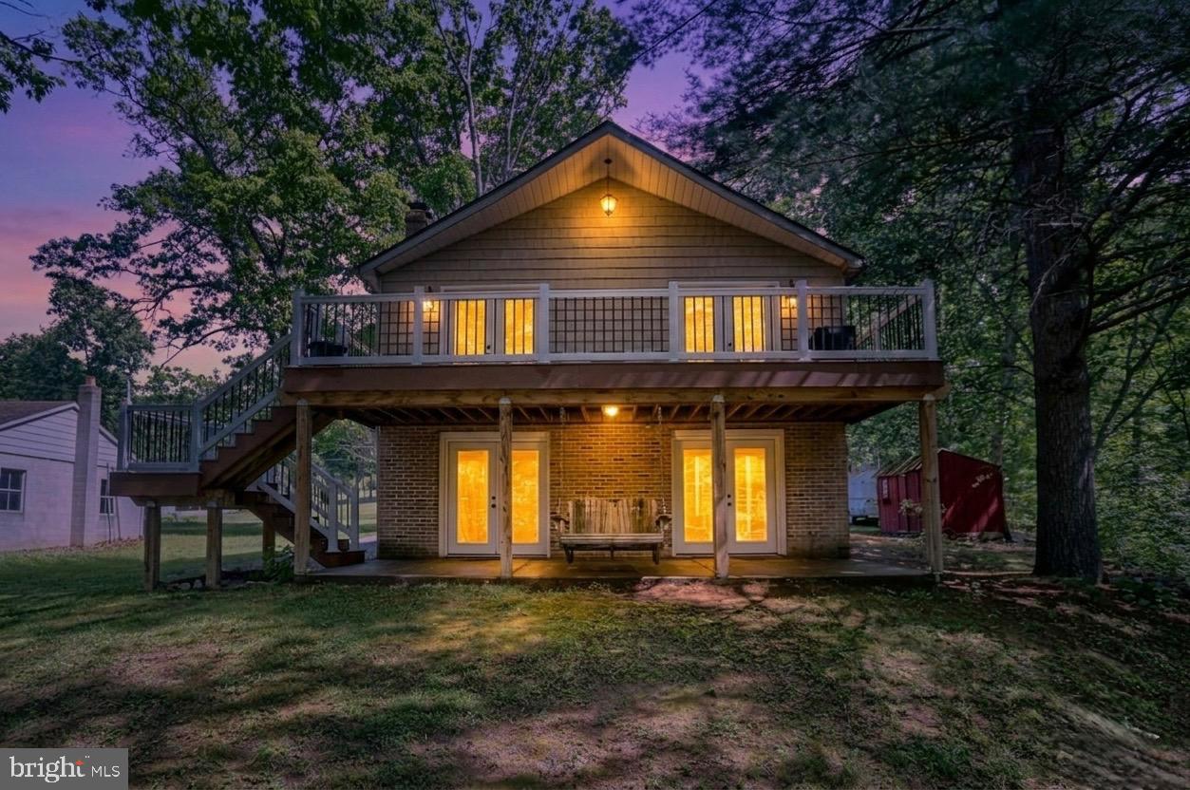
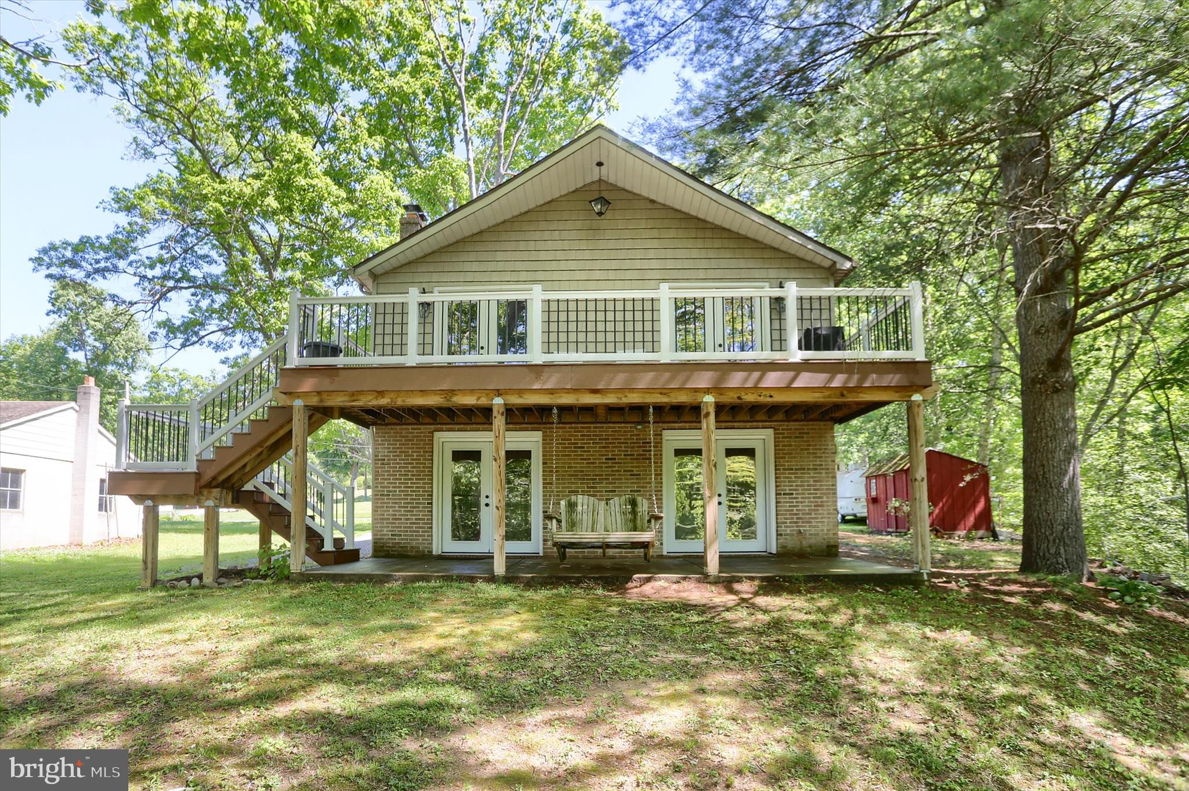
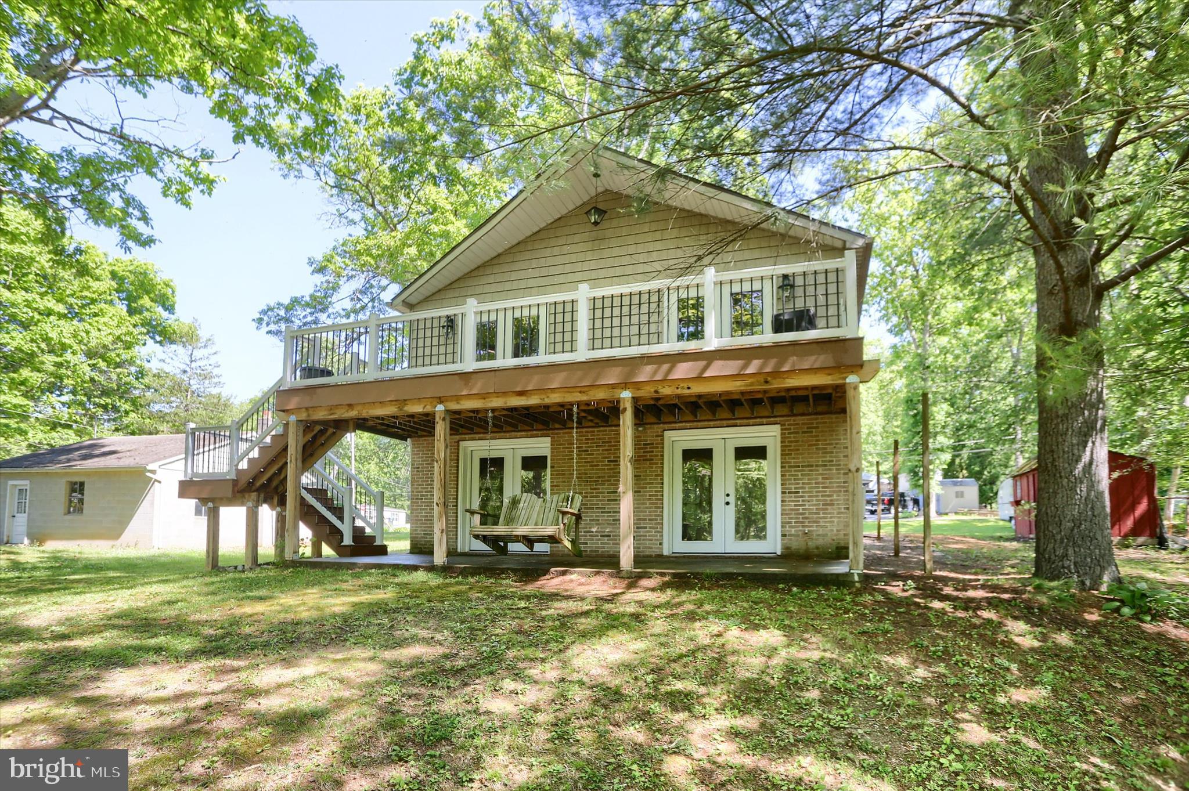
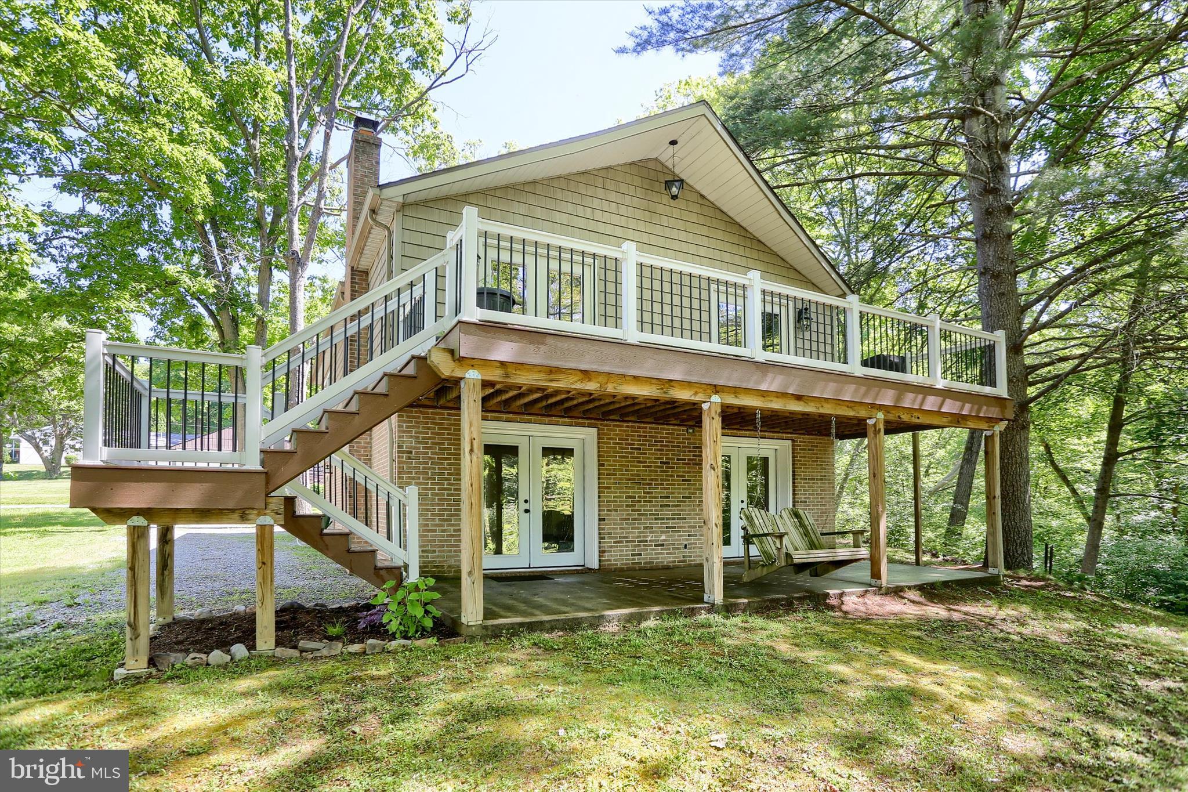
$1,455Tucked away on a private, end-of-street lot right on Lake Strauss, 156 Lakeside Drive is a peaceful 3-bedroom, 2-bathroom retreat where you can truly slow down, enjoy the water, and spot everything from passing deer and turkeys to herons and hawks. The main level welcomes you with a bright, open-concept layout featuring dramatic vaulted ceilings, a cozy fireplace, and a functional kitchen island built for bringing people together. Right off the living area, a large deck offers beautiful water views and a front-row seat to this absolute birdwatcher’s paradise—it's the perfect spot to unwind and watch the turtles, ducks, and geese on the lake. Downstairs, a newly fully finished basement serves as a complete secondary living quarters or guest suite, beautifully equipped with a bedroom, full bath, its own fireplace, and a convenient kitchenette. Complete with access to the community kayak dock, this home is about more than just square footage—it’s a place for a family to feel grounded. If you're ready for a home that feels like a calm, quiet escape from the noise, we’d love to help you take that next step.
| a month ago | Status changed to Pending | |
| a month ago | Listing updated with changes from the MLS® | |
| 2 months ago | Listing first seen on site |

The real estate listing information is provided by Bright MLS is for the consumer's personal, non-commercial use and may not be used for any purpose other than to identify prospective properties consumer may be interested in purchasing. Any information relating to real estate for sale or lease referenced on this web site comes from the Internet Data Exchange (IDX) program of the Bright MLS. This web site references real estate listing(s) held by a brokerage firm other than the broker and/or agent who owns this web site. The accuracy of all information is deemed reliable but not guaranteed and should be personally verified through personal inspection by and/or with the appropriate professionals. Properties in listings may have been sold or may no longer be available. The data contained herein is copyrighted by Bright MLS and is protected by all applicable copyright laws. Any unauthorized collection or dissemination of this information is in violation of copyright laws and is strictly prohibited. Copyright © 2020 Bright MLS. All rights reserved.
Did you know? You can invite friends and family to your search. They can join your search, rate and discuss listings with you.