

110 N MINE ROADLEBANON, PA17042
Mortgage Calculator
Monthly Payment (Est.)
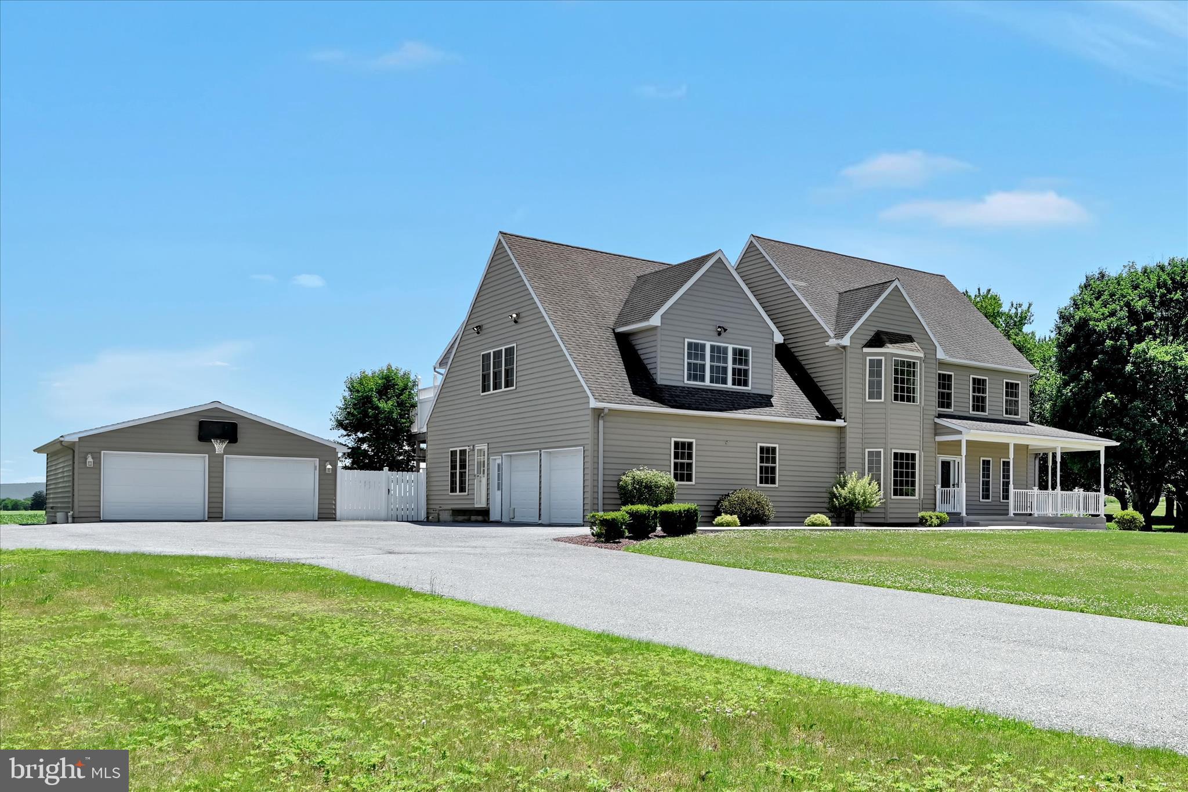
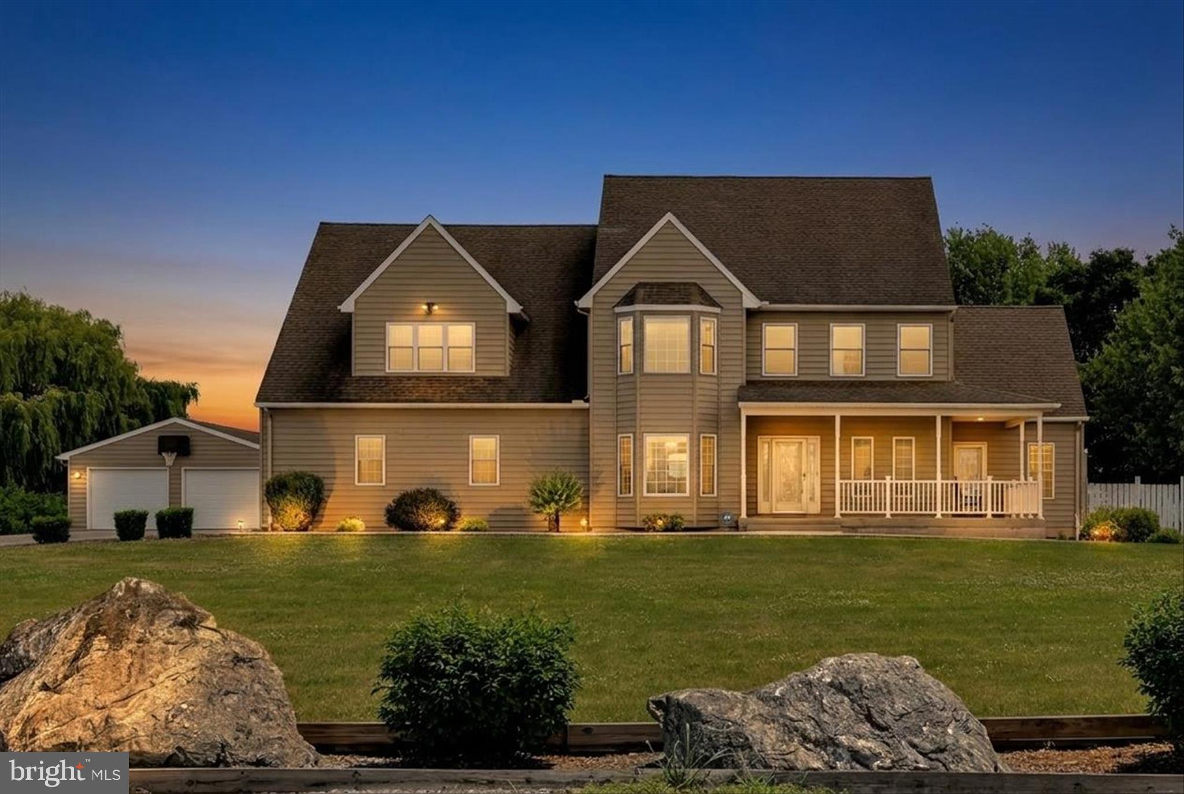
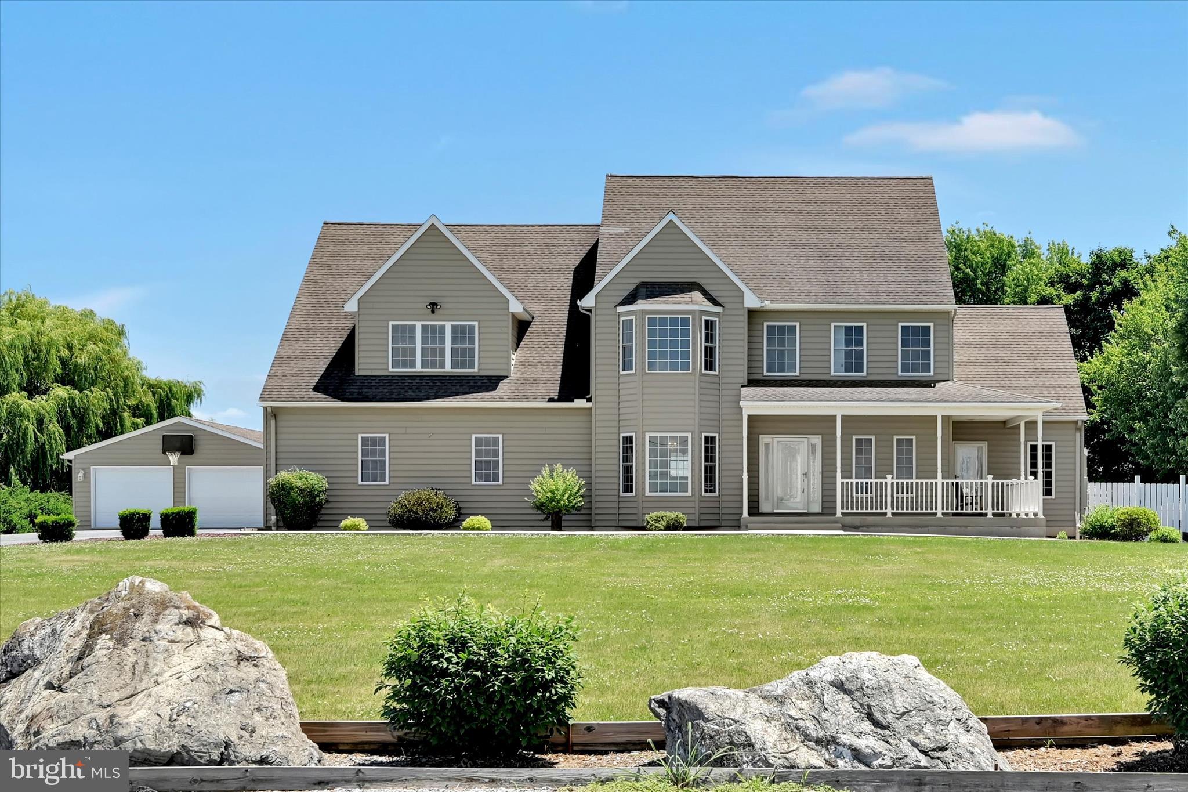
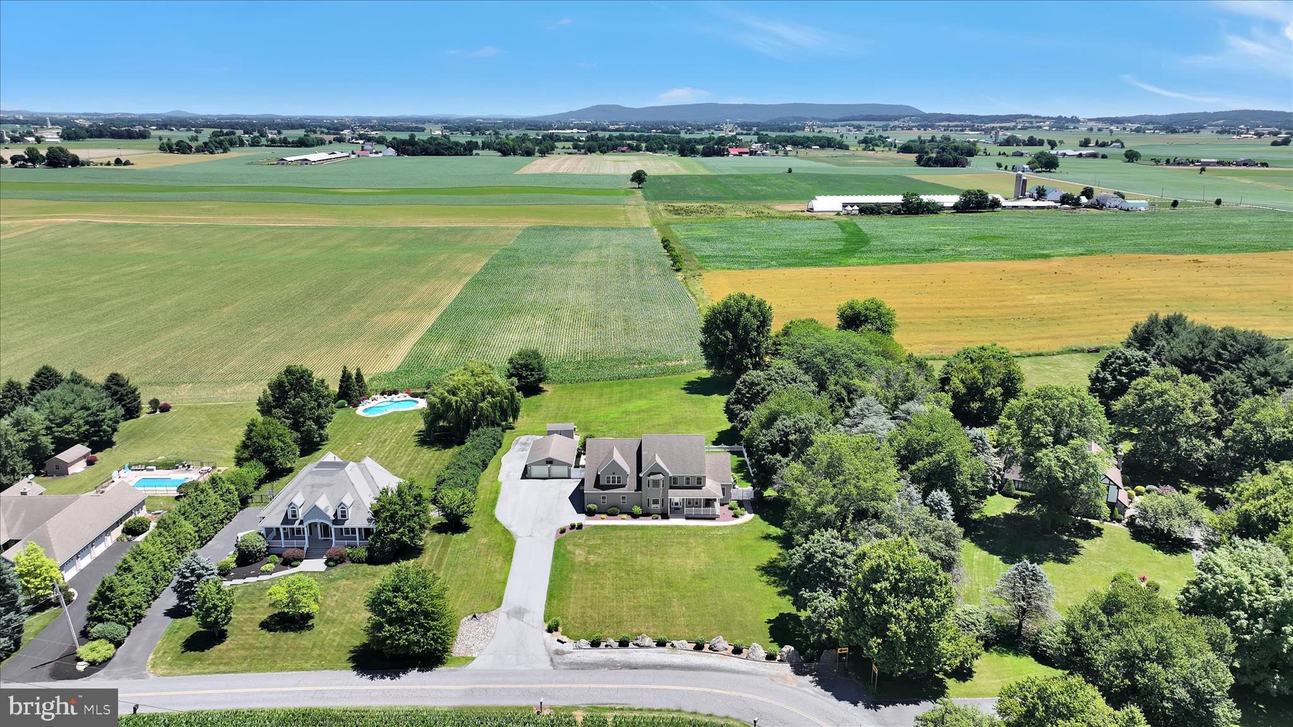
$3,308An offer has been received. The seller has set an offer deadline of Monday, 6/22/2026, at 12:00noon. --- Rare opportunity! Where quality, comfort, lifestyle, and location come together. Nestled on 1.54 acres with breathtaking views, this exceptional property offers 5 bedrooms, 4.5 bathrooms, 5-car garage, and a desirable multi-generational living option with a private in-law suite. ✨ The open first-floor layout is filled with natural light and designed for both everyday living and entertaining. The spacious family room, featuring a gas fireplace and a 'hidden home theatre' option, flows seamlessly into the well-appointed kitchen with abundant cabinetry, a large center island, and a bright breakfast area. A formal dining room provides the perfect setting for holiday gatherings and special occasions. ✨ Upstairs, the luxurious primary suite offers a private retreat with a spa-inspired bath featuring a relaxing jacuzzi tub along with a private balcony and hot tub. There are 3 additional bedrooms, 2 full bathrooms, and a convenient second-floor laundry room. A versatile gathering room with a charming window seat creates the perfect space for a reading nook, study area or just a place to hang out. ✨ The private in-law suite offers its own separate entrance and is thoughtfully designed for independent living. Complete with a separate living room, large bedroom, walk-in closet, dedicated laundry area, and a full bathroom featuring a roll-in shower, it provides both comfort and accessibility for extended family, guests, or caregivers. ✨ The unfinished lower level offers endless possibilities, with plumbing already in place for a future bathroom and plenty of extra room for storage, recreation, or additional living space. ✨ You're sure to enjoy the outdoors from the inviting wrap-around porch or relax on the rear patio while taking in the scenic surroundings. The oversized detached garage provides ample space for vehicles, hobbies, and storage, plus additional parking and an RV hookup. 🚨 Don't miss your chance to make this property your own .... schedule your private showing today and experience everything it has to offer!
| 2 weeks ago | Status changed to Pending | |
| 2 weeks ago | Listing updated with changes from the MLS® | |
| 3 weeks ago | Listing first seen on site |

The real estate listing information is provided by Bright MLS is for the consumer's personal, non-commercial use and may not be used for any purpose other than to identify prospective properties consumer may be interested in purchasing. Any information relating to real estate for sale or lease referenced on this web site comes from the Internet Data Exchange (IDX) program of the Bright MLS. This web site references real estate listing(s) held by a brokerage firm other than the broker and/or agent who owns this web site. The accuracy of all information is deemed reliable but not guaranteed and should be personally verified through personal inspection by and/or with the appropriate professionals. Properties in listings may have been sold or may no longer be available. The data contained herein is copyrighted by Bright MLS and is protected by all applicable copyright laws. Any unauthorized collection or dissemination of this information is in violation of copyright laws and is strictly prohibited. Copyright © 2020 Bright MLS. All rights reserved.
Did you know? You can invite friends and family to your search. They can join your search, rate and discuss listings with you.