

456 STONE GATE BLVD L-0154ANNVILLE, PA17003
Mortgage Calculator
Monthly Payment (Est.)
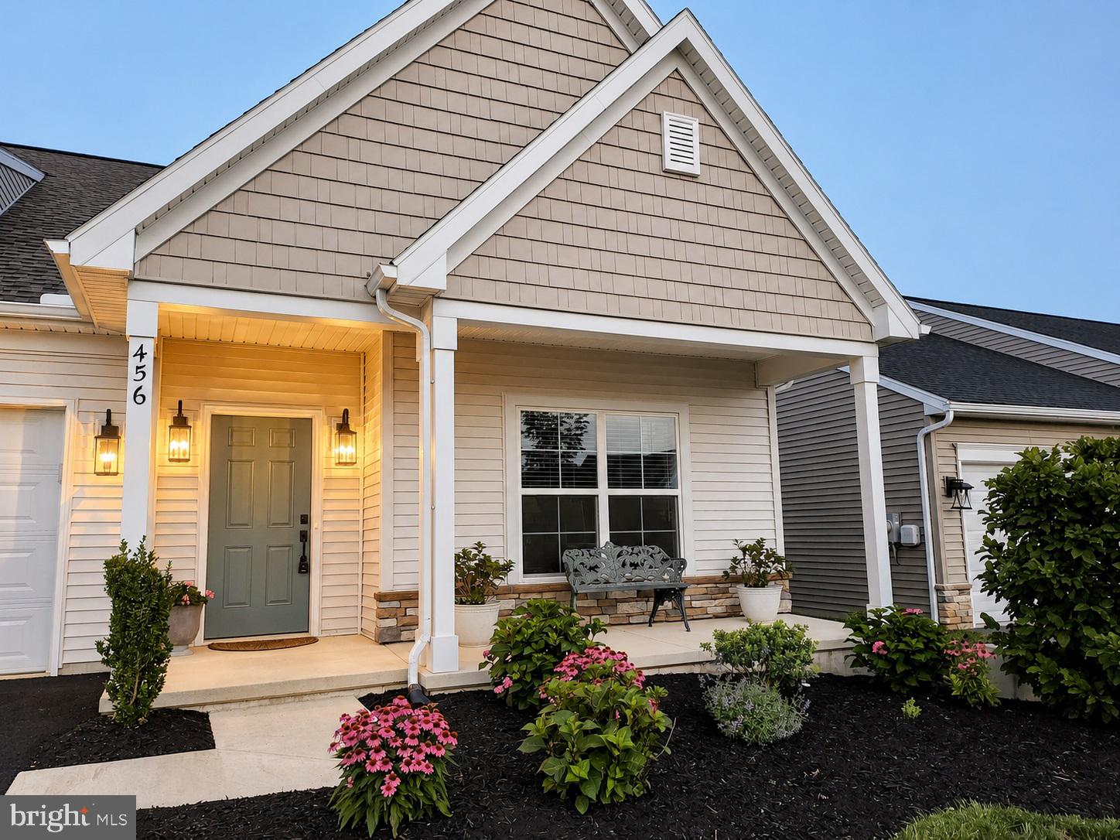
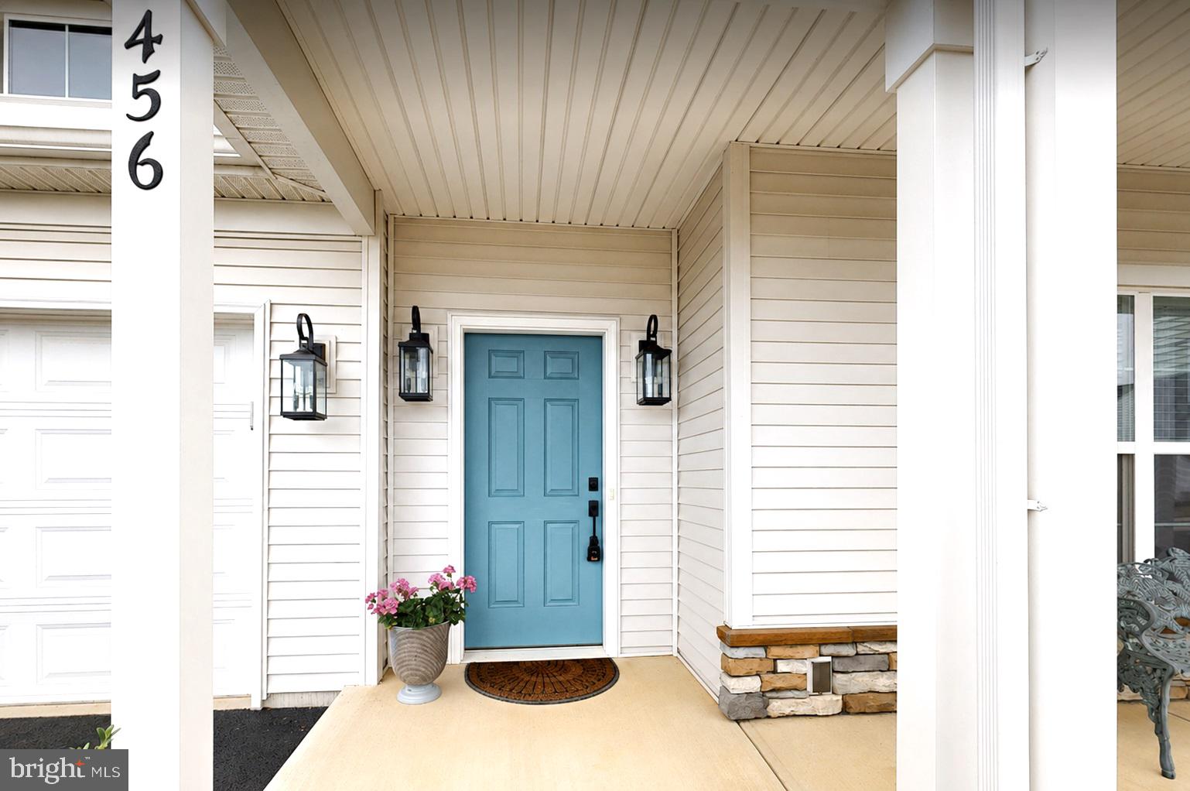
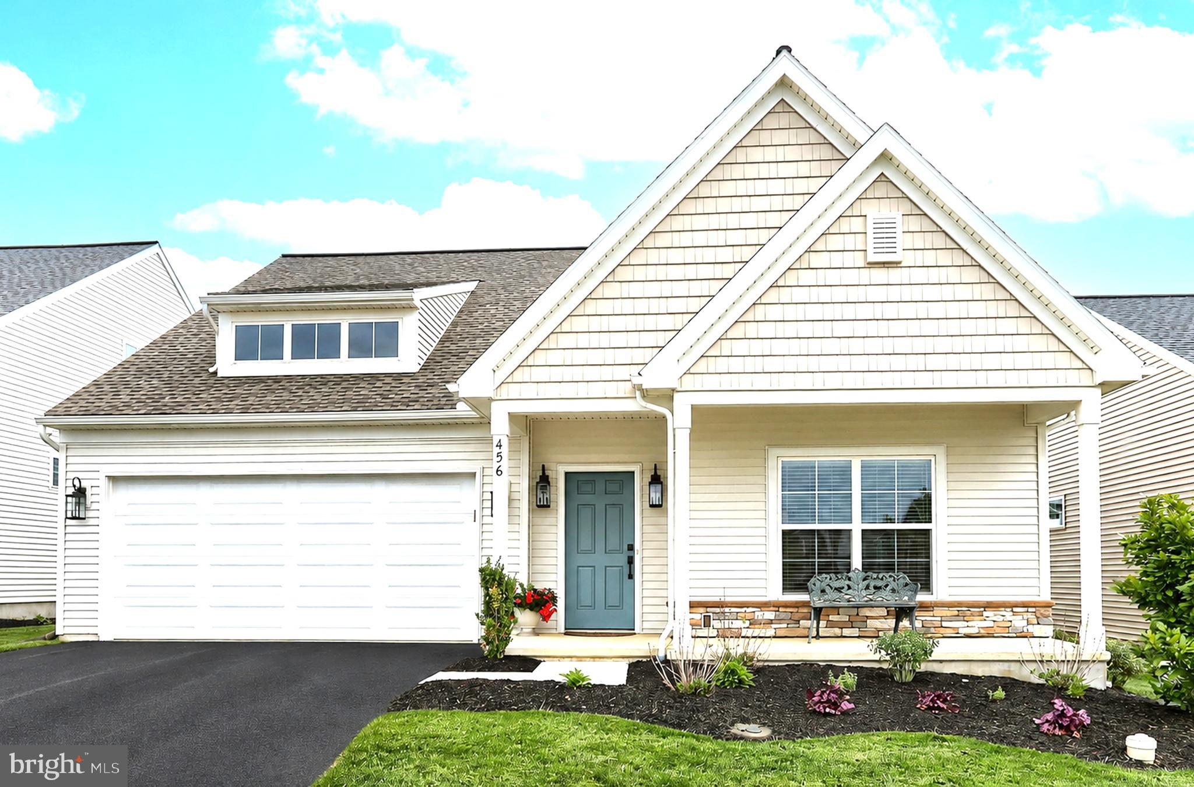
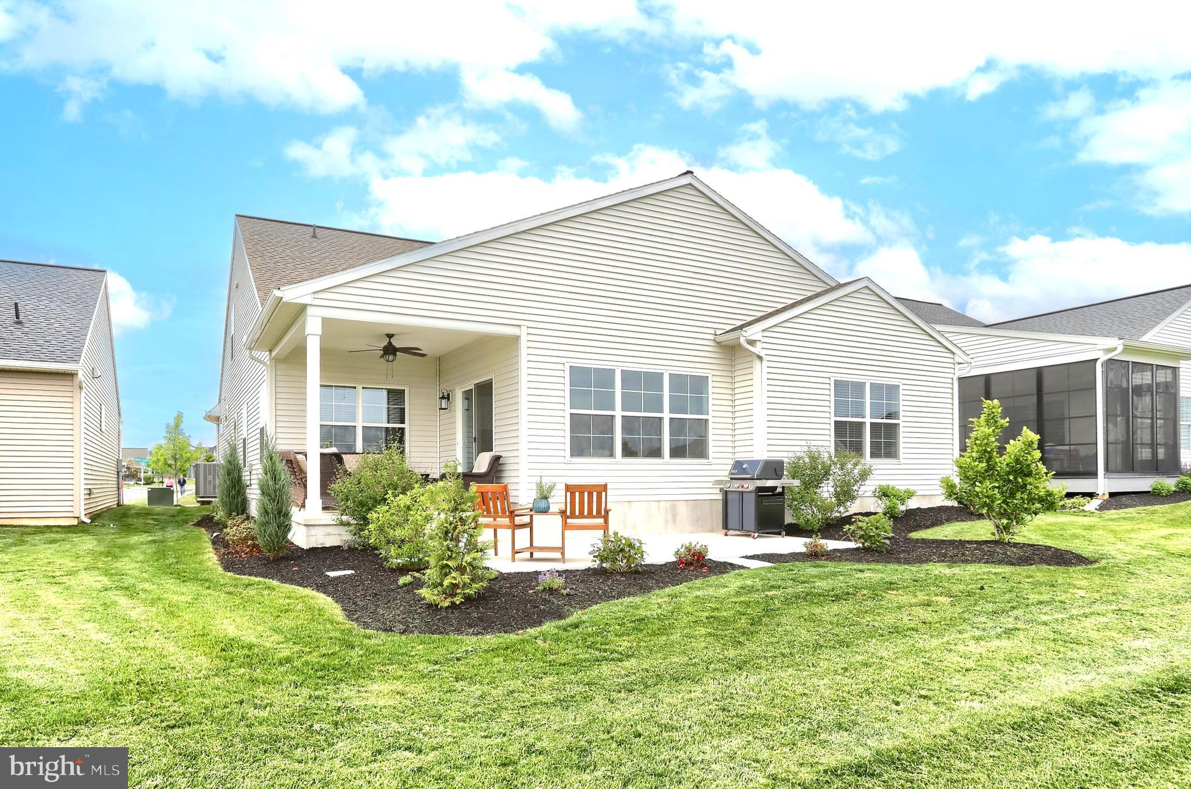
Enter an interest rate to see your estimated monthly payment.Welcome to 456 Stone Gate Blvd in the highly desirable Winding Creek community in Annville! Built in 2024, this beautifully designed Ashton model by Landmark Builders home offers over 2,286 square feet of thoughtfully crafted living space with 2 bedrooms, 2 full baths, and a 2-car garage. Upgrades/features include: premium lot, 9' ceilings, covered porch plus large open patio, cathedral ceiling in living room and kitchen, 6' soaker tub, transoms in bathrooms and study, upgraded quartz countertops, marble vanity tops, crown molding in kitchen, soft close kitchen doors, heat lamp in bathroom w/timer, recessed tilt lights in kitchen, thumb latch front door, and stair access to 300 sq ft of unfinished attic storage. Step inside to discover an open-concept layout filled with natural light and elegant finishes throughout. The kitchen seamlessly flows into the dining and living areas, creating the perfect space for entertaining or everyday comfort. The spacious owner’s suite features a private bath and generous closet space, a second bedroom and a den provide flexibility for guests and a home office. Enjoy low-maintenance living in this sought-after community, complete with beautifully maintained surroundings and convenient access to shopping, dining, healthcare, and major routes. Clubhouse/Amenity Center, Fitness Center, Outdoor Heated Pool, Hobby & Game Room, Walking Trails and Pickle Ball Courts. Professional landscaping and stunning views of open areas and farm land, easy access to community walking path. Whether you’re looking to downsize without compromise or enjoy modern first-floor living, this home offers the perfect blend of comfort, style, and convenience. Schedule your private showing today and experience everything this exceptional property has to offer!
| 4 days ago | Status changed to Active | |
| 4 days ago | Listing updated with changes from the MLS® | |
| 2 months ago | Price changed to $539,500 | |
| 4 months ago | Listing first seen on site |

The real estate listing information is provided by Bright MLS is for the consumer's personal, non-commercial use and may not be used for any purpose other than to identify prospective properties consumer may be interested in purchasing. Any information relating to real estate for sale or lease referenced on this web site comes from the Internet Data Exchange (IDX) program of the Bright MLS. This web site references real estate listing(s) held by a brokerage firm other than the broker and/or agent who owns this web site. The accuracy of all information is deemed reliable but not guaranteed and should be personally verified through personal inspection by and/or with the appropriate professionals. Properties in listings may have been sold or may no longer be available. The data contained herein is copyrighted by Bright MLS and is protected by all applicable copyright laws. Any unauthorized collection or dissemination of this information is in violation of copyright laws and is strictly prohibited. Copyright © 2020 Bright MLS. All rights reserved.
Did you know? You can invite friends and family to your search. They can join your search, rate and discuss listings with you.