

18 HARTFORD DRIVEANNVILLE, PA17003
Mortgage Calculator
Monthly Payment (Est.)
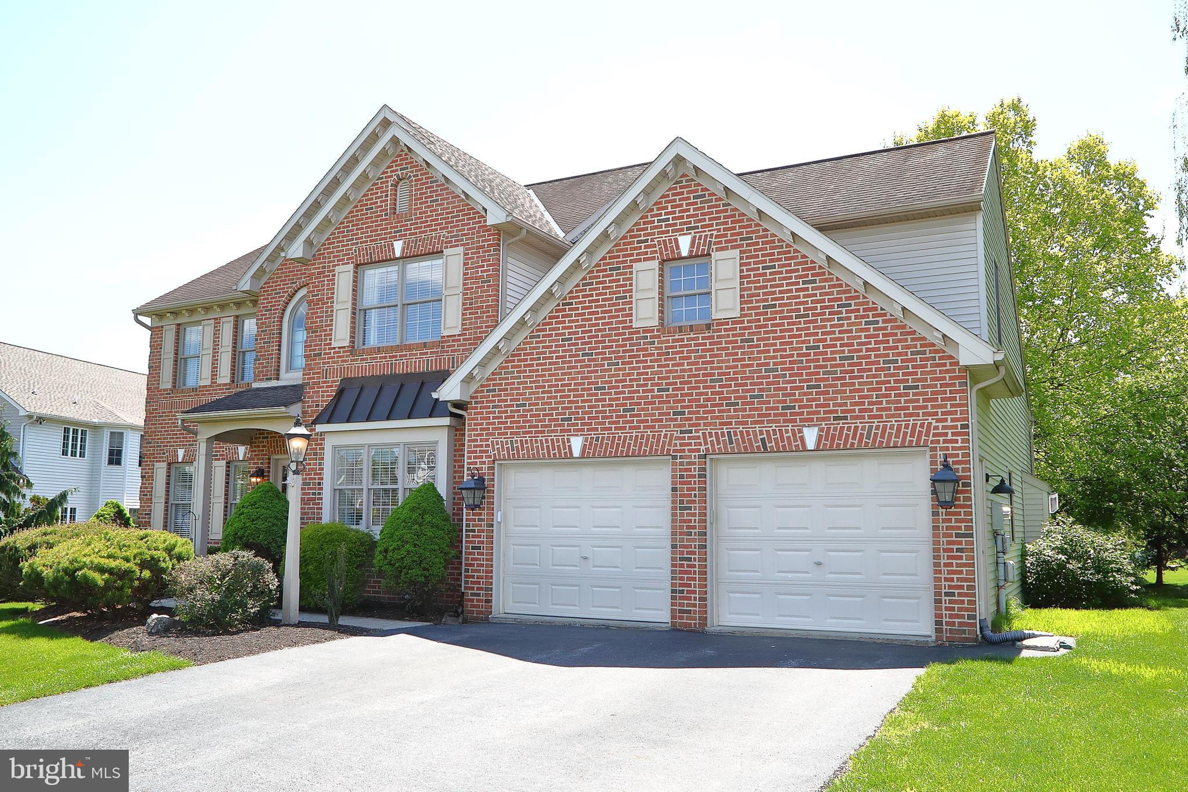
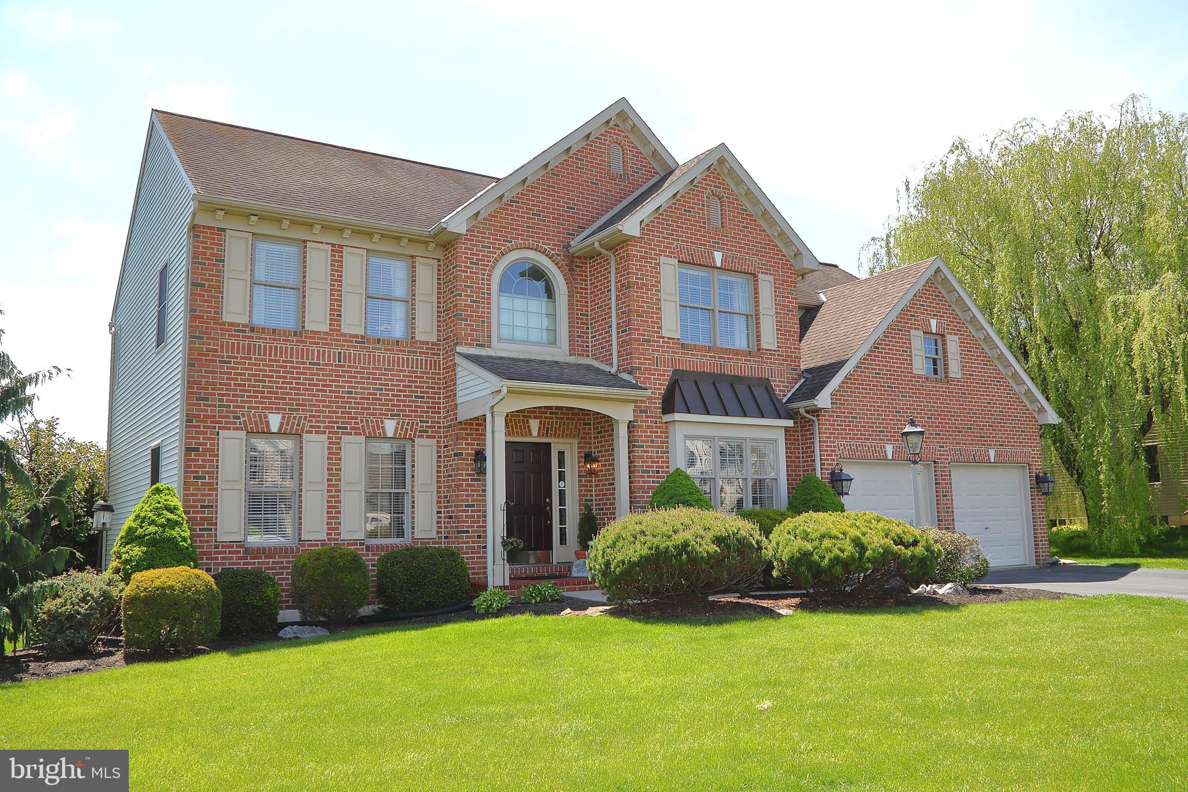
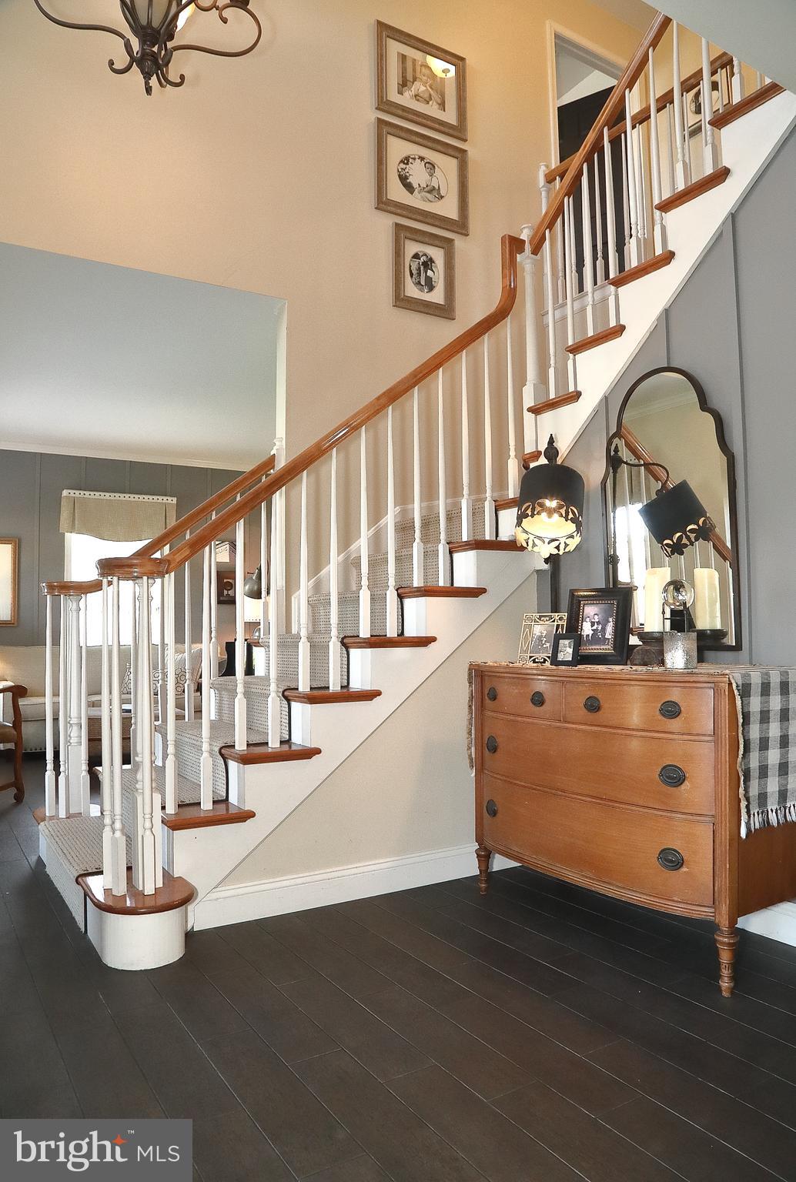
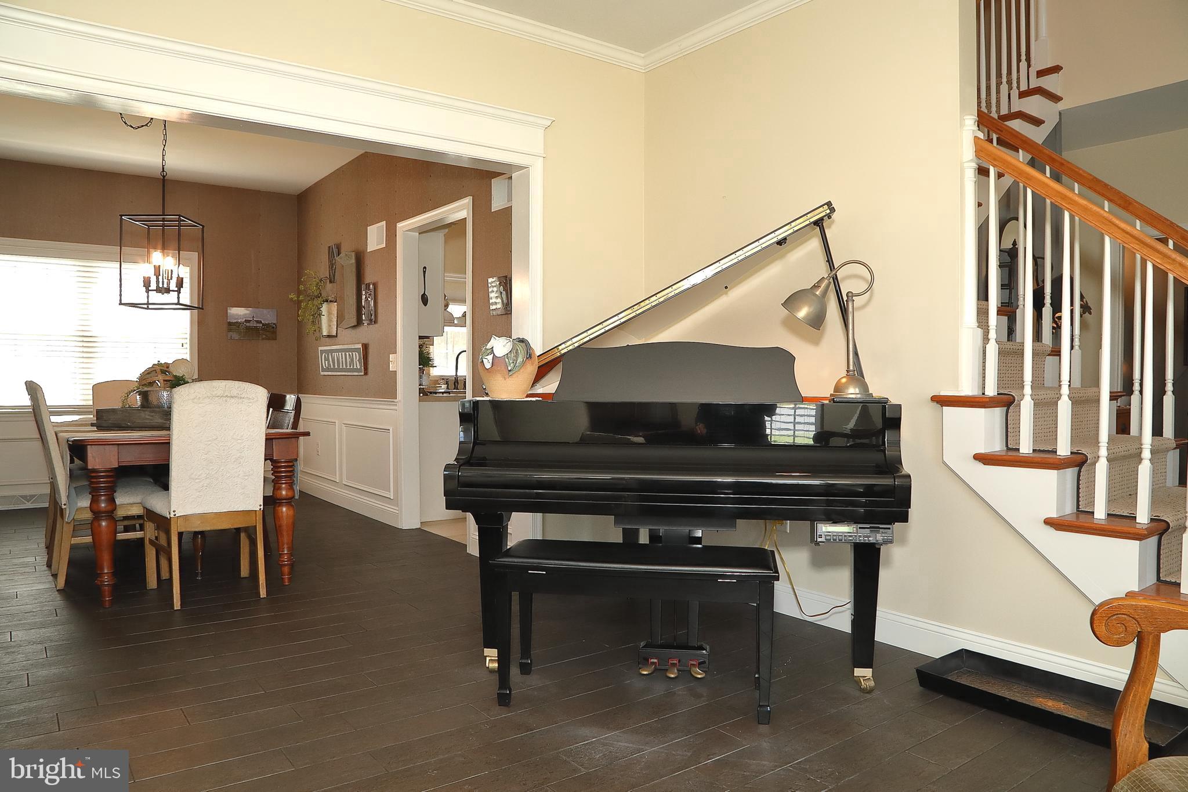
$2,69118 Hartford Drive, Annville, PA — A Custom‑Crafted Home of Exceptional Detail that immediately captivates with its brick front porch, corbel lined roofline, intricate soldier course brickwork with keystones, and a beautiful arched window welcoming you inside. Discover a rare blend of artistry, comfort, and architectural refinement in this meticulously designed residence located in one of Annville’s most desirable neighborhoods! Every room reflects thoughtful craftsmanship, custom finishes, and elevated style. A welcoming open foyer with Grand staircase dressed in wool Berber with contrast banding and jumbo nail‑head accents introduces the home’s refined character. Inside the front door your will find an elegant 1st floor office hallmarked by timeless white French‑doors and Tuff Tex herringbone carpet. The living room features a board and batten accent wall, crown molding and a luxurious porcelain wood grain tile flooring that flows right into the formal dining room. The dining room impresses with custom wainscoting, leather like wallpaper, and hand‑applied nail‑head trim. The family room serves as the heart of the home, offering a cozy gas fireplace, commercial grade luxury vinyl plank flooring, and custom window treatments with Luminette shades. A half wall opens to the beautifully designed kitchen, highlighted by a striking wood feature wall, porcelain hopscotch‑pattern tile, and a custom African mahogany hood. An antique Empire island topped with Uba Tuba granite adds warmth and character. The powder room is a true showpiece, featuring porcelain subway tile with hand laid mosaic borders, a dramatic crisscross accent wall, and a freestanding black vanity with absolute black granite and a vessel bowl sink. A laundry room with walk in shower round out the first floor of this stunning home! Upstairs, you will find commercial grade LVP flowing through the hallway, primary suite, and guest bath. The primary suite offers a shiplap accent wall, spa inspired bath with granite countertops, porcelain bowls, jacuzzi tub, custom vanity legs, and a walk in closet outfitted with a drop‑down ironing board and three tier shoe rack. The guest bath includes a double vanity, special order mirror, and coordinated lighting. The oversized fourth bedroom above the garage features heavy crown molding and expanded closet space. Outdoor living shines with a large deck, screened open timber gazebo sitting area, grilling area, and beautifully landscaped backyard. Schedule your private showing today so you can experience the craftsmanship and comfort of 18 Hartford Drive for yourself! Prime Location: 15 minutes to Penn State Milton S. Hershey Medical Center, 30 minutes to Lancaster or Harrisburg, and easy access to the PA Turnpike for travel to Philadelphia, Pittsburgh, and coastal destinations.
| 3 weeks ago | Listing updated with changes from the MLS® | |
| 4 weeks ago | Status changed to Pending | |
| a month ago | Price changed to $589,900 | |
| 2 months ago | Listing first seen on site |

The real estate listing information is provided by Bright MLS is for the consumer's personal, non-commercial use and may not be used for any purpose other than to identify prospective properties consumer may be interested in purchasing. Any information relating to real estate for sale or lease referenced on this web site comes from the Internet Data Exchange (IDX) program of the Bright MLS. This web site references real estate listing(s) held by a brokerage firm other than the broker and/or agent who owns this web site. The accuracy of all information is deemed reliable but not guaranteed and should be personally verified through personal inspection by and/or with the appropriate professionals. Properties in listings may have been sold or may no longer be available. The data contained herein is copyrighted by Bright MLS and is protected by all applicable copyright laws. Any unauthorized collection or dissemination of this information is in violation of copyright laws and is strictly prohibited. Copyright © 2020 Bright MLS. All rights reserved.
Did you know? You can invite friends and family to your search. They can join your search, rate and discuss listings with you.