

630 RICHFIELD DRIVELEBANON, PA17042
Mortgage Calculator
Monthly Payment (Est.)
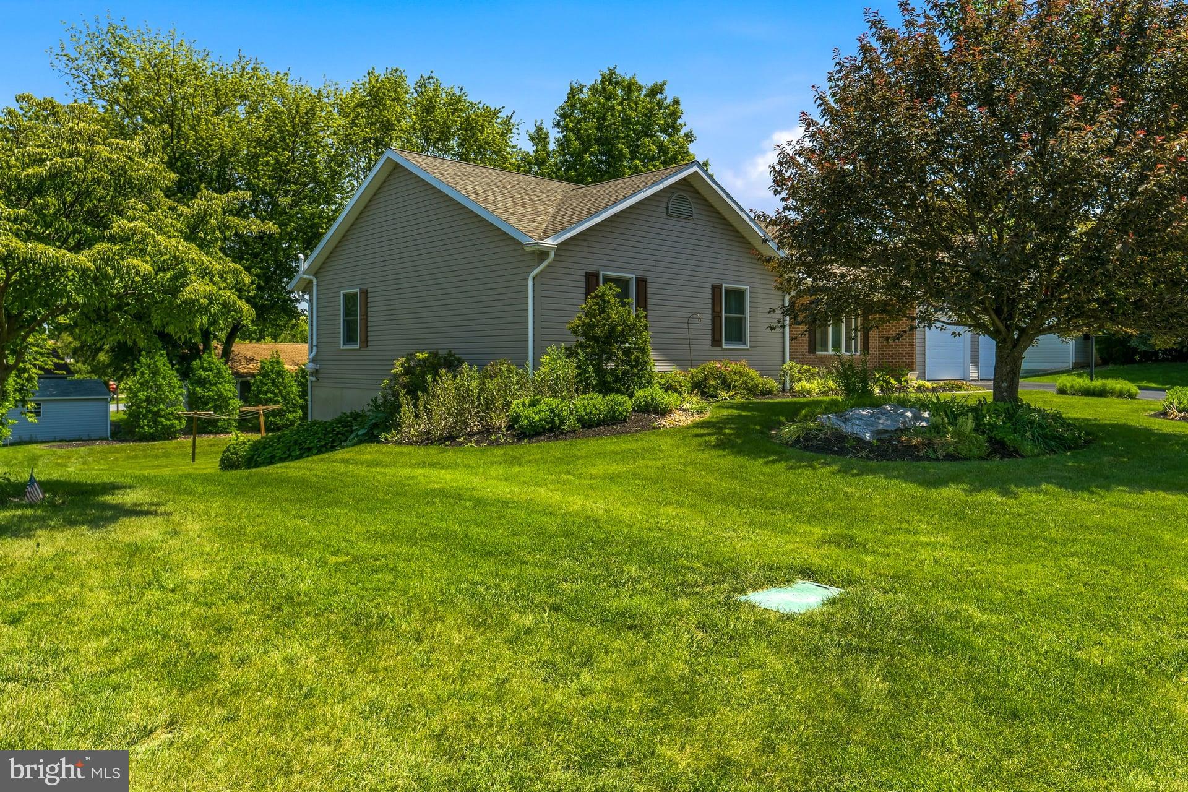
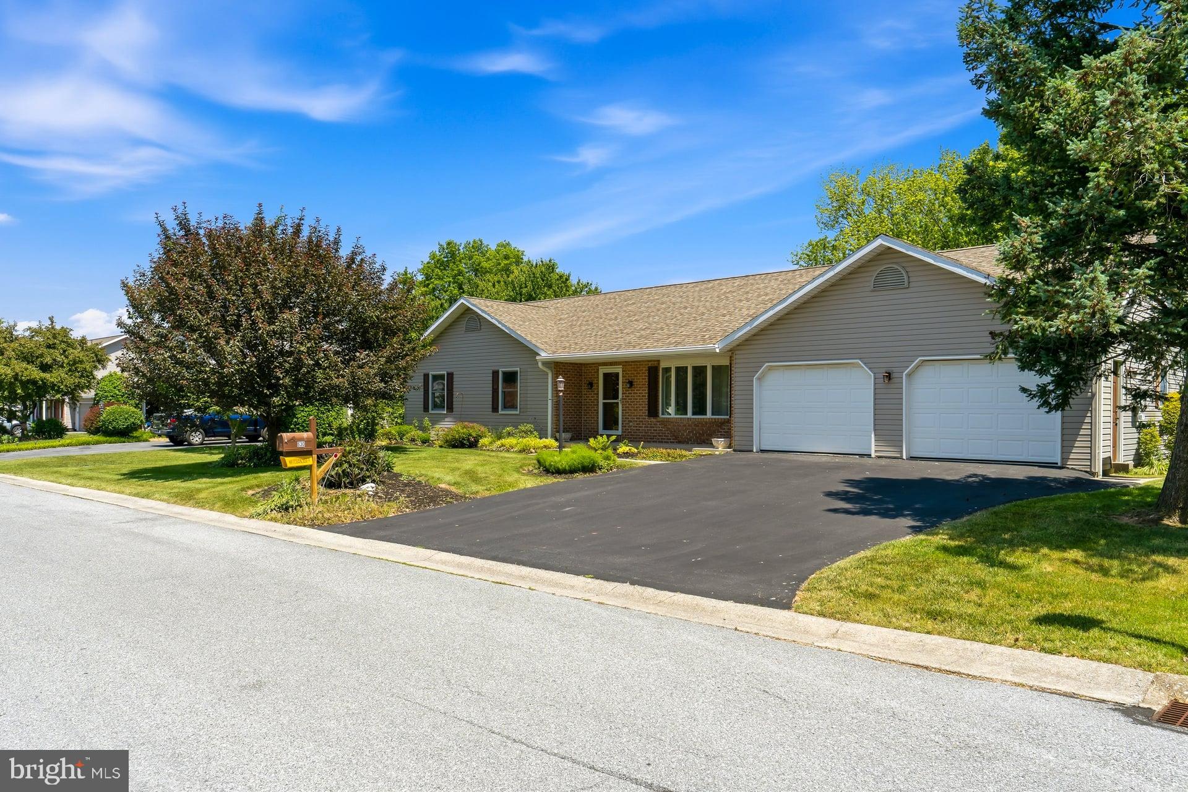
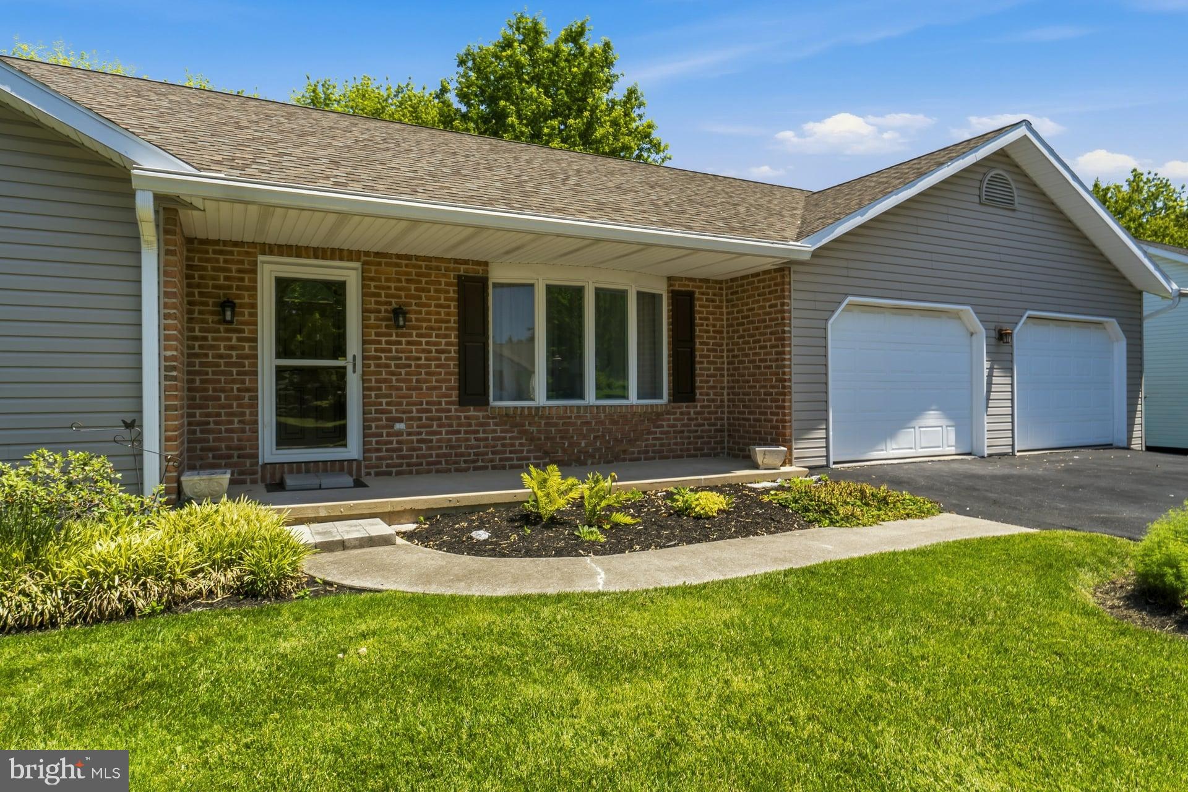
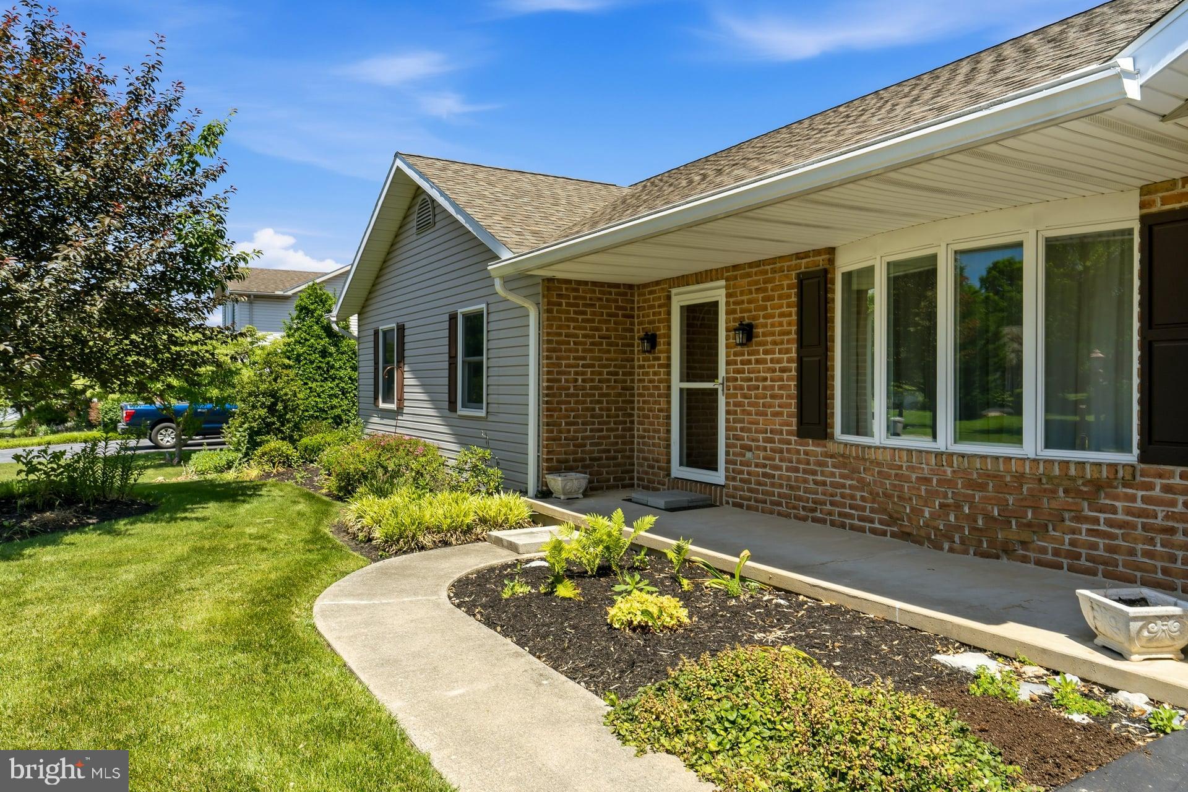
$1,802Welcome home to this beautifully maintained one-floor rancher nestled in desirable South Lebanon Township! Lovingly cared for and ready for its third owner, this home reflects true pride of ownership both inside and out. From the moment you arrive, you’ll appreciate the extensive landscaping and exceptional curb appeal that create a warm and inviting first impression. Step inside 630 Richfield Drive to discover a traditional floor plan featuring defined living spaces, open sightlines from the kitchen to the dining area, and three conveniently located main-level bedrooms. The primary suite offers a private en suite bathroom and generous closet space, providing comfort and functionality. A large unfinished walkout basement with high ceilings presents an incredible opportunity to expand your living space, perfect for a future family room, home office, gym, or additional entertaining area! Don’t miss your chance to make this wonderful home your own. Schedule your showing today before it’s gone!
| 3 weeks ago | Status changed to Pending | |
| 3 weeks ago | Listing updated with changes from the MLS® | |
| 4 weeks ago | Listing first seen on site |

The real estate listing information is provided by Bright MLS is for the consumer's personal, non-commercial use and may not be used for any purpose other than to identify prospective properties consumer may be interested in purchasing. Any information relating to real estate for sale or lease referenced on this web site comes from the Internet Data Exchange (IDX) program of the Bright MLS. This web site references real estate listing(s) held by a brokerage firm other than the broker and/or agent who owns this web site. The accuracy of all information is deemed reliable but not guaranteed and should be personally verified through personal inspection by and/or with the appropriate professionals. Properties in listings may have been sold or may no longer be available. The data contained herein is copyrighted by Bright MLS and is protected by all applicable copyright laws. Any unauthorized collection or dissemination of this information is in violation of copyright laws and is strictly prohibited. Copyright © 2020 Bright MLS. All rights reserved.