

20 VALLEY VIEW DRIVELEBANON, PA17042
Mortgage Calculator
Monthly Payment (Est.)
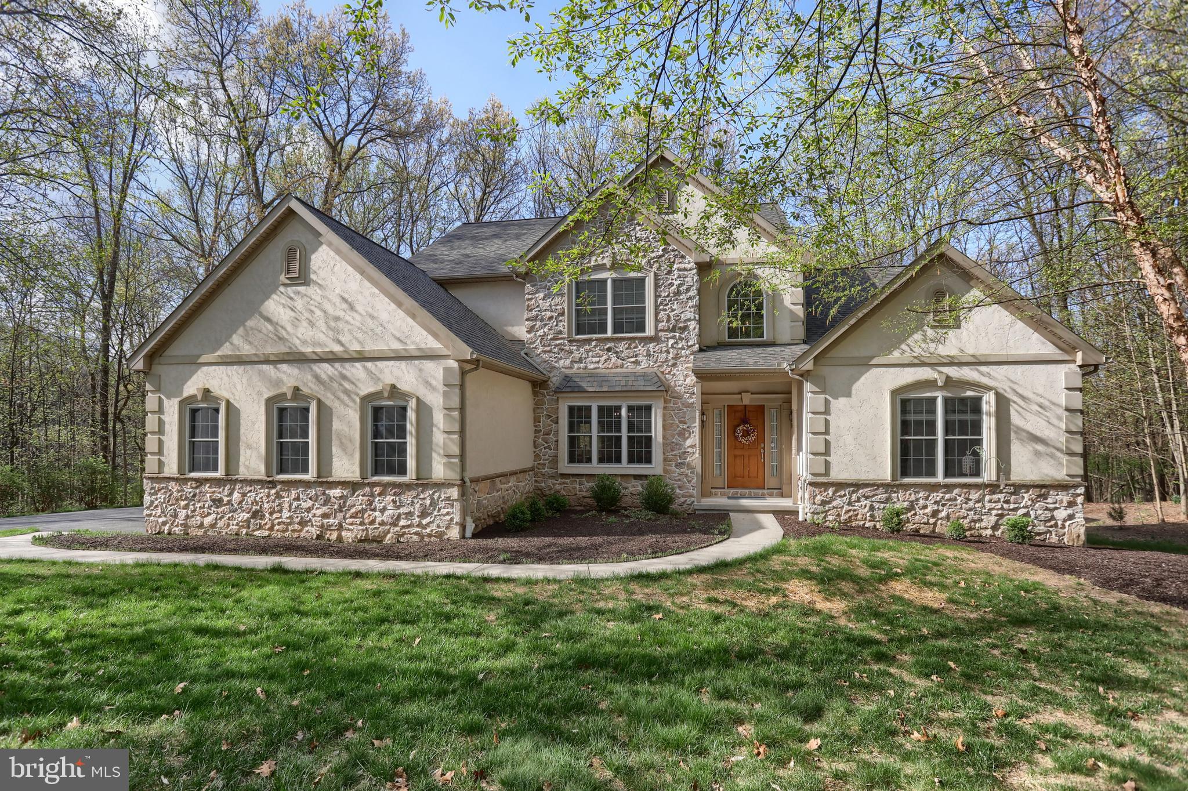
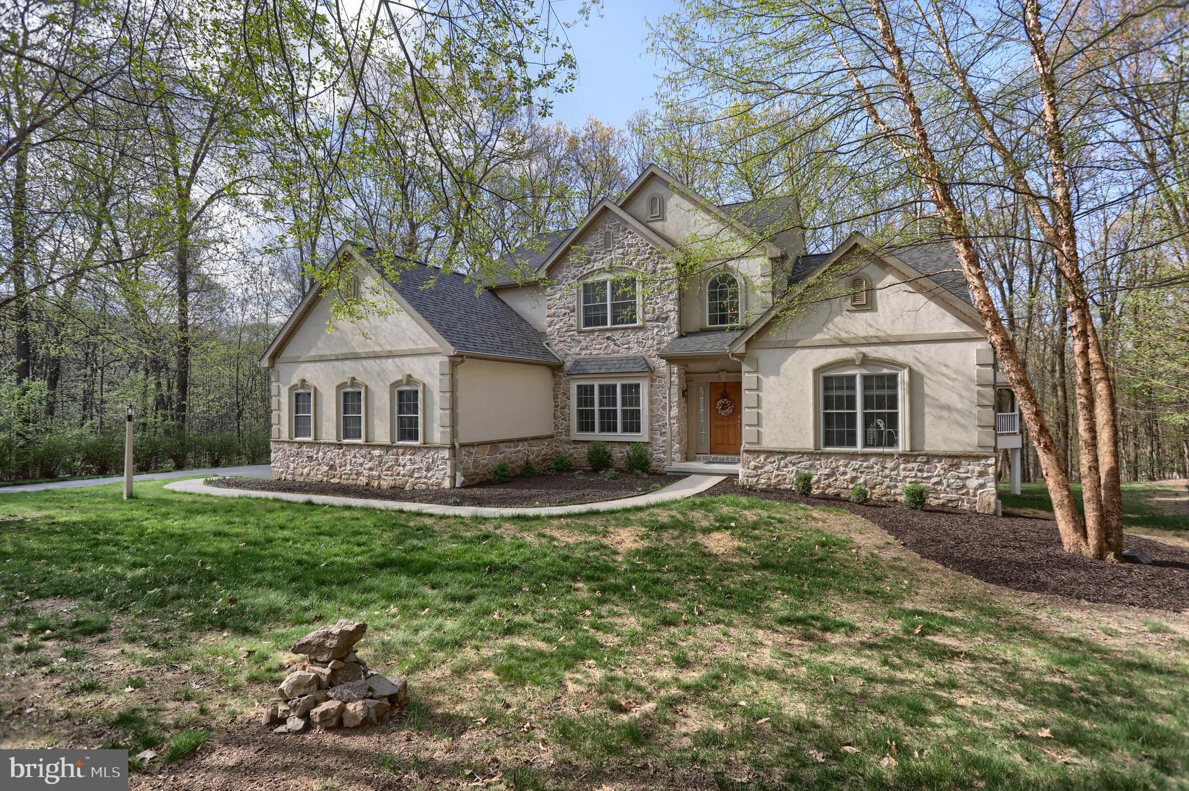
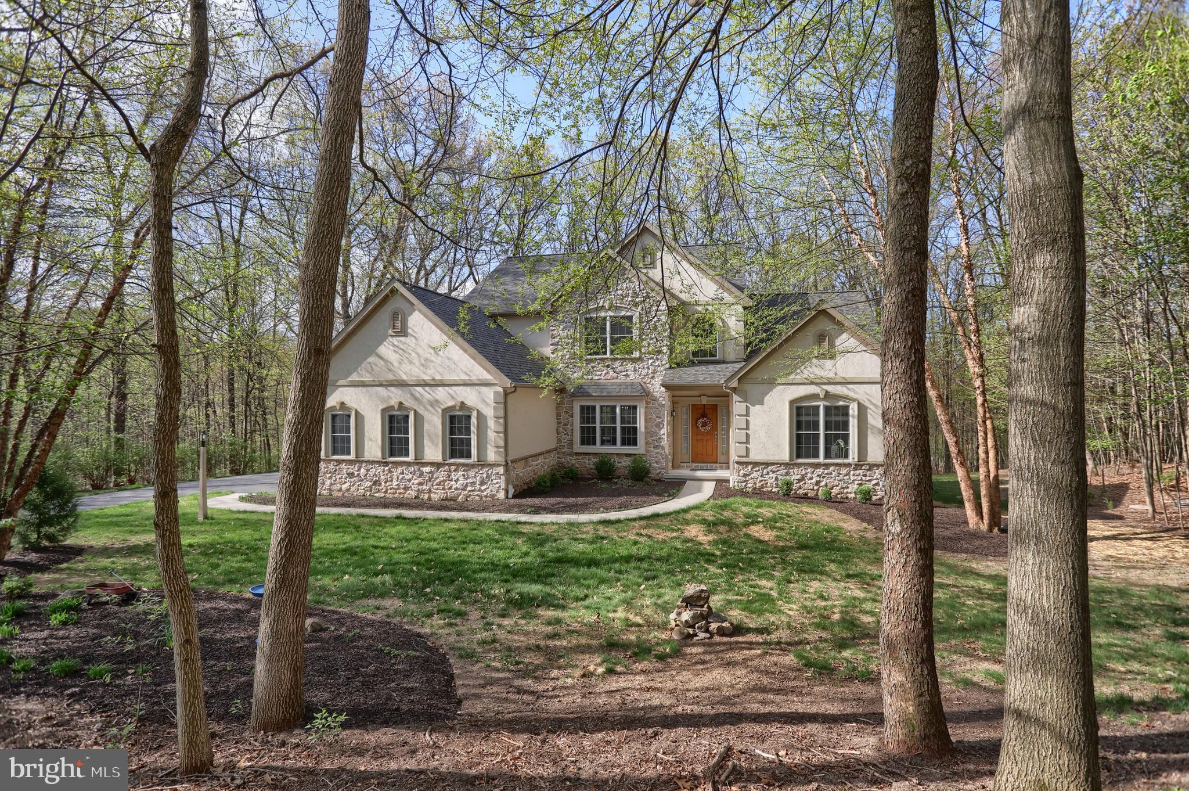
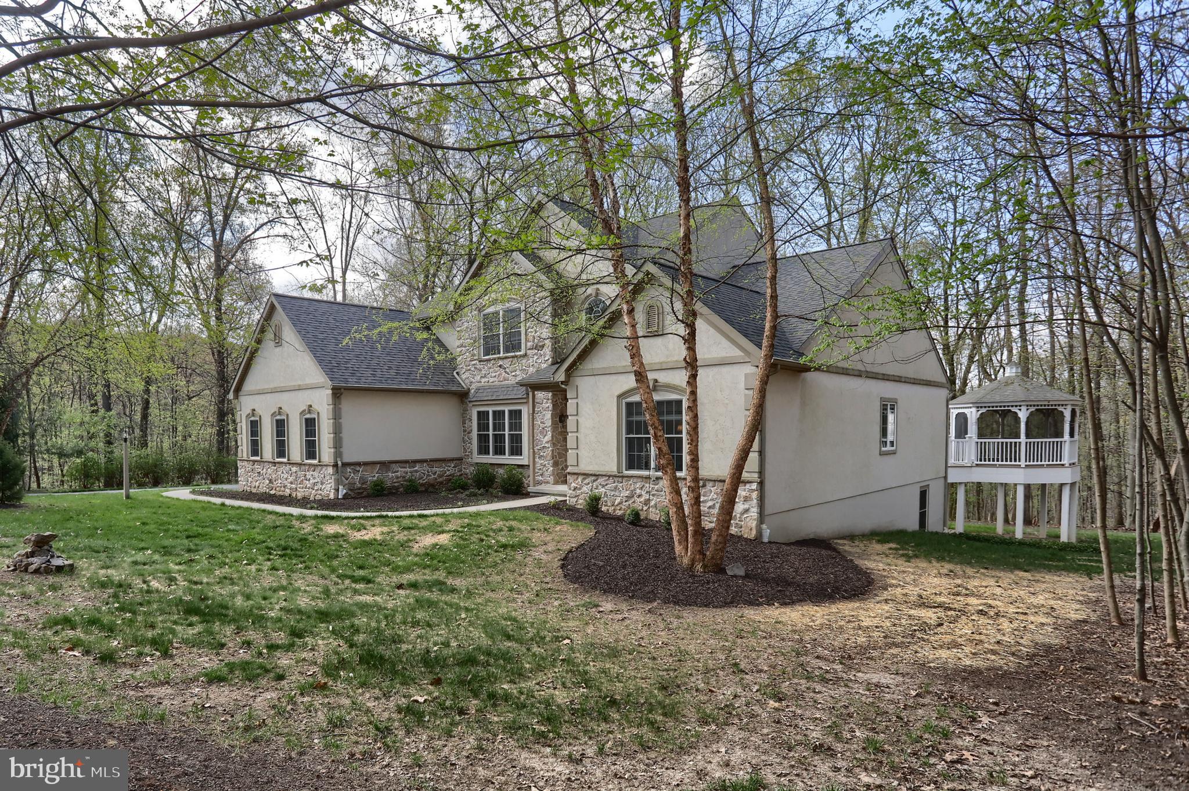
$2,966***A Private Woodland Sanctuary in The Ridge of Iron Valley*** Welcome to a home where luxury meets legacy. Nestled within the prestigious Ridge of Iron Valley—just moments from the award-winning Iron Valley Golf Course and located in the Cornwall Lebanon School District—this meticulously maintained, one-owner estate offers a rare blend of sophisticated living and ecological stewardship. Set on over 2 sprawling acres, this property is a true private forest. The original owners took great pride in "reforesting" the land, planting over 300 trees to create a lush, tranquil canopy that ensures ultimate privacy and a deep connection to nature. Entertain on the expansive composite deck or enjoy a quiet evening in the screened-in gazebo, free from the elements. Unwind in the private hot tub while taking in the sunsets and sounds of your personal woodland retreat. Featuring a brand-new roof and a Generac generator, this home has been cared for with an exacting eye for detail. The interior is designed for both grand entertaining and comfortable everyday living, featuring an open-concept floor plan that feels bright and airy. First-Floor Primary Suite—Enjoy the convenience of a main-level retreat, complete with a spacious bedroom and en-suite bath. The large, open living areas flow seamlessly, perfect for hosting gatherings or cozy nights by the fire. A spacious three-car garage provides ample room for vehicles, hobby gear, or a workshop. Located in the heart of South Central PA, you are perfectly positioned for both recreation and commuting: Golf: Just a stone's throw from the 9th tee of Iron Valley. Culture: Minutes away from the historic charm, trails, and playhouse of Mt. Gretna. Accessibility: Quick access to the PA Turnpike makes commuting to Lancaster, Harrisburg, or Philadelphia a breeze. This is a rare "one-owner" gem. From the hand-planted forest to the brand-new roof, every inch of 20 Valley View Drive reflects a lifetime of pride in ownership. **Schedule your private tour today to experience this woodland masterpiece in person!**
| 9 hours ago | Status changed to Pending | |
| 9 hours ago | Listing updated with changes from the MLS® | |
| 4 weeks ago | Listing first seen on site |

The real estate listing information is provided by Bright MLS is for the consumer's personal, non-commercial use and may not be used for any purpose other than to identify prospective properties consumer may be interested in purchasing. Any information relating to real estate for sale or lease referenced on this web site comes from the Internet Data Exchange (IDX) program of the Bright MLS. This web site references real estate listing(s) held by a brokerage firm other than the broker and/or agent who owns this web site. The accuracy of all information is deemed reliable but not guaranteed and should be personally verified through personal inspection by and/or with the appropriate professionals. Properties in listings may have been sold or may no longer be available. The data contained herein is copyrighted by Bright MLS and is protected by all applicable copyright laws. Any unauthorized collection or dissemination of this information is in violation of copyright laws and is strictly prohibited. Copyright © 2020 Bright MLS. All rights reserved.