

49 MONTICELLO DRIVELEBANON, PA17042
Mortgage Calculator
Monthly Payment (Est.)
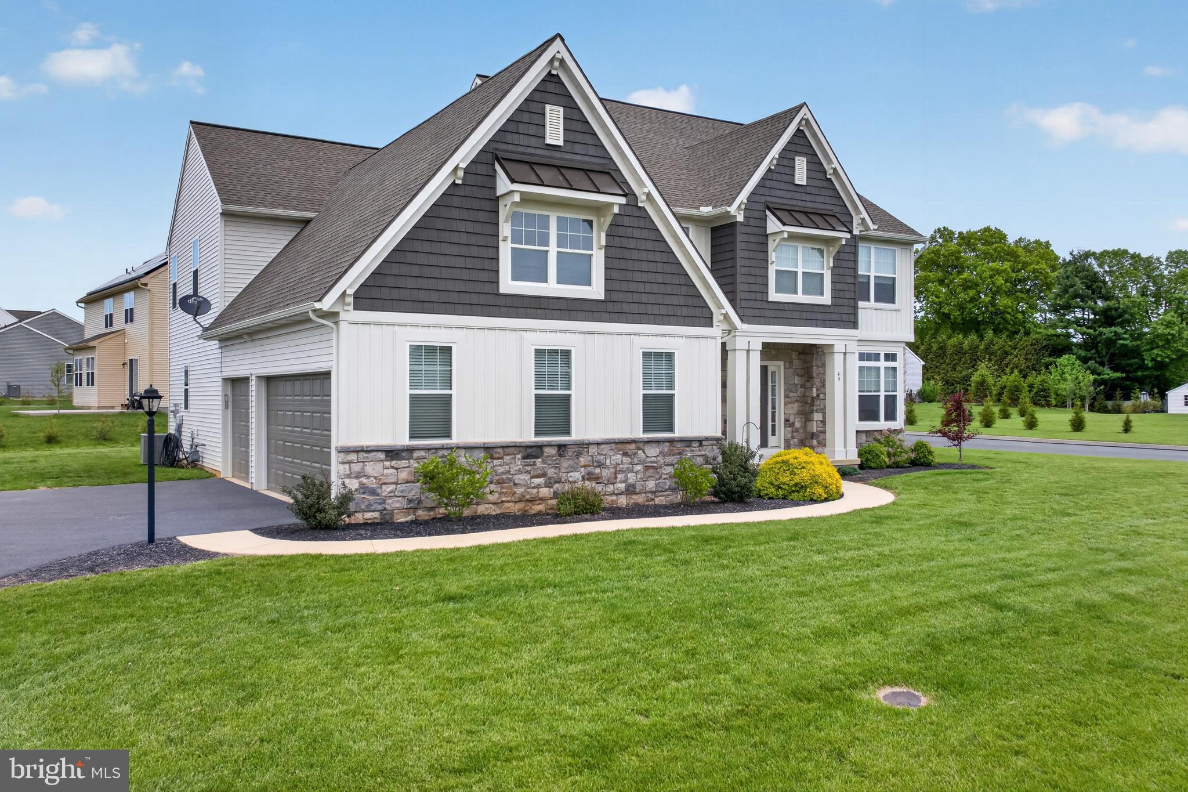
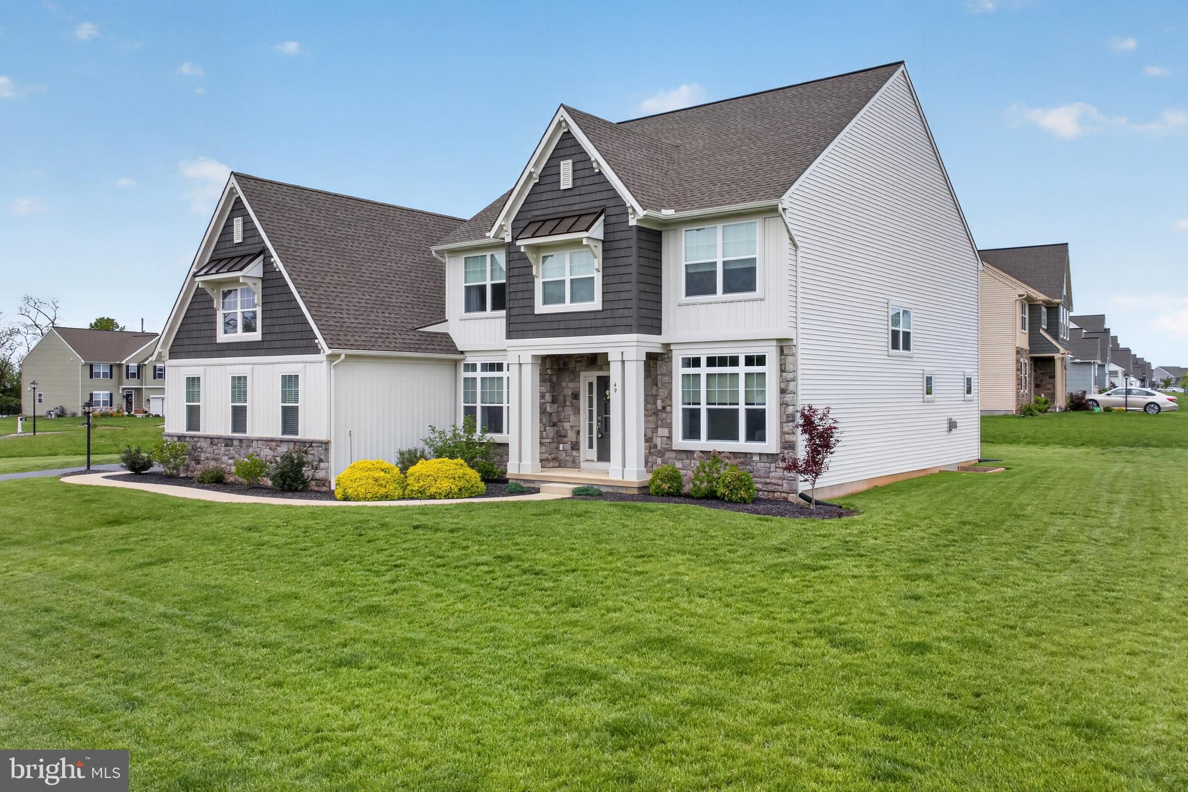
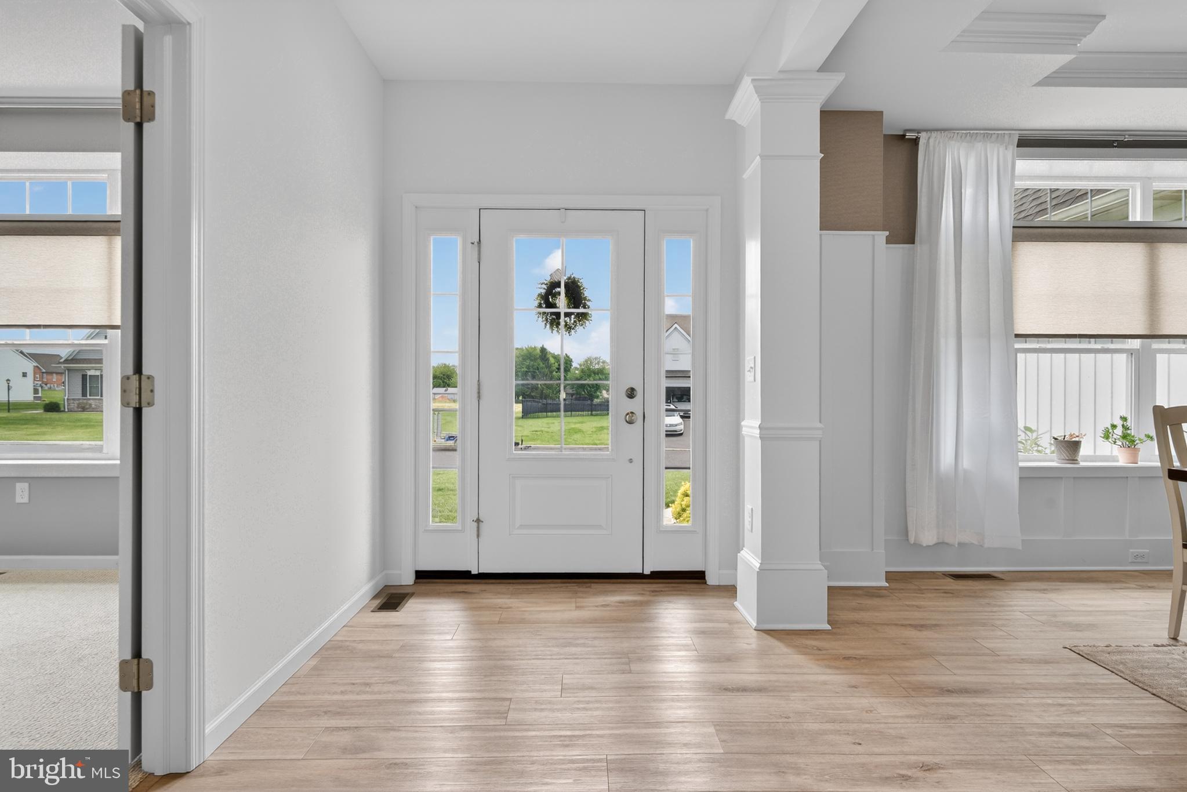
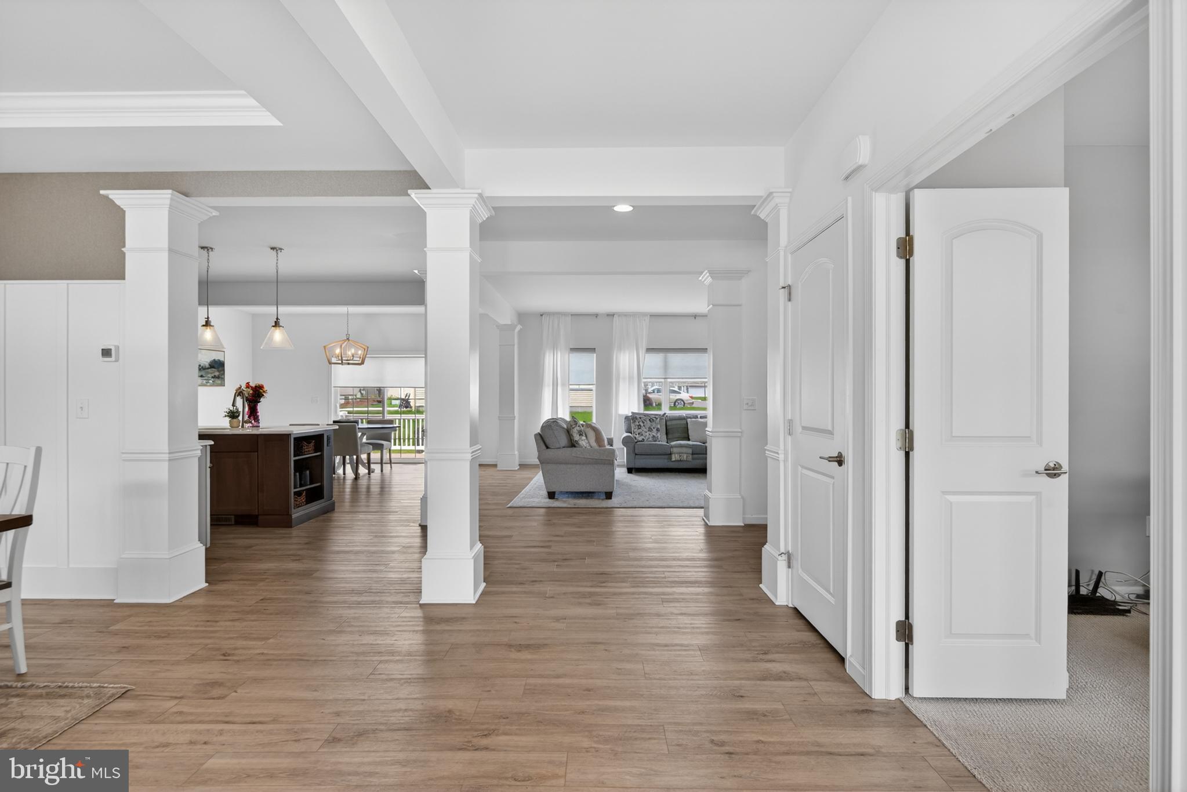
$3,193Former award-winning Garman Builder's model home in Strathford Meadows offering 4 bedrooms, 2.5 baths, and nearly 3,400 square feet of elegantly designed living space. Ideally located on a .39-acre corner lot within walking distance to Cedar Crest High School and with community access to Lebanon Valley Rail-Trail. This like-new home blends everyday convenience with elevated design and upscale finishes throughout. The gourmet island kitchen is beautifully appointed with quartz countertops, stainless steel appliances, a built-in wall oven, gas range with hood vent, and a walk-in pantry. The main level features a spacious family room with large custom windows and a striking stone-surround gas fireplace, flowing seamlessly into a formal dining room and a bright breakfast nook. The private study provides a quiet workspace, while a well-placed laundry room, mudroom, and powder room complete the first floor. Upstairs, an extra-wide hallway with a tray ceiling creates a grand approach to the owner’s suite, highlighted by elegant French door entry. The expansive suite offers a true retreat with two walk-in closets, tray ceiling and shiplap accents, and a luxurious bath featuring dual vanities, freestanding soaking tub, and a large glass-enclosed tile shower. Three additional generously sized bedrooms each include their own walk-in closet and share a full hall bath. Enjoy outdoor living on the rear composite deck overlooking the backyard. Ample storage and parking with a 3-car attached garage. Additional features include custom closet organizers, custom window treatments, ceiling fans, a 12x16 storage shed. Built with superior basement walls and equipped with efficient gas mechanicals including an over-sized gas water heater, this home offers a truly move-in ready opportunity in a highly sought-after community, with no HOA! Schedule your private showing today!
| 2 weeks ago | Listing updated with changes from the MLS® | |
| 3 weeks ago | Status changed to Active | |
| 3 weeks ago | Listing first seen on site |

The real estate listing information is provided by Bright MLS is for the consumer's personal, non-commercial use and may not be used for any purpose other than to identify prospective properties consumer may be interested in purchasing. Any information relating to real estate for sale or lease referenced on this web site comes from the Internet Data Exchange (IDX) program of the Bright MLS. This web site references real estate listing(s) held by a brokerage firm other than the broker and/or agent who owns this web site. The accuracy of all information is deemed reliable but not guaranteed and should be personally verified through personal inspection by and/or with the appropriate professionals. Properties in listings may have been sold or may no longer be available. The data contained herein is copyrighted by Bright MLS and is protected by all applicable copyright laws. Any unauthorized collection or dissemination of this information is in violation of copyright laws and is strictly prohibited. Copyright © 2020 Bright MLS. All rights reserved.
Did you know? You can invite friends and family to your search. They can join your search, rate and discuss listings with you.