

330 E MAIN STREETANNVILLE, PA17003
Mortgage Calculator
Monthly Payment (Est.)
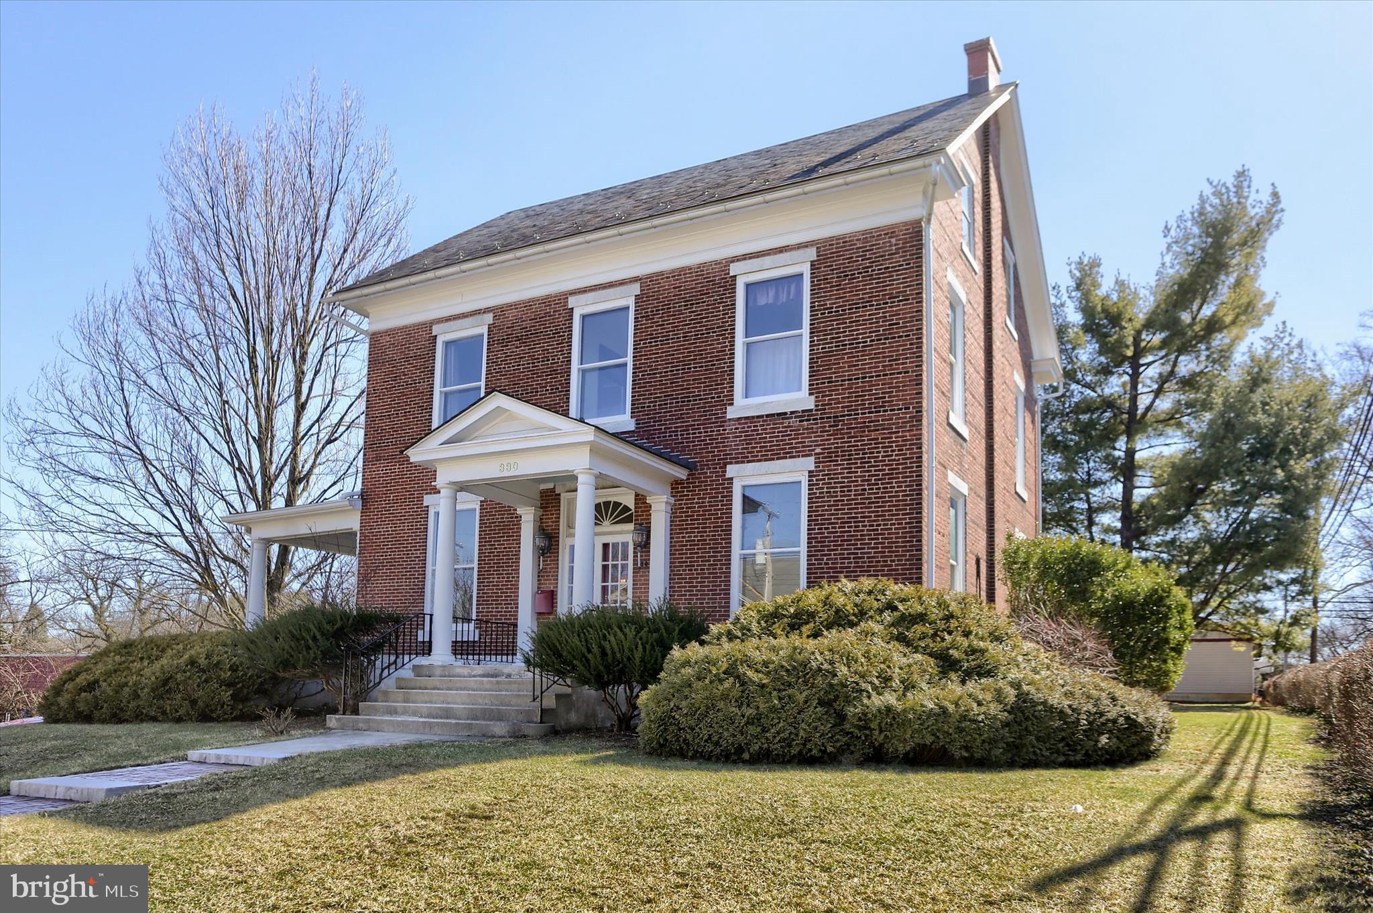
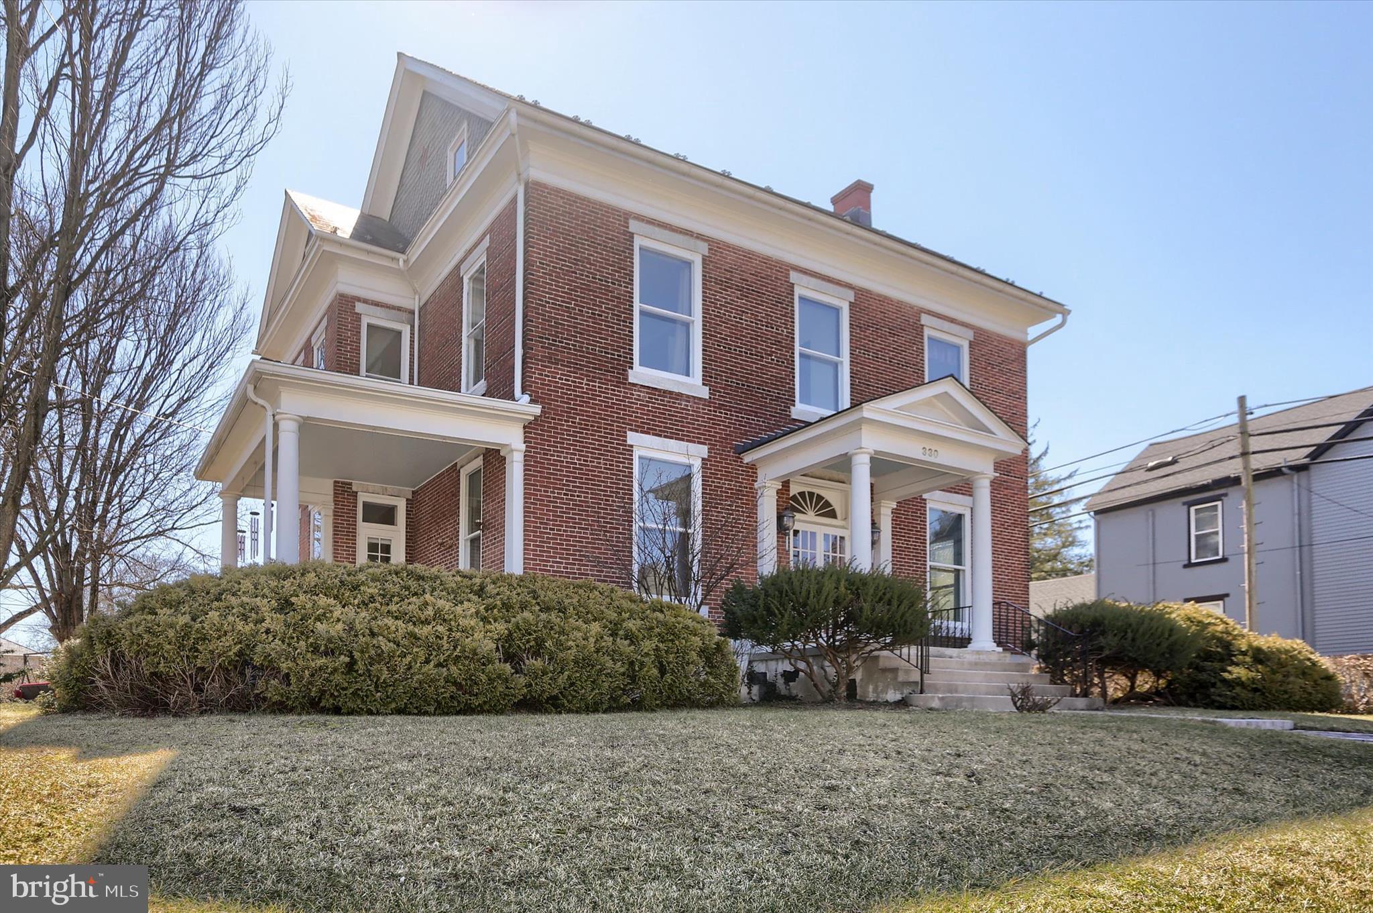
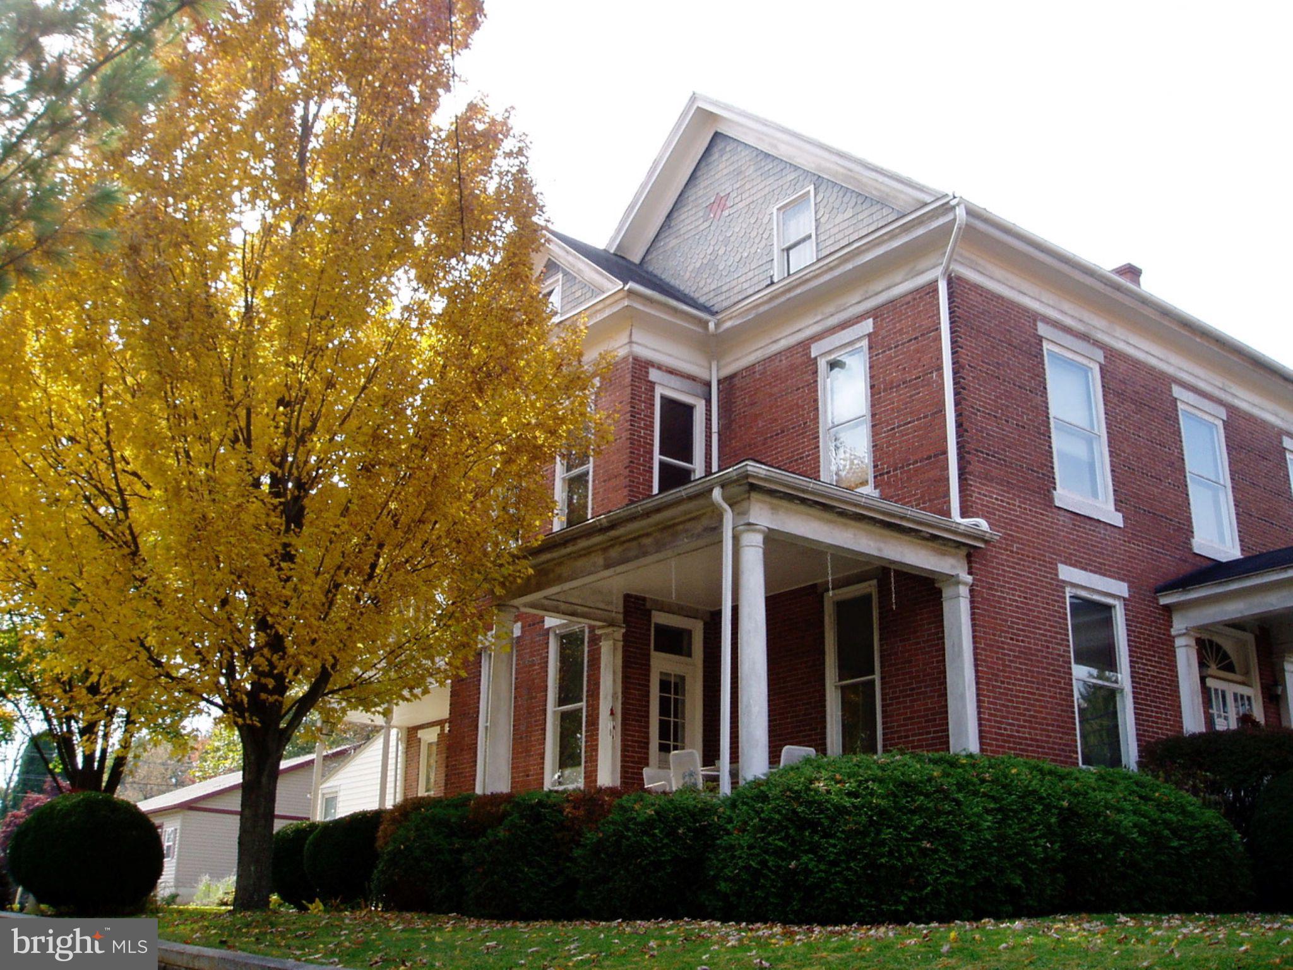
$2,578PRICE DROP +Appraisal at $599,000 = Instant Equity! Welcome to Historic 330 E MAIN ST located in the scenic college town of Annville. Featuring a custom built, climate controlled 8 CAR GARAGE and so much more. Rich with character, this romantic home on almost half an acre features a grand staircase with carved banister, high ceilings, original hardwood floors, vintage hardware, and gorgeous leaded glass windows. Updates include CENTRAL A/C, two zones of NATURAL GAS HEAT, and a tankless hot water system. MAIN FLOOR * Features a 14’ x 27’ great room for relaxing or entertaining. * Two parlor rooms can serve as a home office space, or possible main level bedroom if desired. * A dining room gracious enough for a table of twelve. * The custom Colonial Craft kitchen features solid oak cabinetry, brand-new dishwasher and gas range, and a conveniently located half bath. * Mudroom that doubles as a laundry area and extra storage. UPSTAIRS * A peaceful primary bedroom with ensuite bath and private side porch. * Two spacious adjoining bedrooms across the hall, plus a fourth bedroom and an additional full bath. * A fifth smaller bedroom, currently set up as an indoor “CATIO.” * Three hallway closets, including a large walk-in cedar closet. * The vaulted attic and unfinished basement provide exceptional storage. OUTSIDE * A slate roof accented with gingerbread siding. *Serene backyard with mature shade trees, privacy hedges, a secure chain-link dog run, grilling patio, and fire pit. *Detached two-car garage plus central parking pad to accommodate three more vehicles. *And the Must-See: a custom built, 1,600 sq ft, man cave with central A/C and radiant floor heat—ideal for vehicles, collectibles, or as a year-round creative workspace. * Stroll to the town square for pizza or morning coffee. Elementary through high schools are close enough for kids to walk, just like in the old days. LIVE, WORK, PLAY ON MAIN ST. USA Work from home in comfort, or enjoy an easy commute with major north–south, east–west routes just minutes away!
| 3 weeks ago | Status changed to Pending | |
| 3 weeks ago | Listing updated with changes from the MLS® | |
| a month ago | Price changed to $565,000 | |
| 6 months ago | Listing first seen on site |

The real estate listing information is provided by Bright MLS is for the consumer's personal, non-commercial use and may not be used for any purpose other than to identify prospective properties consumer may be interested in purchasing. Any information relating to real estate for sale or lease referenced on this web site comes from the Internet Data Exchange (IDX) program of the Bright MLS. This web site references real estate listing(s) held by a brokerage firm other than the broker and/or agent who owns this web site. The accuracy of all information is deemed reliable but not guaranteed and should be personally verified through personal inspection by and/or with the appropriate professionals. Properties in listings may have been sold or may no longer be available. The data contained herein is copyrighted by Bright MLS and is protected by all applicable copyright laws. Any unauthorized collection or dissemination of this information is in violation of copyright laws and is strictly prohibited. Copyright © 2020 Bright MLS. All rights reserved.