

10661 JONESTOWN ROADANNVILLE, PA17003
Mortgage Calculator
Monthly Payment (Est.)

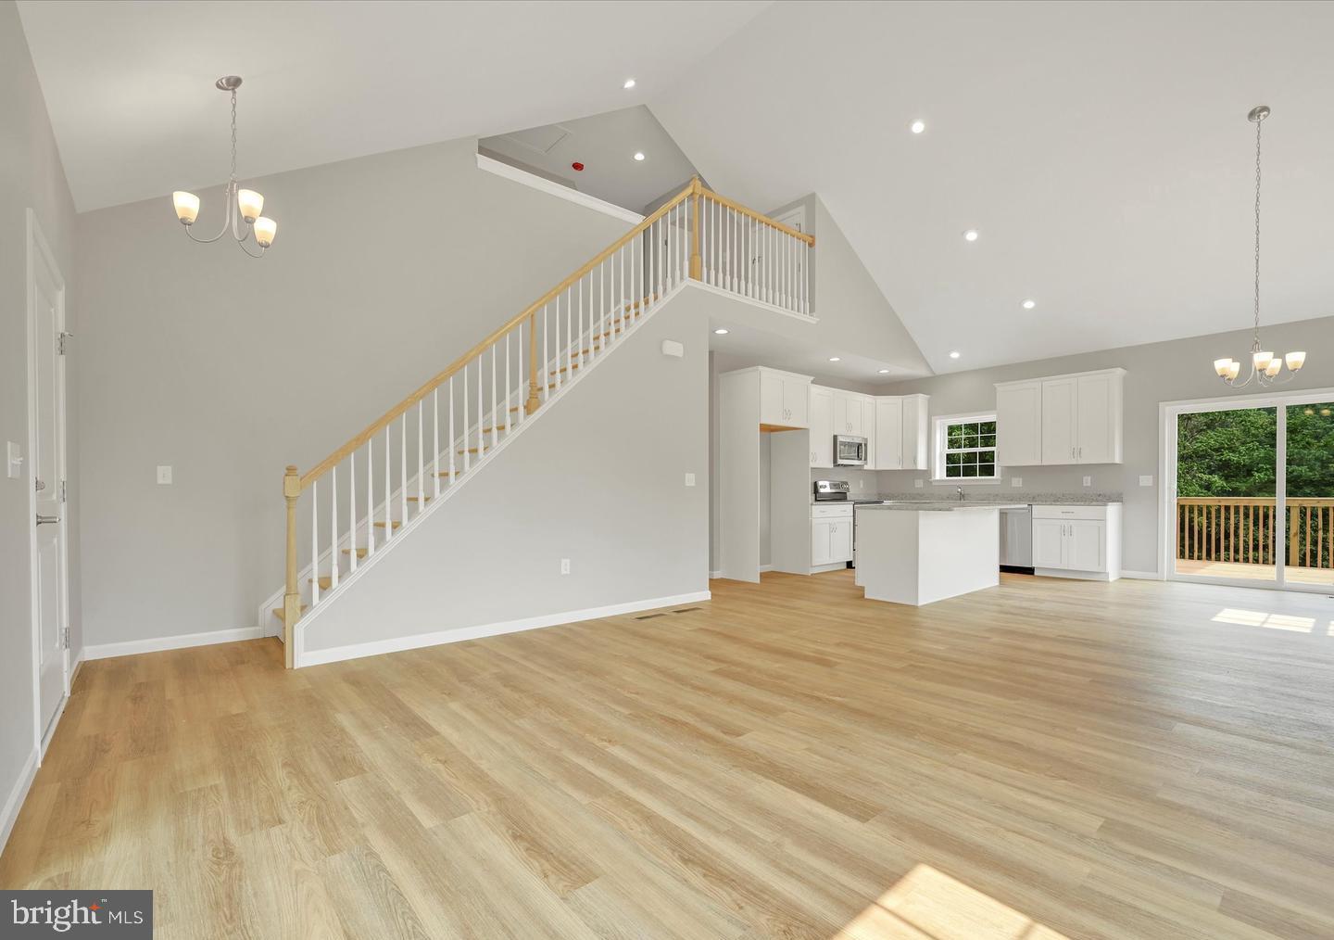
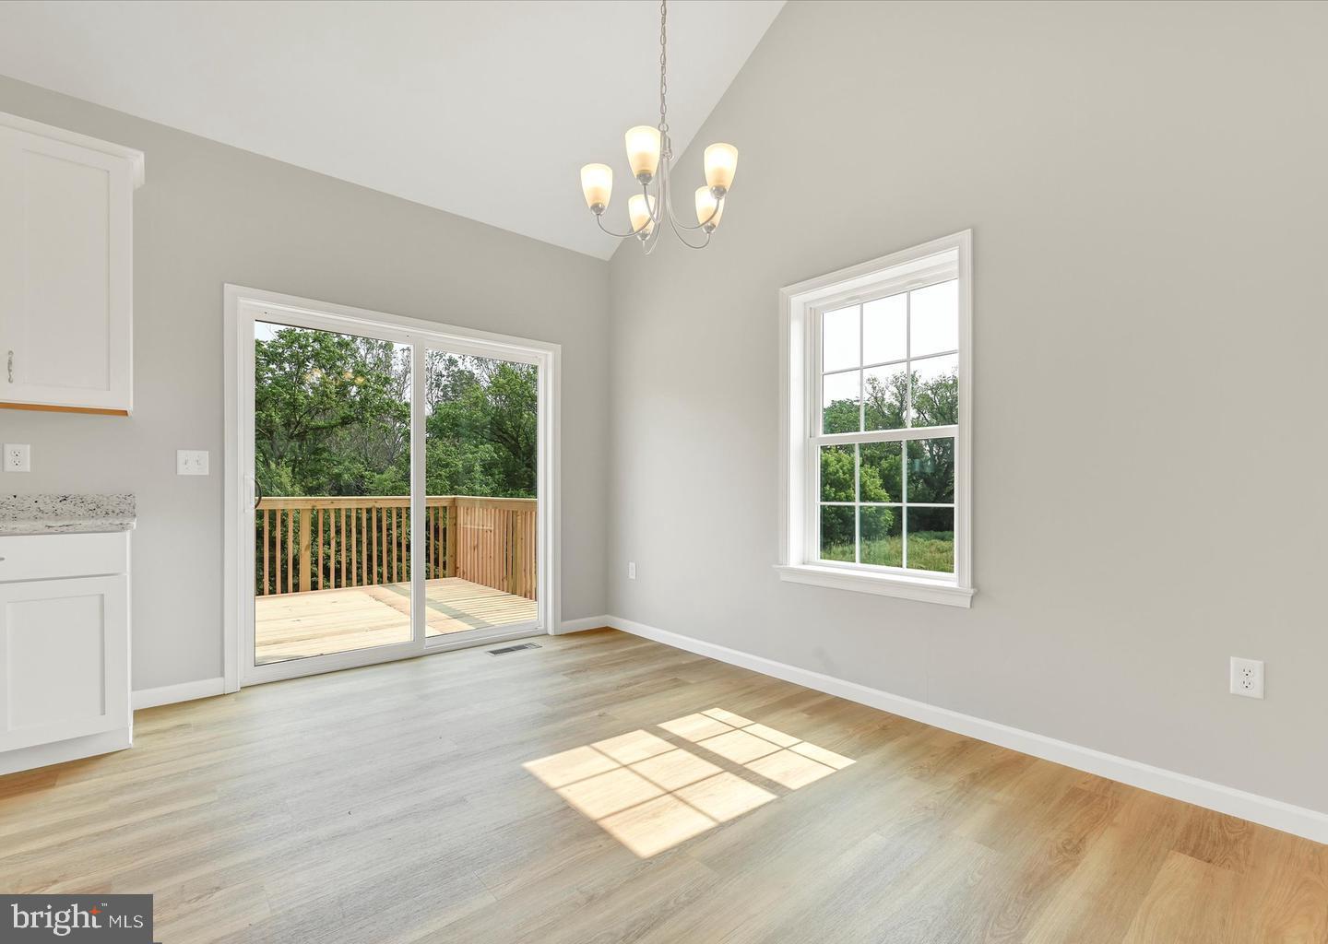
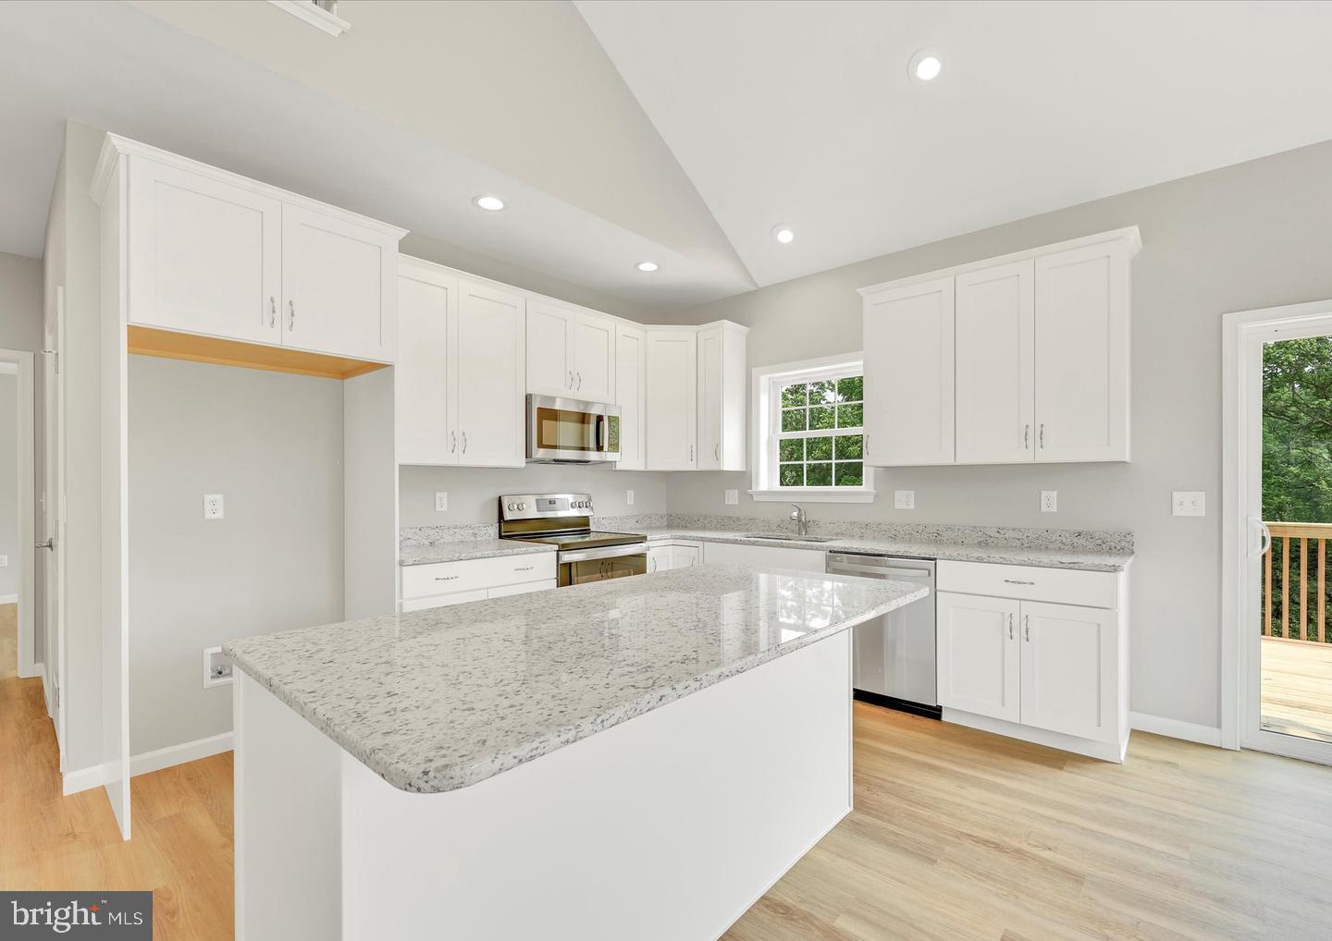
$2,071CUSTOM NEW CONSTRUCTION in The Preserve at Reeds Creek! The Newport model offers the perfect blend of quality craftsmanship, functional design, and everyday convenience. Situated on a spacious homesite with generous backyard space, perfect for outdoor living, entertaining, or future customization. This thoughtfully designed 2 story home features 4 bedrooms, 2 bathrooms, 1,801 sq ft of finished living space, a full unfinished basement, and a 2-car garage. Interior features include luxury vinyl plank flooring, granite countertops, painted kitchen cabinetry, and a 10x10 deck. Built with premium materials, builder warranty, and no construction loan required, this is your opportunity to purchase a brand new home! Multiple floor plans available — call today for details!
| a month ago | Listing updated with changes from the MLS® | |
| 3 months ago | Listing first seen on site |

The real estate listing information is provided by Bright MLS is for the consumer's personal, non-commercial use and may not be used for any purpose other than to identify prospective properties consumer may be interested in purchasing. Any information relating to real estate for sale or lease referenced on this web site comes from the Internet Data Exchange (IDX) program of the Bright MLS. This web site references real estate listing(s) held by a brokerage firm other than the broker and/or agent who owns this web site. The accuracy of all information is deemed reliable but not guaranteed and should be personally verified through personal inspection by and/or with the appropriate professionals. Properties in listings may have been sold or may no longer be available. The data contained herein is copyrighted by Bright MLS and is protected by all applicable copyright laws. Any unauthorized collection or dissemination of this information is in violation of copyright laws and is strictly prohibited. Copyright © 2020 Bright MLS. All rights reserved.
Did you know? You can invite friends and family to your search. They can join your search, rate and discuss listings with you.