

1639 ASHLEY COURTKUTZTOWN, PA19530
Mortgage Calculator
Monthly Payment (Est.)
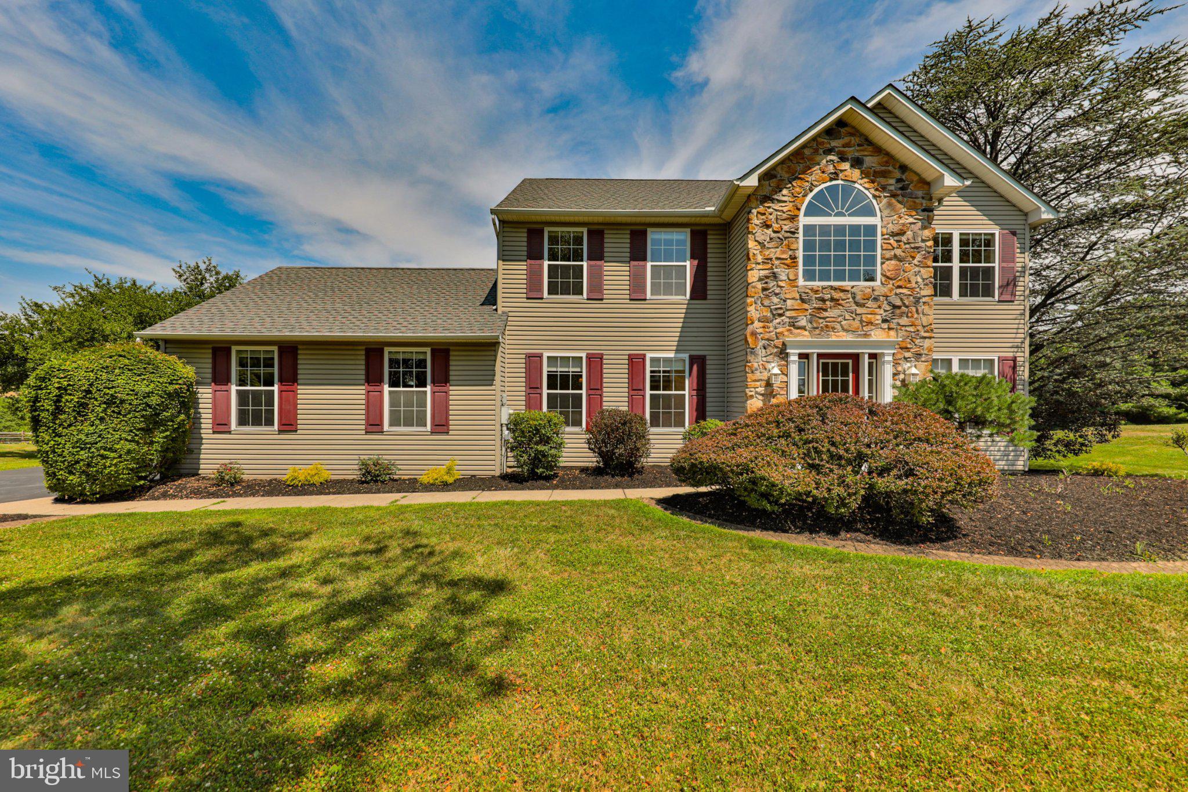
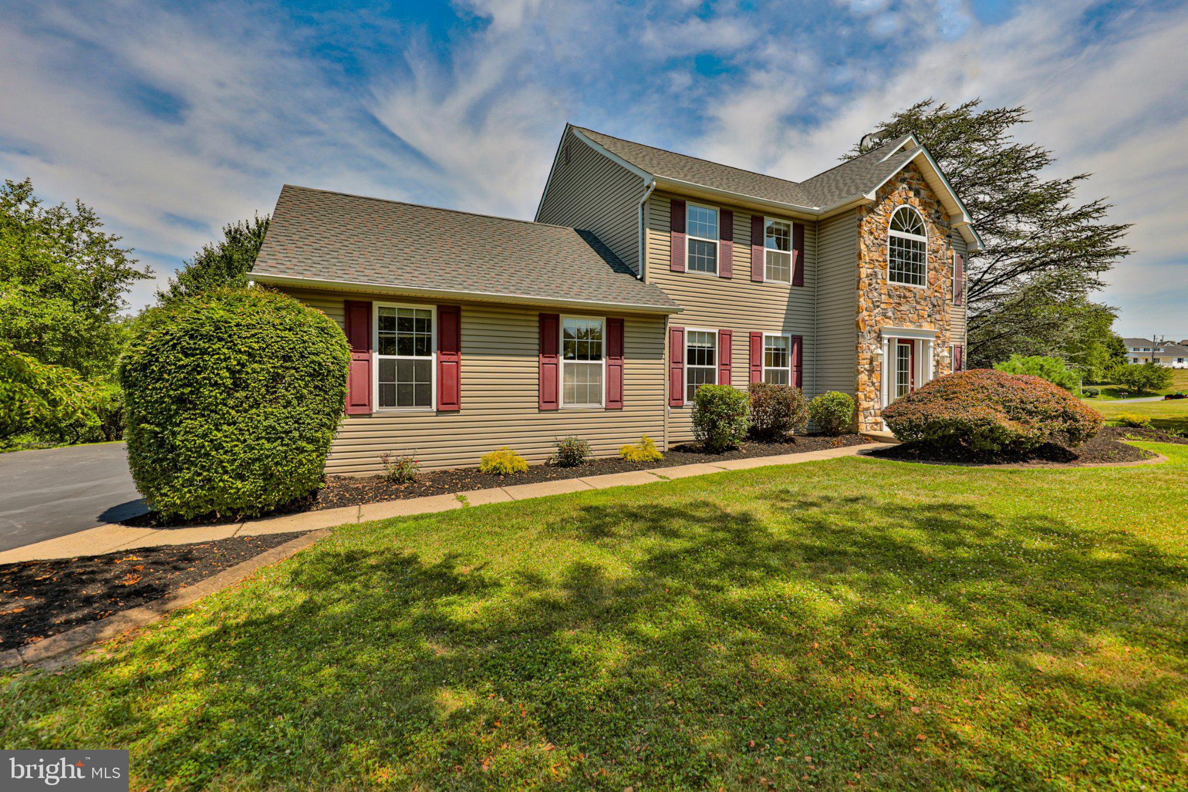
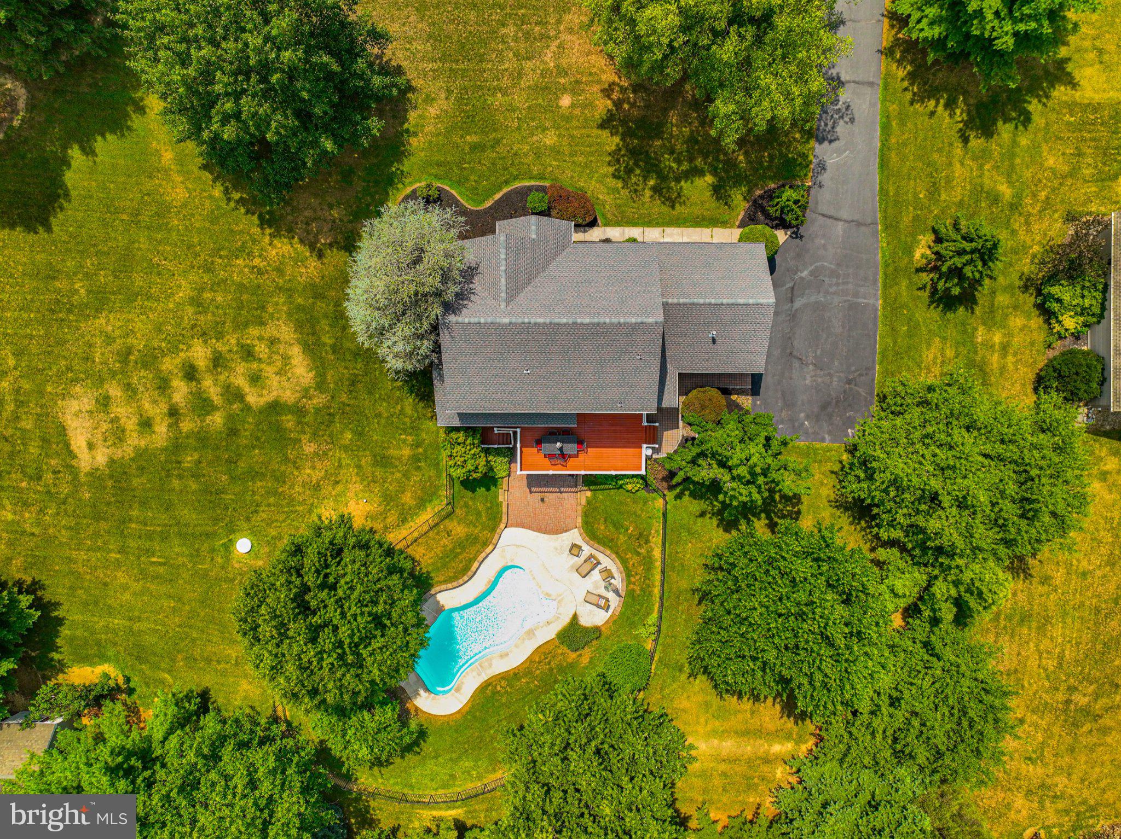
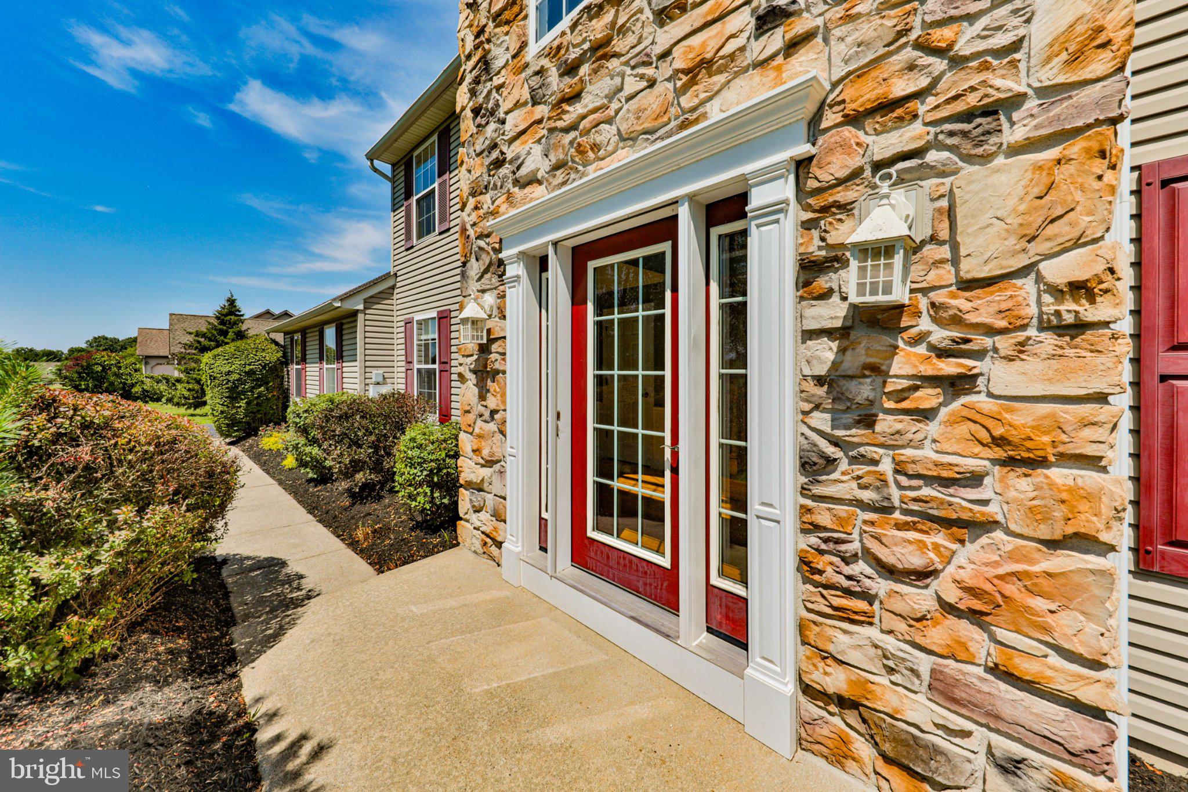
$2,555Welcome to this beautifully maintained 4-bedroom, 2.5-bath Colonial nestled in a quiet, well-established neighborhood. Surrounded by mature landscaping and exceptional outdoor living spaces, this home offers the perfect blend of comfort, functionality, and entertaining space. Step inside to find beautiful wood flooring and tile throughout the home, creating a warm and timeless feel. The spacious floor plan includes a welcoming living room, formal dining room, and eat-in kitchen with plenty of space for everyday meals and gatherings. A convenient first-floor laundry room and powder room add to the home's practicality. Upstairs, you'll find four generously sized bedrooms, including a spacious primary suite, along with two full baths. The partially finished walk-out basement provides additional living space, a home gym, recreation room, and more. Outdoor living is where this home truly shines. Relax on the upper rear deck overlooking the backyard oasis, or entertain guests on the beautiful paver patio that leads to the fenced-in in-ground pool—perfect for summer fun, family gatherings, and weekend barbecues. The landscaped yard creates a private and inviting setting. Car enthusiasts, hobbyists, and DIYers will appreciate the customized garage featuring wood flooring, built-in storage, and a dedicated workbench, making it an ideal space for projects, detailing, or showcasing your favorite vehicle. An additional oversized storage shed offers even more flexibility and can easily serve as a workshop or equipment storage. With its classic Colonial design, thoughtful updates, exceptional outdoor amenities, and specialized garage and workshop spaces, this home offers something for everyone. Conveniently located near shopping, dining, parks, and major commuting routes, it's a rare opportunity to own a home that combines everyday comfort with outstanding lifestyle features.
| 4 weeks ago | Status changed to Pending | |
| 4 weeks ago | Listing updated with changes from the MLS® | |
| a month ago | Listing first seen on site |

The real estate listing information is provided by Bright MLS is for the consumer's personal, non-commercial use and may not be used for any purpose other than to identify prospective properties consumer may be interested in purchasing. Any information relating to real estate for sale or lease referenced on this web site comes from the Internet Data Exchange (IDX) program of the Bright MLS. This web site references real estate listing(s) held by a brokerage firm other than the broker and/or agent who owns this web site. The accuracy of all information is deemed reliable but not guaranteed and should be personally verified through personal inspection by and/or with the appropriate professionals. Properties in listings may have been sold or may no longer be available. The data contained herein is copyrighted by Bright MLS and is protected by all applicable copyright laws. Any unauthorized collection or dissemination of this information is in violation of copyright laws and is strictly prohibited. Copyright © 2020 Bright MLS. All rights reserved.