Save
Ask
Tour
Hide
Share
$799,900
11 Days On Site

2912 SILVER CREEK CIRCLE
KUTZTOWN, PA19530

For Sale|Single Family Residence|Active
5
Beds
3
Total Baths
2
Full Baths
1
Partial Bath
4,163
SqFt
$192
/SqFt
2006
Built
Subdivision:
MILL CREEK ESTATES
County:
LEHIGH
Listing courtesy of BHHS Fox & Roach - Center Valley
Call Now: 443.632.3000
Is this the listing for you? We can help make it yours.
443.632.3000
2912 SILVER CREEK CIRCLE2912 SILVER CREEK CIRCLE2912 SILVER CREEK CIRCLE2912 SILVER CREEK CIRCLE
Save
Ask
Tour
Hide
Share

Mortgage Calculator

Monthly Payment (Est.)

$3,649
Calculator powered by Showcase IDX, a Constellation1 Company. Copyright ©2026 Information is deemed reliable but not guaranteed.

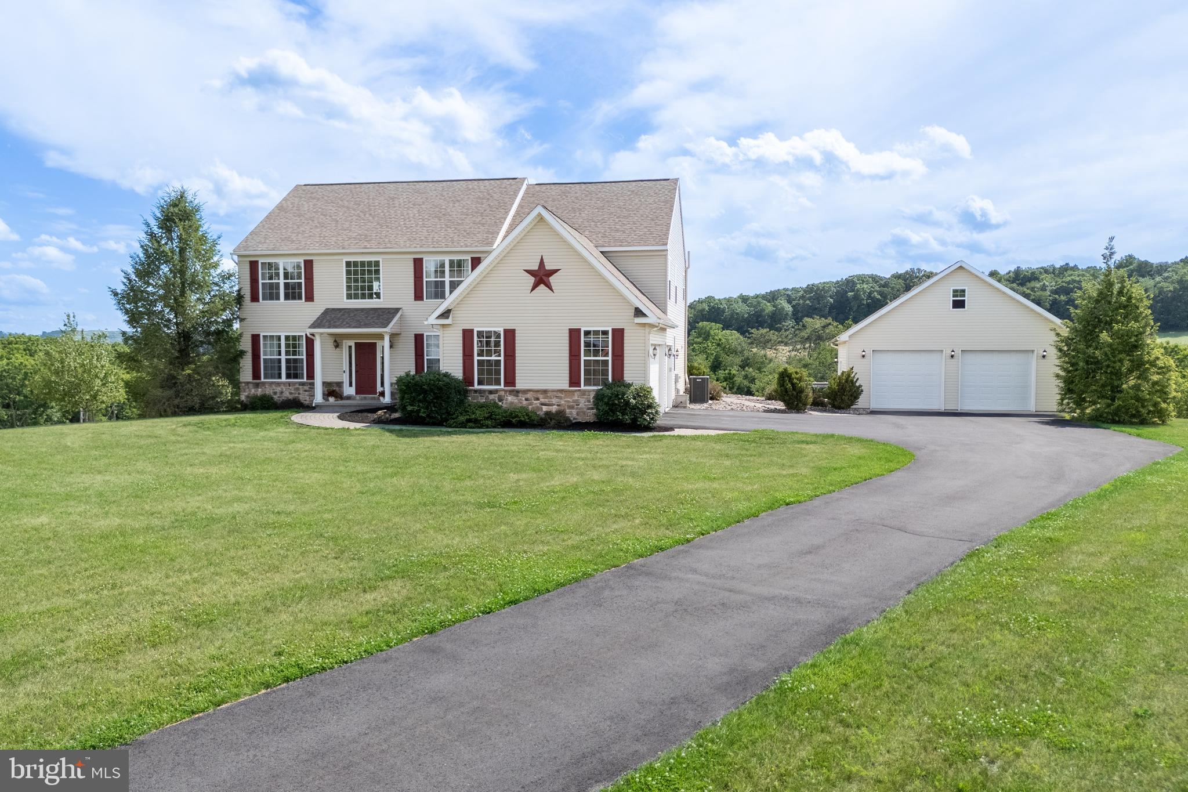
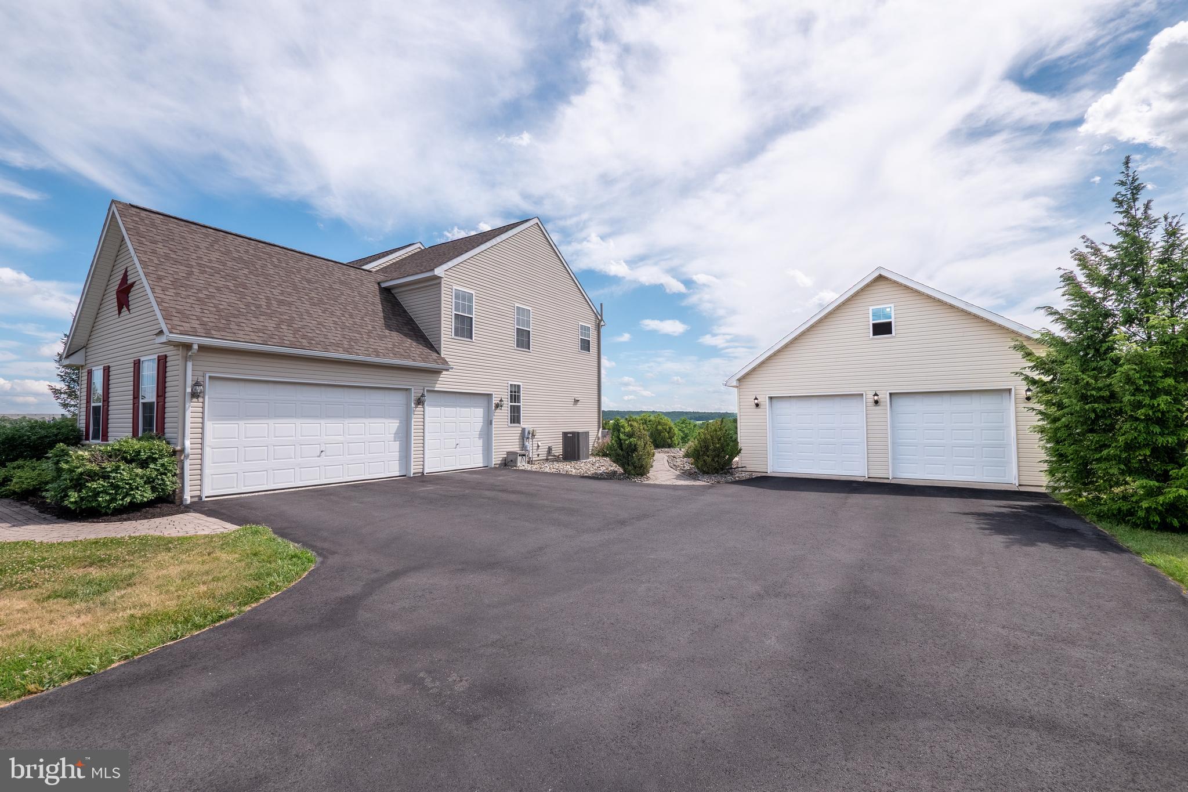
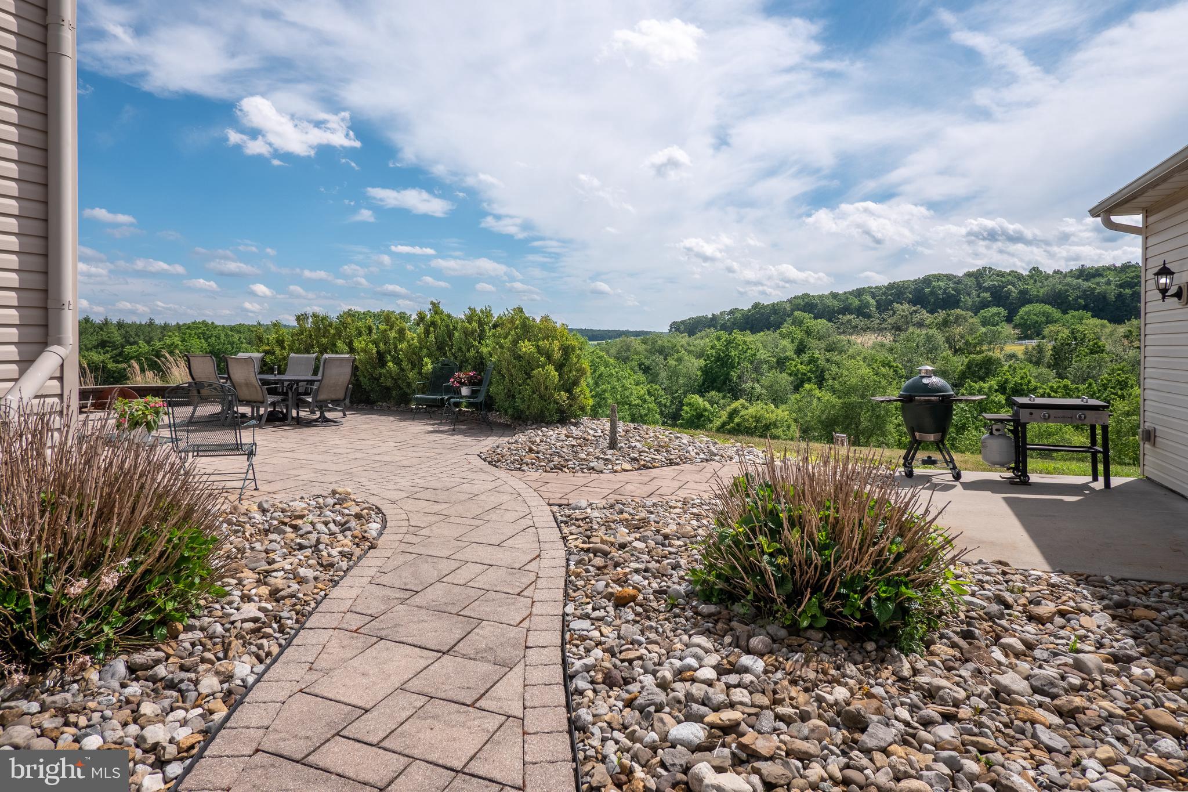
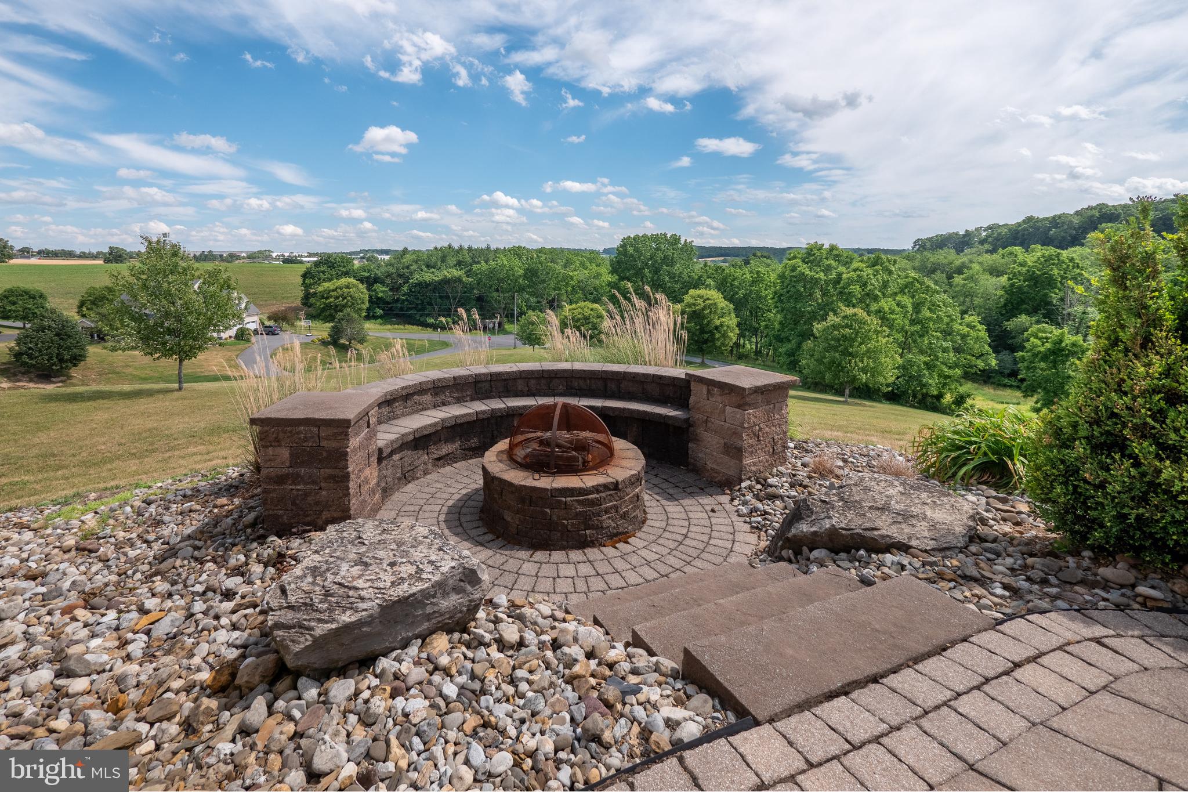
Experience the BEAUTY of COUNTRY LIVING from this LOVELY 5-bedroom, 3.5-bath home situated on 3 PICTURESQUE ACRES in Weisenberg Township. Surrounded by ROLLING HILLS and breathtaking PANORAMIC VIEWS, this property offers the perfect balance of PRIVACY, COMFORT, and CONVENIENCE. Step inside the dramatic two-story foyer and discover a sun-filled living room, the perfect place to enjoy a cup of coffee while watching the early morning sunrise. Nearby, the elegant formal dining room provides an inviting setting for holiday celebrations, special occasions, and memorable gatherings with family and friends. The family room is drenched in NATURAL LIGHT with stunning views from nearly every angle. The GAS fireplace with floor to ceiling stone work leads to the open kitchen and casual dining space. A dedicated first floor HOME OFFICE provides an ideal space for remote work, study, or as a quiet retreat. This floor plan is perfectly designed for both EVERYDAY LIVING and ENTERTAINING. Two staircases lead you to the second level where three bedrooms, a hall bath, and generously sized primary bedroom await. The primary bedroom offers double walk-in closets and an ENSUITE bath to complete the upstairs. The FINISHED WALK-OUT lower level creates incredible FLEXIBILITY with its own FULL KITCHEN, bedroom, and FULL BATHROOM -- ideal for extended family or guests, or as an ULTIMATE ENTERTAINING space. The ATTACHED 3-CAR GARAGE provides plenty of space for vehicles and storage, while the ADDITIONAL two story DETACHED 2-CAR GARAGE is ideal for hobbyists, for use as a workshop, or for additional equipment. Step outside and enjoy the beautiful scenery. Relax around the WOOD BURNING FIRE PIT under the stars, host gatherings with family and friends, or simply take in the peaceful countryside and sweeping views that stretch across the surrounding landscape. This property has room to roam while delivering the TRANQUILITY and CHARM that make country living so desirable.

Save
Ask
Tour
Hide
Share
Listing Snapshot
Price 
$799,900
Days On Site 
11 Days
Bedrooms 
5
Inside Area (SqFt) 
4,163 sqft
Total Baths 
3
Full Baths 
2
Partial Baths 
1
Lot Size 
3 Acres
Year Built 
2006
MLS® Number 
PALH2015970
Status 
Active
Property Tax 
$9,837
HOA/Condo/Coop Fees 
N/A
Sq Ft Source 
Estimated
Friends & Family
Recent Activity
2 weeks agoStatus changed to Active
2 weeks agoListing updated with changes from the MLS®
2 weeks agoListing first seen on site
General Features
Acres 
3
Attached Garage 
Yes
Cross Street 
Militia Road
Foundation 
Concrete Perimeter
Garage 
Yes
Garage Spaces 
5
Levels 
Two
Parking 
OversizedGarage Door OpenerGarageDrivewayInside EntranceAttachedDetached
Parking Spaces 
5
Property Sub Type 
Single Family Residence
Sewer 
Septic TankHolding Tank
Special Circumstances 
Standard
SqFt Above 
2882
SqFt Below 
1281
SqFt Total 
4338
Style 
Colonial
Utilities 
Cable AvailableNatural Gas AvailablePhone AvailablePropaneSewer AvailableWater AvailableElectricity Available
Water Source 
Well
Zoning 
RC
Interior Features
Appliances 
Gas RangeGas OvenGas Water HeaterWasherDishwasherDisposalMicrowaveRefrigeratorInstant Hot WaterTankless Water HeaterWater Purifier
Basement 
FinishedExterior EntryWalk-Out AccessDaylightFullInterior Entry
Cooling 
Central AirCeiling Fan(s)Electric
Electric 
200+ Amp ServiceCircuit Breakers
Fireplace 
Yes
Fireplace Features 
Gas
Fireplaces 
1
Flooring 
CarpetWoodCeramic TileVinyl
Heating 
PropaneForced AirBaseboard
Interior 
Eat-in KitchenCeiling Fan(s)Kitchen IslandPantryRecessed LightingWalk-In Closet(s)Built-in FeaturesOpen FloorplanSoaking Tub
Laundry Features 
Laundry RoomMain Level
Bedroom 1 
Features - Ceiling Fan(s)
Bedroom 2 
Features - Ceiling Fan(s)
Bedroom 3 
Features - Ceiling Fan(s)
Bedroom 5 
Breakfast Room 
Level - Main
Dining Room 
Level - Main
Family Room 
Full Bath 
Great Room 
Level - MainFeatures - Ceiling Fan(s)
Half Bath 
Level - Main
Kitchen 
Level - Main
Laundry 
Level - Main
Living Room 
Level - Main
Office 
Level - Main
Other 
Level - MainFeatures - Walk-In Closet(s), Pantry
Primary Bathroom 
Primary Bedroom 
Features - Ceiling Fan(s), Walk-In Closet(s)
Sitting Room 
Storage Room 
Save
Ask
Tour
Hide
Share
Exterior Features
Construction Details 
StoneVinyl Siding
Lot Features 
Corner LotSlopedWoodedFront YardBack Yard
Pool Features 
None
Roof 
AsphaltFiberglass
View 
Mountain(s)PanoramicValleyTrees/Woods
Waterview 
Mountain(s)PanoramicValleyTrees/Woods
Community Features
Community Features 
Sidewalks
MLS Area 
Weisenberg Twp (12324)
School District 
NORTHWESTERN LEHIGH
Schools
School District
NORTHWESTERN LEHIGH
Elementary School
Unknown
Middle School
Unknown
High School
Unknown
Listing courtesy of BHHS Fox & Roach - Center Valley


The real estate listing information is provided by Bright MLS is for the consumer's personal, non-commercial use and may not be used for any purpose other than to identify prospective properties consumer may be interested in purchasing. Any information relating to real estate for sale or lease referenced on this web site comes from the Internet Data Exchange (IDX) program of the Bright MLS. This web site references real estate listing(s) held by a brokerage firm other than the broker and/or agent who owns this web site. The accuracy of all information is deemed reliable but not guaranteed and should be personally verified through personal inspection by and/or with the appropriate professionals. Properties in listings may have been sold or may no longer be available. The data contained herein is copyrighted by Bright MLS and is protected by all applicable copyright laws. Any unauthorized collection or dissemination of this information is in violation of copyright laws and is strictly prohibited. Copyright © 2020 Bright MLS. All rights reserved.

Neighborhood & Commute
Source: Walkscore
Save
Ask
Tour
Hide
Share